Welcome home to this 4-bedroom, 2-bath ranch nestled in the quiet and desirable Amhurst swim and tennis community in College Park. Featuring a functional open floor plan, vaulted ceilings, and comfortable one-level living, this home offers the perfect blend of convenience and everyday comfort. Step inside to a bright and inviting family room highlighted by a vaulted ceiling, cozy fireplace, and beautiful plantation shutters that add timeless character and style. The open-concept design flows seamlessly into the kitchen, creating an ideal space for gathering with family and friends. The kitchen is designed with both functionality and convenience in mind, featuring stained wood cabinetry, a breakfast bar for casual dining, and ample counter and cabinet space for meal preparation and entertaining. The primary suite offers a peaceful retreat with a vaulted ceiling, walk-in closet, and a private en-suite bath complete with a walk-in tub and shower, providing added comfort and accessibility. Three additional bedrooms share a well-appointed full bath, offering flexibility for family members, guests, or a home office. Step outside to the rear patio, where you can enjoy morning coffee, weekend cookouts, or relaxing evenings overlooking the backyard. A storage shed provides additional space for lawn equipment, tools, or seasonal storage. Residents of the Amhurst community enjoy access to neighborhood amenities, creating wonderful opportunities for recreation and socializing close to home. Conveniently located near shopping, schools, dining, and everyday conveniences, this home also offers quick access to Hartsfield-Jackson Atlanta International Airport, I-20, and other major highways, making commuting throughout Metro Atlanta simple and convenient. Whether you're looking for your first home, downsizing, or simply seeking easy one-level living in a fantastic community, this cozy ranch is one you won't want to miss.
Active
Price cut: $10K (9/10)
$275,000
7445 Old Chapel S, Atlanta, GA 30349
4beds
1,808sqft
Single Family Residence
Built in 2003
0.26 Acres Lot
$274,600 Zestimate®
$152/sqft
$46/mo HOA
What's special
Cozy fireplaceStorage shedComfortable one-level livingFunctional open floor planOpen-concept designBeautiful plantation shuttersPrivate en-suite bath
- 47 days
- 141
- 16
Zillow last checked:
Listing updated:
Listed by:
Mark Spain 770-886-9000,
Mark Spain Real Estate,
Sandra Clonts 404-542-9536,
Mark Spain Real Estate
Source: GAMLS,MLS#: 10819588
Facts & features
Interior
Bedrooms & bathrooms
- Bedrooms: 4
- Bathrooms: 2
- Full bathrooms: 2
- Main level bathrooms: 2
- Main level bedrooms: 4
Rooms
- Room types: Family Room, Foyer
Kitchen
- Features: Breakfast Area, Breakfast Bar, Pantry
Heating
- Natural Gas
Cooling
- Ceiling Fan(s), Central Air
Appliances
- Included: Dishwasher
- Laundry: In Hall
Features
- Master On Main Level, Split Bedroom Plan, Vaulted Ceiling(s), Walk-In Closet(s)
- Flooring: Tile, Vinyl
- Windows: Double Pane Windows
- Basement: None
- Number of fireplaces: 1
- Fireplace features: Family Room, Gas Starter
- Common walls with other units/homes: No Common Walls
Interior area
- Total structure area: 1,808
- Total interior livable area: 1,808 sqft
- Finished area above ground: 1,808
- Finished area below ground: 0
Property
Parking
- Total spaces: 2
- Parking features: Attached, Garage, Kitchen Level
- Has attached garage: Yes
Accessibility
- Accessibility features: Accessible Full Bath
Features
- Levels: One
- Stories: 1
- Patio & porch: Patio
- Fencing: Fenced
- Waterfront features: No Dock Or Boathouse
- Body of water: None
Lot
- Size: 0.26 Acres
- Features: Other
- Residential vegetation: Wooded
Details
- Additional structures: Shed(s)
- Parcel number: 14F0158 LL0857
- Special conditions: Investor Owned
Construction
Type & style
- Home type: SingleFamily
- Architectural style: Brick Front,Ranch
- Property subtype: Single Family Residence
Materials
- Other
- Foundation: Slab
- Roof: Composition
Condition
- Resale
- New construction: No
- Year built: 2003
Utilities & green energy
- Sewer: Public Sewer
- Water: Public
- Utilities for property: Cable Available, Electricity Available, High Speed Internet, Natural Gas Available, Phone Available, Sewer Available, Underground Utilities, Water Available
Community & HOA
Community
- Features: Pool, Sidewalks, Street Lights, Tennis Court(s), Walk To Schools, Near Shopping
- Security: Smoke Detector(s)
- Subdivision: Amhurst
HOA
- Has HOA: Yes
- Services included: Other
- HOA fee: $550 annually
Location
- Region: Atlanta
Financial & listing details
- Price per square foot: $152/sqft
- Date on market: 8/5/2026
- Cumulative days on market: 47 days
- Listing agreement: Exclusive Right To Sell
- Listing terms: Cash,Conventional,VA Loan
- Electric utility on property: Yes
Estimated market value
$274,600
$261,000 - $288,000
$1,931/mo
Price history
| Date | Event | Price |
|---|---|---|
| 9/10/2026 | Price change | $275,000-3.5%$152/sqft |
Source:  GAMLS #10819588 Report a problem GAMLS #10819588 Report a problem | ||
| 8/20/2026 | Price change | $285,000-5%$158/sqft |
Source: GAMLS #10819588 Report a problem | ||
| 8/5/2026 | Listed for sale | $300,000$166/sqft |
Source:  FMLS GA #7816252 Report a problem FMLS GA #7816252 Report a problem | ||
Public tax history
Tax history is unavailable.
Monthly payment
Est. payment
Payment breakdown
Explore the cost of this home by adjusting the details. Changes won't be saved.Climate risks
Neighborhood: 30349
Nearby schools
Schools provided by the listing agent
- Elementary: Cliftondale
- Middle: Renaissance
- High: Langston Hughes
Source: GAMLS. This data may not be complete. We recommend contacting the local school district to confirm school assignments for this home.

Similar homes
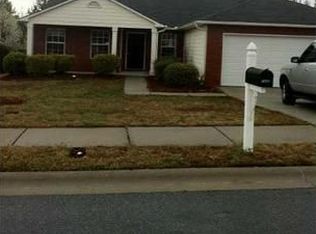
- $245,0004 bd3 ba1.7k sqft317 Tap Root Ln, Atlanta, GA 30349Active
 MLS ID #10825544, Rhonda Sodel, Keller Williams Realty Atlanta North. GAMLS
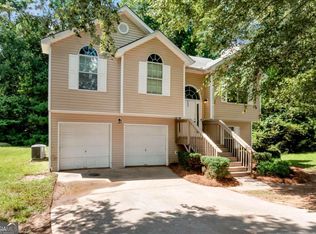
 - $310,0004 bd3 ba1.9k sqft6062 Lamp Post Pl, Atlanta, GA 30349Active
 MLS ID #10840600, Jennifer Means, Keller Williams Realty Atl. Partners. GAMLS
 - $262,4003 bd2 ba1.4k sqft3820 Forsythia Way, Douglasville, GA 30135Active
 MLS ID #10838282, Ramesh Seegulam, Nation One Realty Group, Inc.. GAMLS
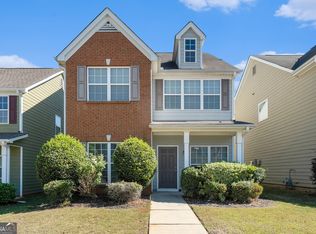
 - $265,0003 bd3 ba1.8k sqft2320 Polaris Way SW, Atlanta, GA 30331Active
 MLS ID #10677795, Greg Kurzner, Resideum Real Estate. GAMLS
 - $274,9993 bd2 ba1.5k sqft6184 Marilla St, Douglasville, GA 30135ActiveMLS ID #10822119, Randi Hadeen, Crye-Leike, Realtors. GAMLS
- $270,0004 bd2 ba1.6k sqft6066 Yoni Dr, Douglasville, GA 30135ActiveMLS ID #10737776, Mark Spain, Mark Spain Real Estate. GAMLS
- $287,0003 bd3 ba1.9k sqft4702 Moccasin Ct, Douglasville, GA 30135ActiveMLS ID #10628371, Elizabeth Basmadjian, Trowbridge Realty Corporation. GAMLS
- $309,0003 bd3 ba1.9k sqft4944 Bridle Run Trl, Douglasville, GA 30135ActiveMLS ID #10810452, Kris Roberts, BHGRE Metro Brokers. GAMLS
- $314,0003 bd2 ba1.4k sqft2922 Knoll View Pl, Douglasville, GA 30135ActiveMLS ID #10790274, Devin Williams, Keller Williams Atlanta Classic. GAMLS
- $280,0003 bd3 ba1.4k sqft6979 Ling Ln, Austell, GA 30168ActiveMLS ID #10769995, Simone Sinyan, ERA Foster & Bond. GAMLS
- $269,9003 bd3 ba1.7k sqft6131 Centennial Run, Atlanta, GA 30349ActiveMLS ID #10839709, Derek Whitner, BHGRE Metro Brokers. GAMLS
- $325,0004 bd3 ba2.4k sqft5655 Laurel Ridge Dr, Atlanta, GA 30344ActiveMLS ID #10833985, Christopher Matos-Rogers, Coldwell Banker Realty. GAMLS
- $299,0004 bd3 ba2.2k sqft6738 Brookfield Way, Douglasville, GA 30134ActiveMLS ID #10820867, Mark Spain, Mark Spain Real Estate. GAMLS
- $274,9003 bd2 ba1.8k sqft228 Avalon Way, Riverdale, GA 30274ActiveMLS ID #10819184, Vincent Marsh, Vincent Marsh Realty. GAMLS
- $287,5003 bd2 ba1.7k sqft35 Pine Shadows Ct, Dallas, GA 30157ActiveMLS ID #10833523, Shay Brunson, BHGRE Metro Brokers. GAMLS
- $340,0003 bd2 ba2.6k sqft4440 Pipestone Pl, Douglasville, GA 30135ActiveMLS ID #10835462, Steven T Koleno, Beycome Brokerage Realty LLC. GAMLS
- $340,9994 bd3 ba2.6k sqft3691 Monticello St, Douglasville, GA 30135ActiveMLS ID #10844729, Leslie Rodgers, Grit Realty. GAMLS
- $300,0003 bd2 ba1.5k sqft35 Sandstone Ct, Douglasville, GA 30134ActiveMLS ID #10837441, Renee Cagle, Maximum One Realty Greater Atlanta. GAMLS
- $260,0004 bd2 ba1.7k sqft8413 Glenwoods Ter, Riverdale, GA 30274ActiveMLS ID #10834965, Wade Dorminy, Atlas Real Estate Inc.. GAMLS
- $259,9004 bd2 ba1.9k sqft9262 Raven Dr, Jonesboro, GA 30238ActiveMLS ID #10806268, Robert E Salmons Jr., Entera Realty. GAMLS
