This inviting 3-bedroom, 2-bath ranch-style home is situated on approximately +/- 0.4 acres. The open-concept layout features a dining area that flows seamlessly into the family room with a fireplace, creating a comfortable space for everyday living and entertaining. The kitchen offers stainless steel appliances and a convenient breakfast area with a built-in bench. The spacious primary suite features a vaulted ceiling, adding an airy feel to the room. Ceiling fans throughout provide added comfort. Outside, enjoy the fenced backyard with a storage shed offering additional space for tools, equipment, or seasonal items. A wonderful opportunity for those seeking a comfortable home with a functional layout and generous outdoor space.Virtually staged photos.
Pending
Price cut: $7.5K (9/16)
$262,400
3820 Forsythia Way, Douglasville, GA 30135
3beds
1,494sqft
Single Family Residence
Built in 1989
0.46 Acres Lot
$260,900 Zestimate®
$176/sqft
$-- HOA
What's special
Fenced backyardOpen-concept layoutCeiling fans throughoutGenerous outdoor space
- 38 days
- 441
- 52
Zillow last checked:
Listing updated:
Listed by:
Ramesh Seegulam 770-904-3779,
Nation One Realty Group, Inc.
Source: GAMLS,MLS#: 10838282
Facts & features
Interior
Bedrooms & bathrooms
- Bedrooms: 3
- Bathrooms: 2
- Full bathrooms: 2
- Main level bathrooms: 2
- Main level bedrooms: 3
Rooms
- Room types: Family Room
Dining room
- Features: Dining Rm/Living Rm Combo
Kitchen
- Features: Breakfast Bar, Solid Surface Counters
Heating
- Central
Cooling
- Ceiling Fan(s), Central Air
Appliances
- Included: Dishwasher, Gas Water Heater, Microwave, Oven/Range (Combo), Refrigerator, Stainless Steel Appliance(s)
- Laundry: In Kitchen, Laundry Closet
Features
- Double Vanity, Master On Main Level, Other, Separate Shower, Vaulted Ceiling(s)
- Flooring: Carpet, Tile
- Basement: None
- Number of fireplaces: 1
- Fireplace features: Family Room
- Common walls with other units/homes: No Common Walls
Interior area
- Total structure area: 1,494
- Total interior livable area: 1,494 sqft
- Finished area above ground: 1,494
- Finished area below ground: 0
Property
Parking
- Total spaces: 2
- Parking features: Garage
- Has garage: Yes
Features
- Levels: One
- Stories: 1
- Patio & porch: Patio, Porch
- Exterior features: Other
- Fencing: Back Yard
- Body of water: None
Lot
- Size: 0.46 Acres
- Features: Other
Details
- Additional structures: Shed(s)
- Parcel number: 00880150066
- Special conditions: As Is
Construction
Type & style
- Home type: SingleFamily
- Architectural style: Ranch
- Property subtype: Single Family Residence
Materials
- Other
- Foundation: Slab
- Roof: Composition
Condition
- Resale
- New construction: No
- Year built: 1989
Utilities & green energy
- Sewer: Septic Tank
- Water: Public
- Utilities for property: Cable Available, Electricity Available, Natural Gas Available, Water Available
Community & HOA
Community
- Features: None
- Subdivision: The Willows North
HOA
- Has HOA: No
- Services included: None
Location
- Region: Douglasville
Financial & listing details
- Price per square foot: $176/sqft
- Tax assessed value: $295,300
- Annual tax amount: $3,776
- Date on market: 9/2/2026
- Cumulative days on market: 36 days
- Listing agreement: Exclusive Right To Sell
- Listing terms: Cash,Conventional
- Electric utility on property: Yes
Estimated market value
$260,900
$248,000 - $274,000
$1,857/mo
Price history
| Date | Event | Price |
|---|---|---|
| 9/23/2026 | Pending sale | $262,400$176/sqft |
Source:  GAMLS #10838282 Report a problem GAMLS #10838282 Report a problem | ||
| 9/16/2026 | Price change | $262,400-2.8%$176/sqft |
Source: GAMLS #10838282 Report a problem | ||
| 9/2/2026 | Listed for sale | $269,900-8.5%$181/sqft |
Source: GAMLS #10838282 Report a problem | ||
| 7/13/2024 | Listing removed | -- |
Source: Zillow Rentals Report a problem | ||
| 6/3/2024 | Price change | $1,975-1%$1/sqft |
Source: Zillow Rentals Report a problem | ||
| 5/24/2024 | Listed for rent | $1,995$1/sqft |
Source: Zillow Rentals Report a problem | ||
| 5/4/2022 | Sold | $295,000+11.3%$197/sqft |
Source:  FMLS GA #7028730 Report a problem FMLS GA #7028730 Report a problem | ||
| 4/16/2022 | Contingent | $265,000$177/sqft |
Source: FMLS GA #7028730 Report a problem | ||
| 4/16/2022 | Pending sale | $265,000$177/sqft |
Source: GAMLS #10036657 Report a problem | ||
| 4/13/2022 | Listed for sale | $265,000+121%$177/sqft |
Source: GAMLS #10036657 Report a problem | ||
| 6/29/2016 | Sold | $119,900$80/sqft |
Source:  FMLS GA #5682606 Report a problem FMLS GA #5682606 Report a problem | ||
| 5/10/2016 | Pending sale | $119,900$80/sqft |
Source: Sky High Realty #5682606 Report a problem | ||
| 5/5/2016 | Listed for sale | $119,900$80/sqft |
Source: Sky High Realty #5682606 Report a problem | ||
| 4/30/2016 | Pending sale | $119,900$80/sqft |
Source: Sky High Realty #5682606 Report a problem | ||
| 4/27/2016 | Listed for sale | $119,900+39.6%$80/sqft |
Source: Sky High Realty #5682606 Report a problem | ||
| 7/2/1996 | Sold | $85,900$57/sqft |
Source: Public Record Report a problem | ||
Public tax history
| Year | Property taxes | Tax assessment |
|---|---|---|
| 2025 | $3,711 -0.2% | $118,120 |
| 2024 | $3,716 +16% | $118,120 +17.3% |
| 2023 | $3,203 +55% | $100,720 +32.6% |
| 2022 | $2,067 +17.3% | $75,960 +23% |
| 2021 | $1,762 +1.5% | $61,760 |
| 2020 | $1,736 +2.6% | $61,760 +3.5% |
| 2019 | $1,692 +3.2% | $59,680 +6.7% |
| 2018 | $1,640 +4% | $55,920 +14.1% |
| 2017 | $1,577 0% | $49,000 +13.6% |
| 2016 | $1,577 +18.7% | $43,120 +14.9% |
| 2015 | $1,329 | $37,520 +20.3% |
| 2014 | $1,329 +34.1% | $31,200 +1% |
| 2013 | $992 | $30,880 |
| 2012 | -- | -- |
| 2011 | -- | -- |
| 2010 | -- | -- |
| 2009 | $1,353 +28.2% | -- |
| 2007 | $1,055 -3% | -- |
| 2006 | $1,088 +20.8% | -- |
| 2005 | $901 | -- |
| 2004 | -- | -- |
| 2003 | $1,146 -10.6% | -- |
| 2002 | $1,282 +14.8% | -- |
| 2001 | $1,117 -2.7% | -- |
| 2000 | $1,148 | -- |
Find assessor info on the county website
Monthly payment
Est. payment
Payment breakdown
Explore the cost of this home by adjusting the details. Changes won't be saved.Climate risks
Neighborhood: 30135
Nearby schools
Schools provided by the listing agent
- Elementary: Chapel Hill
- Middle: Chapel Hill
- High: New Manchester
Source: GAMLS. This data may not be complete. We recommend contacting the local school district to confirm school assignments for this home.


Similar homes
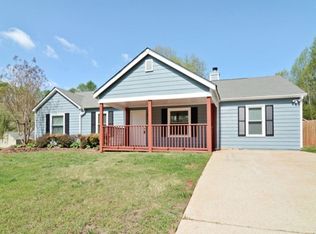
- $262,9003 bd2 ba2.1k sqft5336 Orchard Pl, Douglasville, GA 30135Active

 MLS ID #10842970, Ben Herring, eXp Realty. GAMLS
 - $300,0003 bd2 ba1.4k sqft4135 Green Field Dr, Douglasville, GA 30135Active
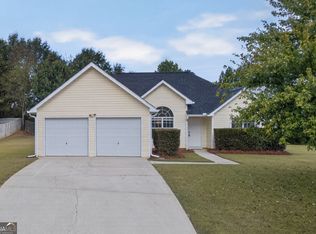 MLS ID #10867127, Sean McKinnon, Keller Williams Realty Cityside. GAMLS
 - $246,0003 bd2 ba1.3k sqft4121 Partridge Dr, Douglasville, GA 30135Active Under Contract
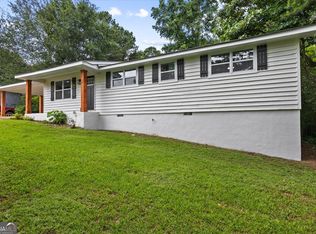 MLS ID #10839932, Alianny Santos, The Atlanta Home Experts. GAMLS
 - $298,0003 bd3 ba2.2k sqft2513 Whisper Trl, Douglasville, GA 30135Active
 MLS ID #10830953, Doug Smith, Mainstay Brokerage. GAMLS
 - $245,9003 bd2 ba1.2k sqft6370 Holborne Ln, Douglasville, GA 30134ActiveMLS ID #10857449, Kelly Garland, Keller Williams Northwest. GAMLS
- $287,0003 bd3 ba1.9k sqft4702 Moccasin Ct, Douglasville, GA 30135ActiveMLS ID #10628371, Elizabeth Basmadjian, Trowbridge Realty Corporation. GAMLS
- $314,0003 bd2 ba1.4k sqft2922 Knoll View Pl, Douglasville, GA 30135ActiveMLS ID #10790274, Devin Williams, Keller Williams Atlanta Classic. GAMLS
- $339,9004 bd3 ba2.1k sqft9569 Lakeview Ct, Douglasville, GA 30135ActiveMLS ID #10812038, Ricardo Cervantes, Atlantic Real Estate Brokers. GAMLS
- $269,9903 bd2 ba1.2k sqft85 Settlers Mill Run, Hiram, GA 30141ActiveMLS ID #10854539, Hamlet Reyes, HomeSmart. GAMLS
- $319,0003 bd2 ba1.9k sqft114 Blake Cv, Douglasville, GA 30134ActiveMLS ID #10855523, Crystal Bracero, Knapp Realty. GAMLS
- $289,9994 bd3 ba1.8k sqft234 Hudson Cir, Douglasville, GA 30134ActiveMLS ID #10731468, Lamar Johnson, Keller Williams Realty. GAMLS
- $299,9003 bd3 ba2k sqft296 Abbington Way, Douglasville, GA 30134ActiveMLS ID #10822932, Ricardo Cervantes, Atlantic Real Estate Brokers. GAMLS
- $285,0002 bd2 ba1.4k sqft6190 Douglas Manor Ct, Douglasville, GA 30134ActiveMLS ID #10741584, Mark Spain, Mark Spain Real Estate. GAMLS
- $209,9003 bd2 ba1.2k sqft6730 Old Beulah Rd, Lithia Springs, GA 30122ActiveMLS ID #10856116, Mona Carter, Lokation Real Estate LLC. GAMLS
- $344,9003 bd3 ba2k sqft8922 Western Pines Dr, Douglasville, GA 30134ActiveMLS ID #10834504, Kisha Key, Keller Williams Realty Atl. Partners. GAMLS
- $249,0003 bd2 ba1.2k sqft1019 Davis Mill Rd S, Dallas, GA 30157ActiveMLS ID #10791663, Tanya Pickens, Opendoor Brokerage. GAMLS
- $295,0003 bd3 ba1.2k sqft3125 Brookfield Dr, Austell, GA 30106ActiveMLS ID #10789562, Mark Spain, Mark Spain Real Estate. GAMLS
- $275,0003 bd2 ba1.2k sqft18 Cherry Cv, Dallas, GA 30157ActiveMLS ID #10796982, Mark Spain, Mark Spain Real Estate. GAMLS
- $287,5003 bd2 ba1.7k sqft35 Pine Shadows Ct, Dallas, GA 30157ActiveMLS ID #10833523, Shay Brunson, BHGRE Metro Brokers. GAMLS
- $325,0003 bd2 ba1.4k sqft105 Paces Landing Pl, Newnan, GA 30263ActiveMLS ID #10867443, Nicole Knowles, Keller Williams Realty Atl. Partners. GAMLS
