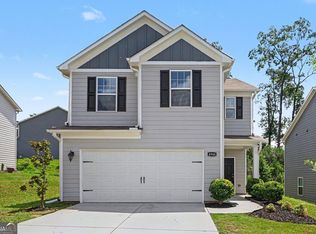
Beautifully maintained and move-in ready, this 3-bedroom home is nestled on a quiet cul-de-sac in Anneewakee Trails-a highly sought-after community known for its exceptional amenities. Inside, you'll find a bright and inviting open-concept layout featuring LVP flooring, recessed and custom lighting, and abundant natural light throughout. The kitchen features black appliances, granite countertops, a breakfast bar, and two pantries, blending style and function for effortless everyday living and entertaining. Upstairs, the spacious primary suite features TWO walk-in closets and a private master bath with both a shower and soaking tub. The additional two bedrooms, full bathroom, and laundry room are also conveniently located upstairs. Backing up to mature trees, enjoy the peace and privacy of cul-de-sac living with no neighbors behind. Anneewakee Trails offers an array of resort-style amenities, including an Olympic-sized pool, clubhouse, playground, tennis and pickleball courts, and more. Don't miss your chance to make this beautiful home yours-schedule your showing today!
Active
$299,000
4702 Moccasin Ct, Douglasville, GA 30135
3beds
1,926sqft
Single Family Residence
Built in 2019
8,276 Square Feet Lot
$297,500 Zestimate®
$155/sqft
$108/mo HOA
What's special
Abundant natural light throughoutSpacious primary suiteBreakfast barQuiet cul-de-sacTwo walk-in closetsKitchen features black appliancesGranite countertops
- 299 days |
- 251 |
- 27 |
Zillow last checked:
Listing updated:
Listed by:
Elizabeth Basmadjian 248-802-8089,
Trowbridge Realty Corporation
Source: GAMLS,MLS#: 10628371
Facts & features
Interior
Bedrooms & bathrooms
- Bedrooms: 3
- Bathrooms: 3
- Full bathrooms: 2
- 1/2 bathrooms: 1
Rooms
- Room types: Family Room
Kitchen
- Features: Breakfast Bar, Pantry
Heating
- Central, Electric, Forced Air
Cooling
- Ceiling Fan(s), Central Air, Electric
Appliances
- Included: Dishwasher, Disposal, Electric Water Heater, Microwave, Oven/Range (Combo), Refrigerator
- Laundry: Upper Level
Features
- Separate Shower, Soaking Tub, Split Bedroom Plan, Walk-In Closet(s)
- Flooring: Carpet, Vinyl
- Basement: None
- Attic: Pull Down Stairs
- Has fireplace: No
Interior area
- Total structure area: 1,926
- Total interior livable area: 1,926 sqft
- Finished area above ground: 1,926
- Finished area below ground: 0
Property
Parking
- Total spaces: 4
- Parking features: Attached, Garage, Garage Door Opener, Kitchen Level
- Has attached garage: Yes
Features
- Levels: Two
- Stories: 2
- Patio & porch: Porch
Lot
- Size: 8,276 Square Feet
- Features: Cul-De-Sac
Details
- Parcel number: 01150150260
Construction
Type & style
- Home type: SingleFamily
- Architectural style: Traditional
- Property subtype: Single Family Residence
Materials
- Vinyl Siding
- Foundation: Slab
- Roof: Composition
Condition
- Resale
- New construction: No
- Year built: 2019
Utilities & green energy
- Sewer: Public Sewer
- Water: Public
- Utilities for property: Cable Available, Electricity Available, Sewer Available, Underground Utilities, Water Available
Community & HOA
Community
- Features: Clubhouse, Fitness Center, Playground, Pool, Sidewalks, Street Lights, Tennis Court(s)
- Security: Security System, Smoke Detector(s)
- Subdivision: Anneewakee Trails
HOA
- Has HOA: Yes
- Services included: Other
- HOA fee: $1,300 annually
Location
- Region: Douglasville
Financial & listing details
- Price per square foot: $155/sqft
- Tax assessed value: $294,600
- Annual tax amount: $3,108
- Date on market: 10/20/2025
- Cumulative days on market: 300 days
- Listing agreement: Exclusive Right To Sell
- Listing terms: Cash,Conventional,FHA,VA Loan
- Electric utility on property: Yes
Estimated market value
$297,500
$283,000 - $312,000
$2,010/mo
Price history
| Date | Event | Price |
|---|---|---|
| 2/12/2026 | Price change | $299,000-5.1%$155/sqft |
Source:  GAMLS #10628371 Report a problem GAMLS #10628371 Report a problem | ||
| 10/20/2025 | Listed for sale | $315,000+20.7%$164/sqft |
Source:  FMLS GA #7668739 Report a problem FMLS GA #7668739 Report a problem | ||
| 10/1/2025 | Sold | $261,000+16.1%$136/sqft |
Source: Public Record Report a problem | ||
| 1/31/2020 | Sold | $224,900$117/sqft |
Source: Public Record Report a problem | ||
Public tax history
| Year | Property taxes | Tax assessment |
|---|---|---|
| 2025 | -- | $117,840 +19.3% |
| 2024 | -- | $98,800 |
| 2023 | -- | $98,800 |
| 2022 | $3,278 +11.6% | $98,800 +10.1% |
| 2021 | $2,938 +20.6% | $89,720 +14.6% |
| 2020 | $2,436 | $78,280 |
Find assessor info on the county website
Monthly payment
Est. payment
Payment breakdown
Explore the cost of this home by adjusting the details. Changes won't be saved.Climate risks
Neighborhood: 30135
Nearby schools
GreatSchools rating
- 7/10New Manchester Elementary SchoolGrades: PK-5Distance: 2.7 mi
- 4/10Factory Shoals Middle SchoolGrades: 6-8Distance: 3.6 mi
- 3/10New Manchester High SchoolGrades: 9-12Distance: 0.9 mi
Schools provided by the listing agent
- Elementary: New Manchester
- Middle: Factory Shoals
- High: New Manchester
Source: GAMLS. This data may not be complete. We recommend contacting the local school district to confirm school assignments for this home.
- $316,9004 bd3 ba2k sqft4703 Moccasin Ct, Douglasville, GA 30135Off Market
- $299,6003 bd3 ba1.8k sqft4712 Moccasin Ct, Douglasville, GA 30135Off Market
- $336,4004 bd3 ba2.4k sqft4713 Moccasin Ct, Douglasville, GA 30135Off Market
- $335,9004 bd3 ba2.4k sqft4722 Moccasin Ct, Douglasville, GA 30135Off Market
- $299,4003 bd3 ba1.8k sqft4723 Moccasin Ct, Douglasville, GA 30135Off Market
- $323,0004 bd3 ba2k sqft4732 Moccasin Ct, Douglasville, GA 30135Sold
- $306,8003 bd3 ba1.9k sqft4733 Moccasin Ct, Douglasville, GA 30135Off Market
- $305,3003 bd3 ba1.9k sqft4742 Moccasin Ct, Douglasville, GA 30135Off Market
A local agent can set up tours, give advice and negotiate with sellers.
Similar homes
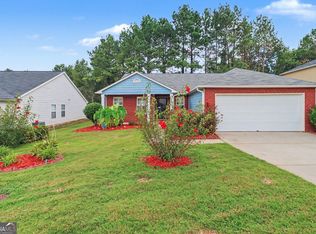
- $315,0003 bd3 ba1.9k sqft4944 Bridle Run Trl, Douglasville, GA 30135Active
 MLS ID #10810452, Kris Roberts, BHGRE Metro Brokers. GAMLS
 - $314,0003 bd2 ba1.4k sqft2922 Knoll View Pl, Douglasville, GA 30135Active
 MLS ID #10790274, Devin Williams, Keller Williams Atlanta Classic. GAMLS
 - $355,0006 bd4 ba2.8k sqft3061 Berthas Overlook, Douglasville, GA 30135Active
 MLS ID #10818883, Arthur Chung, EveryState. GAMLS
 - $300,0004 bd2 ba1.8k sqft7445 Old Chapel S, Atlanta, GA 30349Active
 MLS ID #10819588, Mark Spain, Mark Spain Real Estate. GAMLS
 - $289,9904 bd2 ba1.8k sqft460 Pinevale Ct, Atlanta, GA 30349ActiveMLS ID #10804123, Cheneil Lowe, BHGRE Metro Brokers. GAMLS
- $219,9003 bd2 ba1.2k sqft3874 Paul St, Douglasville, GA 30135ActiveMLS ID #10769606, Robert E Salmons Jr., Entera Realty. GAMLS
- from $311,4903 bd2 ba1.7k sqftEcho Plan, Chestnut Grove, Douglasville, GA 30135New ConstructionStarlight Homes
- $379,9006 bd4 ba1.9k sqft1860 David Dr, Douglasville, GA 30135ActiveMLS ID #10794838, Cynthia Melendez, LPT Realty. GAMLS
- $299,0003 bd2 ba1.5k sqft6526 Saint Mark Way, Fairburn, GA 30213ActiveMLS ID #10794470, Jenny Yolanda Caceres, CENTURY 21 NUWAY REALTY. GAMLS
- $314,9004 bd2 ba1.7k sqft1915 Lisa Ln, Riverdale, GA 30296ActiveMLS ID #10822442, Nichole Peterman, Keller Williams Realty Atl. Partners. GAMLS
- $335,0004 bd3 ba2k sqft697 Rockingham Dr, Lithia Springs, GA 30122ActiveMLS ID #10820071, Tony Crawford, HomeSmart. GAMLS
- $405,9004 bd3 ba2.2k sqft5628 Woodland Greens Rd, Douglasville, GA 30135ActiveMLS ID #10782369, Leiming Zhang, Vistaray USA Inc. GAMLS
- $285,0003 bd2 ba1.6k sqft1921 Dunlap Ave, East Point, GA 30344ActiveMLS ID #10818540, Matt Norris, Motto. GAMLS
- from $277,4903 bd2 ba1.4k sqftCosmos Plan, Chestnut Grove, Douglasville, GA 30135New ConstructionStarlight Homes
- $260,0003 bd2 ba1.2k sqft6370 Holborne Ln, Douglasville, GA 30134ActiveMLS ID #10804017, Kelly Garland, Keller Williams Northwest. GAMLS
- $269,9003 bd3 ba1.7k sqft5987 Westchase St, Atlanta, GA 30336ActiveMLS ID #10542427, Regina Newton, HomeSmart. GAMLS
- $320,0003 bd3 ba2.4k sqft592 Lofty Ln SW, Atlanta, GA 30331ActiveMLS ID #10820637, Justin Landis, Bolst, Inc.. GAMLS
- $310,0003 bd3 ba1.8k sqft1894 Stanton Rd, East Point, GA 30344ActiveMLS ID #10772349, Ella Scott, Keller Williams Realty Atl. Partners. GAMLS
- $290,0003 bd3 ba1.8k sqft200 Westwood Trl, Fairburn, GA 30213ActiveMLS ID #10824754, Toni Clemons, Atlanta Communities. GAMLS
- $319,9003 bd3 ba1.7k sqft302 Augusta Woods Dr, Villa Rica, GA 30180ActiveMLS ID #10802105, Chris Rentz, Pioneer Realty Group. GAMLS
