Located in The Legends of Bear Creek subdivision, this beautiful home features an open, well-designed floor plan with thoughtful upgrades throughout. Highlights include high ceilings, elegant crown molding, a cozy fireplace, tray ceilings, and a spacious walk-in closet. The kitchen is equipped with stainless steel appliances and granite countertops, perfect for everyday living and entertaining. Enjoy peaceful views of a wooded area from the large back deck, offering a private and relaxing outdoor retreat.
Active
Price increase: $403.5K (7/30)
$405,900
5628 Woodland Greens Rd, Douglasville, GA 30135
4beds
2,289sqft
Single Family Residence
Built in 2021
-- sqft lot
$404,000 Zestimate®
$177/sqft
$-- HOA
What's special
Cozy fireplaceHigh ceilingsLarge back deckThoughtful upgrades throughoutSpacious walk-in closetGranite countertopsOpen well-designed floor plan
- 134 days
- 242
- 18
Zillow last checked:
Listing updated:
Listed by:
Leiming Zhang 678-458-7868,
Vistaray USA Inc
Source: GAMLS,MLS#: 10782369
Facts & features
Interior
Bedrooms & bathrooms
- Bedrooms: 4
- Bathrooms: 3
- Full bathrooms: 2
- 1/2 bathrooms: 1
Rooms
- Room types: Family Room
Heating
- Central
Cooling
- Central Air
Appliances
- Included: Dishwasher, Double Oven, Microwave, Oven/Range (Combo), Refrigerator
- Laundry: Upper Level
Features
- Double Vanity, High Ceilings, Walk-In Closet(s)
- Flooring: Carpet, Hardwood, Tile
- Basement: Unfinished
- Attic: Pull Down Stairs
- Number of fireplaces: 1
- Fireplace features: Family Room
Interior area
- Total structure area: 2,289
- Total interior livable area: 2,289 sqft
- Finished area above ground: 2,289
- Finished area below ground: 0
Property
Parking
- Total spaces: 2
- Parking features: Garage
- Has garage: Yes
Features
- Levels: Two
- Stories: 2
- Patio & porch: Deck, Porch
Lot
- Features: Level
- Residential vegetation: Partially Wooded
Details
- Parcel number: 00320150047
Construction
Type & style
- Home type: SingleFamily
- Architectural style: Traditional
- Property subtype: Single Family Residence
Materials
- Brick, Vinyl Siding
- Roof: Composition
Condition
- Resale
- New construction: No
- Year built: 2021
Utilities & green energy
- Sewer: Public Sewer
- Water: Public
- Utilities for property: Electricity Available, Natural Gas Available, Sewer Available, Water Available
Community & HOA
Community
- Features: Playground, Pool, Sidewalks, Street Lights, Tennis Court(s)
- Subdivision: The Legends of Bear Creek
HOA
- Has HOA: Yes
- Services included: Swimming, Tennis
Location
- Region: Douglasville
Financial & listing details
- Price per square foot: $177/sqft
- Tax assessed value: $356,800
- Annual tax amount: $4,526
- Date on market: 6/9/2026
- Cumulative days on market: 134 days
- Listing agreement: Exclusive Right To Sell
- Electric utility on property: Yes
Estimated market value
$404,000
$384,000 - $424,000
$2,537/mo
Price history
| Date | Event | Price |
|---|---|---|
| 8/4/2026 | Listing removed | $2,395$1/sqft |
Source: FMLS GA #7786846 Report a problem | ||
| 7/30/2026 | Price change | $405,900+16847.8%$177/sqft |
Source:  GAMLS #10782369 Report a problem GAMLS #10782369 Report a problem | ||
| 7/4/2026 | Listed for rent | $2,395-0.2%$1/sqft |
Source: FMLS GA #7786846 Report a problem | ||
| 7/4/2026 | Price change | $2,395-99.4%$1/sqft |
Source: GAMLS #10799087 Report a problem | ||
| 6/10/2026 | Listed for sale | $415,000+27.3%$181/sqft |
Source: GAMLS #10782369 Report a problem | ||
| 4/10/2026 | Listing removed | $2,400$1/sqft |
Source: FMLS GA #7730530 Report a problem | ||
| 3/19/2026 | Listed for rent | $2,400+2.1%$1/sqft |
Source: FMLS GA #7730530 Report a problem | ||
| 2/17/2023 | Listing removed | -- |
Source: FMLS GA #7159376 Report a problem | ||
| 1/6/2023 | Listed for rent | $2,350$1/sqft |
Source: FMLS GA #7159376 Report a problem | ||
| 10/29/2021 | Sold | $325,900$142/sqft |
Source: Public Record Report a problem | ||
Public tax history
| Year | Property taxes | Tax assessment |
|---|---|---|
| 2025 | $4,483 -1% | $142,720 -0.8% |
| 2024 | $4,527 -1.8% | $143,880 -0.8% |
| 2023 | $4,611 +7.1% | $145,000 +7.2% |
| 2022 | $4,307 +420.9% | $135,200 +463.3% |
| 2021 | $827 +133.2% | $24,000 +150% |
| 2020 | $355 +101% | $9,600 -1.6% |
| 2019 | $176 -51.7% | $9,760 |
| 2018 | $366 -9.3% | $9,760 -9.3% |
| 2017 | $403 +1.5% | $10,760 -1.5% |
| 2016 | $397 -2.7% | $10,920 -0.7% |
| 2015 | $408 | $11,000 +295.4% |
| 2014 | $408 +173.2% | $2,782 -30.4% |
| 2013 | $149 | $4,000 |
| 2012 | -- | -- |
| 2011 | -- | -- |
| 2010 | -- | -- |
| 2009 | $524 -27.6% | -- |
| 2007 | $723 | -- |
Find assessor info on the county website
Monthly payment
Est. payment
Payment breakdown
Explore the cost of this home by adjusting the details. Changes won't be saved.Climate risks
Neighborhood: 30135
Nearby schools
Schools provided by the listing agent
- Elementary: Holly Springs
- Middle: Chapel Hill
- High: Chapel Hill
Source: GAMLS. This data may not be complete. We recommend contacting the local school district to confirm school assignments for this home.
- $376,1005 bd1 ba2.7k sqft5618 Woodland Greens Rd, Douglasville, GA 30135Off Market
- $406,0005 bd4 ba2.5k sqft5021 Falcon Point, Douglasville, GA 30135Sold
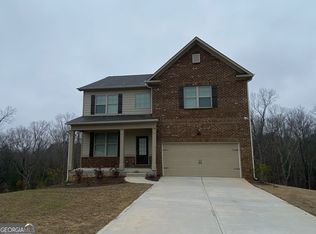
- $115,8003 bd2 ba-- sqft5608 Woodland Greens Rd, Douglasville, GA 30135Off Market
- $554,9006 bd6 ba4.8k sqft5629 Woodland Greens Rd, Douglasville, GA 30135Off Market

Similar homes
- $384,9004 bd4 ba2.8k sqft4037 Landmark Dr, Douglasville, GA 30135Active
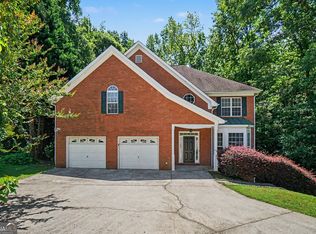
 MLS ID #10793977, Robert E Salmons Jr., Entera Realty. GAMLS
 - $315,0003 bd2 ba1.9k sqft4632 Yeager Rd, Douglasville, GA 30135Active Under Contract
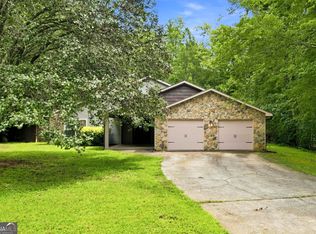 MLS ID #10822871, Emily Martz, BHHS Georgia Properties. GAMLS
 - $414,9504 bd4 ba2.5k sqft2089 Pecan Dr, Douglasville, GA 30135Active
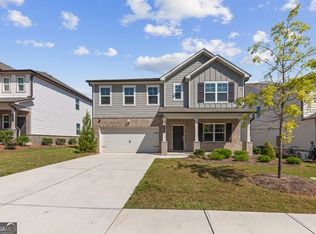 MLS ID #10836346, Jamie Turner, Luxe Realty Group. GAMLS
 - $399,9004 bd3 ba2.6k sqft328 Smallwood Ln, Douglasville, GA 30134Active
 MLS ID #10683609, Paul Manning, House Hunting Solutions. GAMLS
 - $342,0005 bd3 ba3.2k sqft3105 Anneewakee Falls Pkwy, Douglasville, GA 30135ActiveMLS ID #10759623, Tanya Pickens, Opendoor Brokerage. GAMLS
- $299,5003 bd3 ba1.9k sqft4944 Bridle Run Trl, Douglasville, GA 30135ActiveMLS ID #10810452, Kris Roberts, BHGRE Metro Brokers. GAMLS
- $396,0003 bd3 ba2k sqft2960 Fareed St Lot 28, Douglasville, GA 30135New Construction
 MLS ID #7826456, CARL HAWTHORNE, Watkins Real Estate Associates. FMLS GA
 - $395,0004 bd3 ba2.2k sqft480 S Gordon Rd SW, Mableton, GA 30126ActiveMLS ID #10855662, Victoria E Mora, BHHS Georgia Properties. GAMLS
- $329,9404 bd3 ba1.8k sqft2265 Linden Pass, Douglasville, GA 30135ActiveGAMLS
- $422,4995 bd3 ba2.4k sqft7202 Tara Dr, Villa Rica, GA 30180ActiveMLS ID #10832683, Teresa DH Williams, Mission Realty Group. GAMLS
- $440,0004 bd4 ba2.8k sqft7247 Demeter Dr, Atlanta, GA 30349ActiveMLS ID #10765657, Steve Freeman The Homesource Group, Real Broker, LLC. GAMLS
- $389,9004 bd3 ba1.9k sqft4901 Glore Rd SW, Mableton, GA 30126ActiveMLS ID #10834179, Justin Landis, Bolst. GAMLS
- $287,0003 bd3 ba1.9k sqft4702 Moccasin Ct, Douglasville, GA 30135ActiveMLS ID #10628371, Elizabeth Basmadjian, Trowbridge Realty Corporation. GAMLS
- $399,9004 bd4 ba3k sqft7576 Jennadee Dr, Fairburn, GA 30213ActiveMLS ID #10827557, Graham Ingram, Harry Norman Realtors. GAMLS
- $380,0004 bd3 ba2.8k sqft6740 Oak Hill Pl, Fairburn, GA 30213ActiveMLS ID #10818975, Jeff Peargin, HomeSmart. GAMLS
- $599,9004 bd3 ba2.2k sqftLOT Three Helton Rd, Winston, GA 30187ActiveMLS ID #10814571, Sandra Harvey, Tributary Real Estate Group. GAMLS
- $359,9003 bd3 ba3.1k sqft81 Vestry Walk, Douglasville, GA 30134ActiveMLS ID #10836740, Allison Daniel, The Realty Group. GAMLS
- $400,0004 bd4 ba2.5k sqft4114 Elsdon Dr, Austell, GA 30106Active Under ContractMLS ID #10834102, Terry Eidecker, Atlanta Communities. GAMLS
- $359,9004 bd3 ba3.2k sqft7145 Magnolia Ln, Fairburn, GA 30213ActiveMLS ID #10857240, Joel Courtois, Real Broker, LLC. GAMLS
- $431,0005 bd4 ba2.5k sqft2230 Highridge Point Dr, Lithia Springs, GA 30122ActiveMLS ID #10779168, Courtney Payne, Keller Williams West Atlanta. GAMLS
