Don’t miss this opportunity to own a beautiful new home. featuring 4 bedrooms, 2.5 bathrooms, on a full unfinished basement! Step inside to an impressive two-story foyer that has an abundant sunlight that opens to a spacious living room and a chef-inspired kitchen with granite countertops and tile backsplash. The kitchen flows into a large formal dining room, creating a wonderful layout for entertaining and everyday living. Upstairs, you’ll find three generously sized secondary bedrooms and a spacious primary suite featuring a beautiful primary bath with granite countertops with a separate tiled shower and a large soaking tub. As an added bonus, the seller is including a new refrigerator, washer, and dryer, making this home an even greater value. Enjoy the space, comfort, and benefits of new construction, all in a fantastic neighborhood at an amazing price. Schedule your showing today!
Active
$399,900
5032 Falcon Point, Douglasville, GA 30135
4beds
2,467sqft
Single Family Residence, Residential
Built in 2026
0.56 Acres Lot
$-- Zestimate®
$162/sqft
$56/mo HOA
What's special
Spacious primary suiteAbundant sunlightLarge formal dining roomImpressive two-story foyerSeparate tiled showerGenerously sized secondary bedroomsBeautiful primary bath
- 21 hours
- 147
- 12
Zillow last checked:
Listing updated:
Listed by:
Jennifer Paquin Murphy,
JP Murphy Realty 770-630-6567
Source: FMLS GA,MLS#: 7855675
Facts & features
Interior
Bedrooms & bathrooms
- Bedrooms: 4
- Bathrooms: 3
- 1/2 bathrooms: 3
Rooms
- Room types: Attic, Basement
Primary bedroom
- Features: Oversized Master
- Level: Oversized Master
Bedroom
- Features: Oversized Master
Primary bathroom
- Features: Double Vanity
Dining room
- Features: Seats 12+, Separate Dining Room
Kitchen
- Features: Cabinets Stain, Eat-in Kitchen, Pantry, Pantry Walk-In, Solid Surface Counters, Stone Counters, View to Family Room
Heating
- Central, Electric, Hot Water, Zoned
Cooling
- Ceiling Fan(s), Central Air
Appliances
- Included: Dishwasher, Disposal, Dryer, Electric Range, Electric Water Heater, Range Hood, Refrigerator, Washer
- Laundry: In Hall, Laundry Room
Features
- Double Vanity, Entrance Foyer 2 Story, Recessed Lighting
- Flooring: Carpet, Ceramic Tile, Luxury Vinyl
- Basement: Bath/Stubbed,Daylight,Exterior Entry,Full,Interior Entry,Unfinished
- Attic: Pull Down Stairs
- Number of fireplaces: 1
- Fireplace features: Electric, Factory Built, Family Room
- Common walls with other units/homes: No Common Walls
Interior area
- Total structure area: 2,467
- Total interior livable area: 2,467 sqft
- Finished area above ground: 2,467
Property
Parking
- Total spaces: 2
- Parking features: Garage, Garage Door Opener, Garage Faces Front
- Garage spaces: 2
Accessibility
- Accessibility features: None
Features
- Levels: Three Or More
- Patio & porch: Covered, Deck
- Exterior features: Other, No Dock
- Pool features: None
- Spa features: None
- Fencing: None
- Has view: Yes
- View description: Trees/Woods, Other
- Waterfront features: None
- Body of water: None
Lot
- Size: 0.56 Acres
- Features: Back Yard
Details
- Additional structures: None
- Parcel number: 00320150049
- Other equipment: None
- Horse amenities: None
Construction
Type & style
- Home type: SingleFamily
- Architectural style: Craftsman,Farmhouse,Traditional
- Property subtype: Single Family Residence, Residential
Materials
- Cement Siding
- Foundation: Concrete Perimeter
- Roof: Shingle
Condition
- Resale
- New construction: No
- Year built: 2026
Details
- Warranty included: Yes
Utilities & green energy
- Electric: 220 Volts
- Sewer: Public Sewer
- Water: Public
- Utilities for property: Cable Available, Electricity Available, Natural Gas Available, Phone Available, Underground Utilities
Green energy
- Energy efficient items: None
- Energy generation: None
Community & HOA
Community
- Features: Clubhouse, Near Schools, Near Shopping
- Security: Smoke Detector(s)
- Subdivision: Legends At Bear Creek
HOA
- Has HOA: Yes
- HOA fee: $675 annually
Location
- Region: Douglasville
Financial & listing details
- Price per square foot: $162/sqft
- Tax assessed value: $115,800
- Annual tax amount: $1,520
- Date on market: 10/20/2026
- Electric utility on property: Yes
- Road surface type: Asphalt
Estimated market value
Not available
Estimated sales range
Not available
Not available
Price history
| Date | Event | Price |
|---|---|---|
| 10/20/2026 | Listed for sale | $399,900+36.7%$162/sqft |
Source:  FMLS GA #7855675 Report a problem | ||
| 12/2/2025 | Sold | $292,600-25%$119/sqft |
Source: Public Record Report a problem | ||
| 10/24/2025 | Listed for sale | $389,900-2.5%$158/sqft |
Source: FMLS GA #7671287 Report a problem | ||
| 10/24/2025 | Listing removed | $399,900$162/sqft |
Source: FMLS GA #7660129 Report a problem | ||
| 10/3/2025 | Listed for sale | $399,900$162/sqft |
Source: FMLS GA #7660129 Report a problem | ||
| 9/30/2025 | Listing removed | $399,900$162/sqft |
Source: FMLS GA #7644282 Report a problem | ||
| 9/5/2025 | Listed for sale | $399,900-2.4%$162/sqft |
Source: FMLS GA #7644282 Report a problem | ||
| 8/26/2025 | Listing removed | $409,900$166/sqft |
Source: FMLS GA #7630702 Report a problem | ||
| 8/11/2025 | Listed for sale | $409,900$166/sqft |
Source: FMLS GA #7630702 Report a problem | ||
| 8/10/2025 | Listing removed | $409,900$166/sqft |
Source: FMLS GA #7618511 Report a problem | ||
| 7/19/2025 | Listed for sale | $409,900$166/sqft |
Source: FMLS GA #7618511 Report a problem | ||
| 7/14/2025 | Listing removed | $409,900$166/sqft |
Source: FMLS GA #7602525 Report a problem | ||
| 6/23/2025 | Listed for sale | $409,900-1.2%$166/sqft |
Source: FMLS GA #7602525 Report a problem | ||
| 6/11/2025 | Listing removed | $414,900$168/sqft |
Source: FMLS GA #7583349 Report a problem | ||
| 5/21/2025 | Listed for sale | $414,900-3.5%$168/sqft |
Source: FMLS GA #7583349 Report a problem | ||
| 5/7/2025 | Listing removed | $429,900$174/sqft |
Source: FMLS GA #7560521 Report a problem | ||
| 4/15/2025 | Listed for sale | $429,900$174/sqft |
Source: FMLS GA #7560521 Report a problem | ||
| 3/21/2025 | Listing removed | $429,900$174/sqft |
Source: FMLS GA #7511482 Report a problem | ||
| 1/20/2025 | Listed for sale | $429,900$174/sqft |
Source: FMLS GA #7511482 Report a problem | ||
| 1/20/2025 | Listing removed | $429,900$174/sqft |
Source: FMLS GA #7503571 Report a problem | ||
| 1/3/2025 | Listed for sale | $429,900$174/sqft |
Source: FMLS GA #7503571 Report a problem | ||
| 1/3/2025 | Listing removed | $429,900$174/sqft |
Source: FMLS GA #7499638 Report a problem | ||
| 1/2/2025 | Price change | $429,900-2.5%$174/sqft |
Source: FMLS GA #7499638 Report a problem | ||
| 12/19/2024 | Listed for sale | $440,900$179/sqft |
Source: FMLS GA #7499638 Report a problem | ||
| 12/19/2024 | Listing removed | $440,900$179/sqft |
Source: FMLS GA #7493742 Report a problem | ||
Public tax history
| Year | Property taxes | Tax assessment |
|---|---|---|
| 2025 | $1,455 +92.7% | $46,320 +93% |
| 2024 | $755 -1.1% | $24,000 |
| 2023 | $763 -9% | $24,000 |
| 2022 | $839 +1.4% | $24,000 |
| 2021 | $827 +133.2% | $24,000 +150% |
| 2020 | $355 +101% | $9,600 -1.6% |
| 2019 | $176 -51.7% | $9,760 |
| 2018 | $366 -9.3% | $9,760 -9.3% |
| 2017 | $403 +1.5% | $10,760 -1.5% |
| 2016 | $397 -2.7% | $10,920 -0.7% |
| 2015 | $408 | $11,000 +295.4% |
| 2014 | $408 +173.2% | $2,782 -30.4% |
| 2013 | $149 | $4,000 |
| 2012 | -- | -- |
| 2011 | -- | -- |
| 2010 | -- | -- |
| 2009 | $524 -27.6% | -- |
| 2007 | $723 | -- |
Find assessor info on the county website
Monthly payment
Est. payment
Payment breakdown
Explore the cost of this home by adjusting the details. Changes won't be saved.Climate risks
Neighborhood: 30135
Nearby schools
Schools provided by the listing agent
- Elementary: Holly Springs - Douglas
- Middle: Chapel Hill - Douglas
- High: Chapel Hill
Source: FMLS GA. This data may not be complete. We recommend contacting the local school district to confirm school assignments for this home.
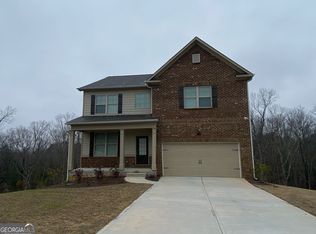
- $406,0005 bd4 ba2.5k sqft5021 Falcon Point, Douglasville, GA 30135Sold
- $420,000-- bd-- ba-- sqft5587 Whispering Pines Ln, Douglasville, GA 30135Sold
- $60,000-- bd-- ba-- sqft5597 Whispering Pines Ln, Douglasville, GA 30135Off Market
- $493,2004 bd4 ba3.8k sqft5022 Falcon Point, Douglasville, GA 30135Off Market

Similar homes
- $439,9994 bd3 ba2.8k sqft5341 Stewart Mill Rd, Douglasville, GA 30135New Construction

 MLS ID #7680563, Kenia Perulero, Dalton Wade, Inc.. FMLS GA
- $439,0004 bd3 ba1.9k sqft6085 Crowley Dr, Douglasville, GA 30135Active
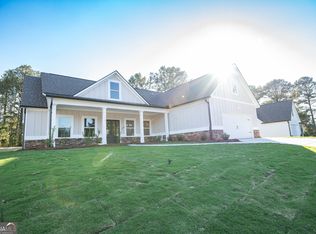
 MLS ID #10869332, Shonna Hagin, Cornerstone Collective Realty. GAMLS
- $382,9904 bd3 ba2.3k sqft4101 Chapel Hl, Douglasville, GA 30135Active
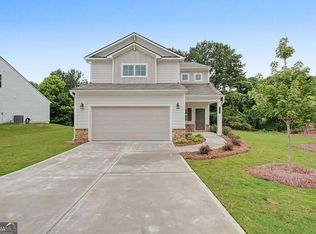 MLS ID #10857648, Shan Walker, KFH Realty, LLC. GAMLS
- $394,9903 bd3 ba1.9k sqft2684 Jordan Ln, Lithia Springs, GA 30122New ConstructionFMLS GA
- $482,5004 bd4 ba3.4k sqft4210 Wild Country Ct, Douglasville, GA 30135ActiveMLS ID #10803589, Shawn Smith, BHGRE Metro Brokers. GAMLS
- $449,9004 bd4 ba3.5k sqft3657 Thornhill Ct, Douglasville, GA 30135For SaleMLS ID #7782268, Mandy Seay, Maximum One Realty Greater ATL.. FMLS GA
- $475,9904 bd3 ba2.3k sqft3351 Forest Green Dr, Douglasville, GA 30135New ConstructionFMLS GA
- $375,0005 bd3 ba2.7k sqft4209 Caveat Ct, Fairburn, GA 30213ActiveMLS ID #10803987, Evelyn Cook, Virtual Properties Realty.com. GAMLS
- $425,0005 bd3 ba3.2k sqft4181 Oakhurst Dr, Fairburn, GA 30213For SaleMLS ID #7803241, Evelyn Cook, Virtual Properties Realty.com. FMLS GA
- $299,5004 bd3 ba2.6k sqft4387 Savannah Dr, Atlanta, GA 30349ActiveMLS ID #10874754, Maria Covaci-Druhora, eXp Realty. GAMLS
- $394,9904 bd3 ba2.5k sqft3046 Steinbeck Way Homesite 27, Atlanta, GA 30344ActiveMLS ID #10857761, Sedrick Day, Rockhaven Realty. GAMLS
- $396,0003 bd3 ba2k sqft2960 Fareed St, Douglasville, GA 30135Active Under ContractMLS ID #10829922, Carl H Hawthorne, Watkins Real Estate Associates. GAMLS
- $394,9904 bd3 ba2.5k sqft3046 Steinbeck Way, East Point, GA 30344New ConstructionMLS ID #7703352, Sedrick Day, Rockhaven Realty, LLC. FMLS GA
- $355,5003 bd3 ba2.1k sqft2811 Fareed St Lot 45, Douglasville, GA 30135New ConstructionMLS ID #7826506, CARL HAWTHORNE, Watkins Real Estate Associates. FMLS GA
- $379,9004 bd4 ba2.1k sqft40 Jeffrey Ln, Dallas, GA 30157ActiveMLS ID #10784919, Mark Taglieber, Keystone Realty Group, LLC. GAMLS
- $414,9003 bd3 ba1.8k sqft6780 Armonia Dr SW, Mableton, GA 30126New ConstructionFMLS GA
- $359,9903 bd3 ba2.2k sqft8053 Haven Springs Trce, Douglasville, GA 30134New ConstructionFMLS GA
- $375,0005 bd3 ba2.4k sqft4934 Rapahoe Trl, Atlanta, GA 30349ActiveMLS ID #10831216, Justin Linder, BHGRE Metro Brokers. GAMLS
- $445,0005 bd4 ba2.2k sqft2295 Worthington Dr, Powder Springs, GA 30127ActiveMLS ID #10793407, Martha Reina, Keller Williams Chattahoochee. GAMLS
- $364,7503 bd3 ba2k sqft2690 Fareed St Lot 1, Douglasville, GA 30135New ConstructionMLS ID #7776049, CARL HAWTHORNE, Watkins Real Estate Associates. FMLS GA
