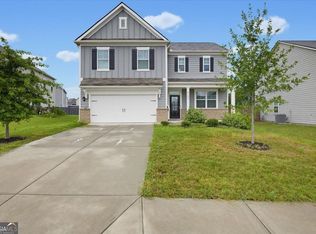
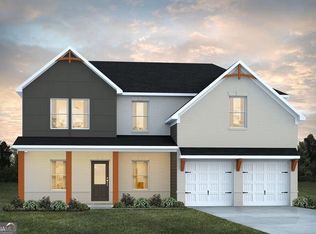
Welcome to this newer home located on a corner lot in Oakhurst Glen, a swim & tennis community in the thriving city of Fairburn. Enjoy easy access to major highways, dining, shopping, and Hartsfield-Jackson Airport. Fresh paint throughout and new carpet make this home move-in ready. The kitchen features crisp white cabinetry, granite countertops, a subway tile backsplash, and stainless-steel appliances, and opens to the dining area and family room anchored by a corner fireplace. A guest bedroom with a full bath completes the main level. Upstairs, a spacious loft adds flexible living space, and the primary suite includes a tiled shower, separate soaking tub, dual sinks, and walk-in closet. Freshly painted throughout and new carpet in bedrooms. Generous sized backyard with a patio is fully fenced. Community amenities include a clubhouse, pool, and playground, with a low annual HOA. This home may qualify for 100% financing — schedule your private tour today! Agents: please read private remarks for showing instructions.
Active
Price cut: $25K (9/21)
$425,000
4181 Oakhurst Dr, Fairburn, GA 30213
5beds
3,208sqft
Single Family Residence, Residential
Built in 2021
9,539 Square Feet Lot
$424,100 Zestimate®
$132/sqft
$54/mo HOA
What's special
Corner fireplaceStainless-steel appliancesWalk-in closetDual sinksSubway tile backsplashGranite countertopsCorner lot
- 92 days
- 317
- 11
Zillow last checked:
Listing updated:
Listed by:
Evelyn Cook,
Virtual Properties Realty.com 404-663-6555
Source: FMLS GA,MLS#: 7803241
Facts & features
Interior
Bedrooms & bathrooms
- Bedrooms: 5
- Bathrooms: 3
- Full bathrooms: 3
- Main level bathrooms: 1
- Main level bedrooms: 1
Rooms
- Room types: Bonus Room, Loft
Primary bedroom
- Features: In-Law Floorplan, Oversized Master, Roommate Floor Plan
- Level: In-Law Floorplan, Oversized Master, Roommate Floor Plan
Bedroom
- Features: In-Law Floorplan, Oversized Master, Roommate Floor Plan
Primary bathroom
- Features: Double Vanity, Separate Tub/Shower
Dining room
- Features: Great Room
Kitchen
- Features: Cabinets White, Kitchen Island, Stone Counters, View to Family Room
Heating
- Central
Cooling
- Ceiling Fan(s), Central Air
Appliances
- Included: Dishwasher, Disposal, Electric Range, Electric Water Heater, Microwave
- Laundry: Laundry Room, Upper Level
Features
- Double Vanity, Entrance Foyer, High Ceilings 9 ft Lower
- Flooring: Carpet, Tile, Vinyl
- Windows: Double Pane Windows
- Basement: None
- Number of fireplaces: 1
- Fireplace features: Family Room
- Common walls with other units/homes: No Common Walls
Interior area
- Total structure area: 3,208
- Total interior livable area: 3,208 sqft
Property
Parking
- Total spaces: 2
- Parking features: Attached, Garage, Garage Faces Front
- Attached garage spaces: 2
Accessibility
- Accessibility features: None
Features
- Levels: Two
- Stories: 2
- Patio & porch: Patio
- Exterior features: None, No Dock
- Pool features: None
- Spa features: None
- Fencing: Back Yard
- Has view: Yes
- View description: Neighborhood
- Waterfront features: None
- Body of water: None
Lot
- Size: 9,539 Square Feet
- Features: Back Yard, Front Yard
Details
- Additional structures: None
- Parcel number: 09F420001665186
- Other equipment: None
- Horse amenities: None
Construction
Type & style
- Home type: SingleFamily
- Architectural style: Traditional
- Property subtype: Single Family Residence, Residential
Materials
- Other
- Foundation: Slab
- Roof: Composition
Condition
- Resale
- New construction: No
- Year built: 2021
Utilities & green energy
- Electric: 110 Volts, 220 Volts in Laundry
- Sewer: Public Sewer
- Water: Public
- Utilities for property: Cable Available, Electricity Available, Natural Gas Available, Phone Available, Sewer Available, Underground Utilities, Water Available
Green energy
- Energy efficient items: None
- Energy generation: None
- Water conservation: Low-Flow Fixtures
Community & HOA
Community
- Features: None
- Security: Carbon Monoxide Detector(s)
- Subdivision: Oakhurst Glen
HOA
- Has HOA: Yes
- Services included: Maintenance Grounds, Swim, Tennis
- HOA fee: $650 annually
Location
- Region: Fairburn
Financial & listing details
- Price per square foot: $132/sqft
- Annual tax amount: $5,937
- Date on market: 7/10/2026
- Cumulative days on market: 92 days
- Listing terms: 1031 Exchange,Cash,Conventional,FHA,VA Loan
- Electric utility on property: Yes
- Road surface type: Asphalt
Estimated market value
$424,100
$403,000 - $445,000
$3,207/mo
Price history
| Date | Event | Price |
|---|---|---|
| 9/21/2026 | Price change | $425,000-5.6%$132/sqft |
Source:  FMLS GA #7803241 Report a problem FMLS GA #7803241 Report a problem | ||
| 7/11/2026 | Listed for sale | $450,000-9.1%$140/sqft |
Source: FMLS GA #7803241 Report a problem | ||
| 9/20/2024 | Listing removed | $494,900$154/sqft |
Source:  GAMLS #10320180 Report a problem GAMLS #10320180 Report a problem | ||
| 6/21/2024 | Listed for sale | $494,900+8.3%$154/sqft |
Source: GAMLS #10320180 Report a problem | ||
| 12/29/2022 | Sold | $456,990$142/sqft |
Source: FMLS GA #7103109 Report a problem | ||
| 8/31/2022 | Pending sale | $456,990$142/sqft |
Source: GAMLS #10083998 Report a problem | ||
| 8/21/2022 | Listed for sale | $456,990$142/sqft |
Source:  DR Horton Report a problem DR Horton Report a problem | ||
Public tax history
Tax history is unavailable.
Monthly payment
Est. payment
Payment breakdown
Explore the cost of this home by adjusting the details. Changes won't be saved.Climate risks
Neighborhood: 30213
Nearby schools
Schools provided by the listing agent
- Elementary: Renaissance
- Middle: Renaissance
- High: Langston Hughes
Source: FMLS GA. This data may not be complete. We recommend contacting the local school district to confirm school assignments for this home.
Similar homes
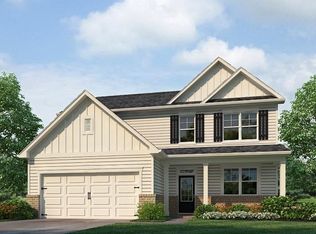
- $379,0005 bd4 ba3.4k sqft7481 Hawk Tail Way, Fairburn, GA 30213Active

 MLS ID #10857052, Anhad Chawla, Homesmart Realty Partners. GAMLS
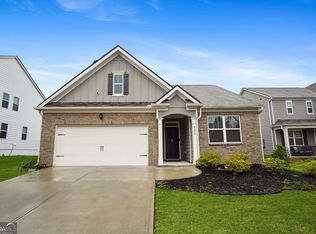
 - $375,0005 bd3 ba2.7k sqft4209 Caveat Ct, Fairburn, GA 30213Active
 MLS ID #10803987, Evelyn Cook, Virtual Properties Realty.com. GAMLS
 - $350,0005 bd3 ba3k sqft510 Shire Ln, Fairburn, GA 30213Active
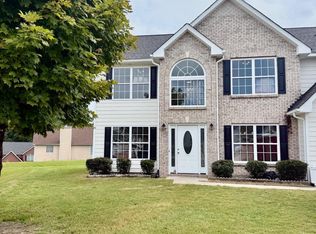 MLS ID #10834777, Amanda Fard, Keller Williams Realty Cityside. GAMLS
 - $442,9904 bd3 ba2.5k sqft342 Jarrett St, Fairburn, GA 30213Active
 GAMLS
GAMLS - $439,9004 bd3 ba2.6k sqft3513 Palmer Falls Dr, Douglasville, GA 30135ActiveMLS ID #10869312, Donna B Mungin, BHGRE Metro Brokers. GAMLS
- $339,0004 bd3 ba2.2k sqft1033 Eldon Ln, Fairburn, GA 30213ActiveMLS ID #10854635, Calvin Bolden, HomeSmart. GAMLS
- $435,0004 bd3 ba3.3k sqft4818 Ralin Ct, Atlanta, GA 30331ActiveMLS ID #10844968, Angel Turner, Watch Realty Co Gwinnett. GAMLS
- $349,9004 bd3 ba2.3k sqft125 Worthing Ln, Fairburn, GA 30213ActiveMLS ID #10843979, Amanda Fard, Keller Williams Realty Cityside. GAMLS
- $399,9004 bd3 ba2.5k sqft2728 Piper Dr S, Atlanta, GA 30331ActiveMLS ID #10813071, Trena Washington, BuyBox Realty. GAMLS
- $375,0005 bd3 ba3.3k sqft5190 Amberland Sq, Atlanta, GA 30349ActiveMLS ID #10848297, Evelyn Cook, Virtual Properties Realty.com. GAMLS
- $515,0005 bd3 ba3.5k sqft6263 Shell Dr SW, Atlanta, GA 30331ActiveMLS ID #10857589, Jerry McCord, Coldwell Banker Realty. GAMLS
- $399,0005 bd3 ba2.4k sqft4934 Rapahoe Trl, Atlanta, GA 30349ActiveMLS ID #10831216, Justin Linder, BHGRE Metro Brokers. GAMLS
- $325,0004 bd3 ba2.6k sqft2611 Providence Ct, Fairburn, GA 30213ActiveMLS ID #10869303, Amanda Klimek, JetSet Realty. GAMLS
- $449,9004 bd4 ba3.5k sqft3657 Thornhill Ct, Douglasville, GA 30135For Sale
 MLS ID #7782268, Mandy Seay, Maximum One Realty Greater ATL.. FMLS GA
 - $274,9994 bd3 ba2k sqft1885 Winding Crossing Trl, Fairburn, GA 30213ActiveMLS ID #10791199, Sandra Harrell, BHGRE Metro Brokers. GAMLS
- $510,0006 bd4 ba3.7k sqft301 Lowell St, Atlanta, GA 30331ActiveMLS ID #10792710, Evelyn Cook, Virtual Properties Realty.com. GAMLS
- $324,5004 bd3 ba2.6k sqft5408 Bighorn Pass SW, Atlanta, GA 30349For SaleMLS ID #7819886, Eric Jackson, 24 Hour Atlanta Realty, LLC.. FMLS GA
- $399,9934 bd4 ba2.3k sqft105 Alpine Rd, Fairburn, GA 30213ActiveGAMLS
- $299,0004 bd3 ba2.7k sqft7267 Thoreau Cir, Atlanta, GA 30349For SaleMLS ID #7836803, ESTHER AYUK, Bess Realty Professionals. FMLS GA
- $330,0004 bd3 ba2.5k sqft4745 Brookwood Pl, Union City, GA 30349ActiveMLS ID #10824068, Mark Spain, Mark Spain Real Estate. GAMLS
