Seller offering up to $14k buyer incentive/credit with full-price contract and closing, to be used as buyer desires (closing cost, prepaids, rate buydown) etc., subject to lender approval. Welcome to 5408 Bighorn Pass, an exceptional, light-filled two-story residence designed to be your permanent sanctuary. Featuring 4 spacious bedrooms, 2.5 bathrooms, and 2,618 square feet of living space, this home effortlessly balances everyday comfort with timeless style. Hartsfield-Jackson Atlanta International Airport: Just minutes away, making travel, frequent getaways, or professional commuting completely seamless. Located just moments from major retail destinations like the Camp Creek Marketplace, ensuring shopping, groceries, and dining are always right around the corner. This property is being offered as-is, providing an excellent opportunity for the discerning buyer to apply their own vision and custom updates. With just a little tender loving care, this home can be polished into your perfect, lifelong sanctuary. This isn't just a house; with a few personal touches, it is a place to settle in, build lasting memories, and call your eternal home.
Active
Price cut: $1K (10/2)
$324,500
5408 Bighorn Pass SW, Atlanta, GA 30349
4beds
2,618sqft
Single Family Residence, Residential
Built in 2005
0.41 Acres Lot
$324,600 Zestimate®
$124/sqft
$50/mo HOA
What's special
Light-filled two-story residence
- 60 days
- 294
- 24
Zillow last checked:
Listing updated:
Listed by:
Eric Jackson,
24 Hour Atlanta Realty, LLC. 678-463-3834
Source: FMLS GA,MLS#: 7819886
Facts & features
Interior
Bedrooms & bathrooms
- Bedrooms: 4
- Bathrooms: 3
- Full bathrooms: 2
- 1/2 bathrooms: 1
Rooms
- Room types: Family Room, Great Room, Living Room, Master Bathroom, Master Bedroom
Primary bedroom
- Features: Other
- Level: Other
Bedroom
- Features: Other
Primary bathroom
- Features: Double Vanity, Separate Tub/Shower
Dining room
- Features: None
Kitchen
- Features: Eat-in Kitchen, Laminate Counters, Pantry, Pantry Walk-In, View to Family Room
Heating
- Central, Hot Water
Cooling
- Attic Fan, Ceiling Fan(s), Central Air
Appliances
- Included: Dishwasher, Disposal, Dryer, Gas Oven, Gas Range, Microwave, Refrigerator, Washer
- Laundry: In Hall, Upper Level
Features
- Double Vanity, Walk-In Closet(s)
- Flooring: Carpet, Hardwood
- Windows: None
- Basement: None
- Attic: Pull Down Stairs
- Number of fireplaces: 1
- Fireplace features: Living Room
- Common walls with other units/homes: No Common Walls
Interior area
- Total structure area: 2,618
- Total interior livable area: 2,618 sqft
Video & virtual tour
Property
Parking
- Total spaces: 2
- Parking features: Driveway, Garage, Garage Faces Side
- Garage spaces: 2
- Has uncovered spaces: Yes
Accessibility
- Accessibility features: Accessible Bedroom, Accessible Full Bath, Accessible Hallway(s), Accessible Kitchen, Accessible Kitchen Appliances, Accessible Washer/Dryer
Features
- Levels: Two
- Stories: 2
- Patio & porch: None
- Exterior features: None, No Dock
- Pool features: None
- Spa features: None
- Fencing: None
- Has view: Yes
- View description: Neighborhood
- Waterfront features: None
- Body of water: None
Lot
- Size: 0.41 Acres
- Features: Back Yard
Details
- Additional structures: None
- Parcel number: 14F0101 LL1309
- Other equipment: None
- Horse amenities: None
Construction
Type & style
- Home type: SingleFamily
- Architectural style: A-Frame,Contemporary
- Property subtype: Single Family Residence, Residential
Materials
- Brick Front
- Foundation: Slab
- Roof: Shingle
Condition
- Resale
- New construction: No
- Year built: 2005
Utilities & green energy
- Electric: 220 Volts, 220 Volts in Garage
- Sewer: Public Sewer
- Water: Public
- Utilities for property: Underground Utilities, Water Available
Green energy
- Energy efficient items: HVAC, Insulation, Thermostat
- Energy generation: None
Community & HOA
Community
- Features: Curbs, Homeowners Assoc, Near Public Transport, Near Schools, Near Shopping, Playground, Pool, Sidewalks
- Security: Fire Alarm, Smoke Detector(s)
- Subdivision: Coldwater Creek
HOA
- Has HOA: Yes
- HOA fee: $600 annually
- HOA phone: 770-692-0152
Location
- Region: Atlanta
Financial & listing details
- Price per square foot: $124/sqft
- Tax assessed value: $245,400
- Annual tax amount: $1,933
- Date on market: 8/12/2026
- Cumulative days on market: 59 days
- Listing terms: Cash,Conventional,FHA,FHA 203(k),VA Loan
- Ownership: Fee Simple
- Road surface type: Asphalt
- Body type: Other
Estimated market value
$324,600
$308,000 - $341,000
$2,480/mo
Price history
| Date | Event | Price |
|---|---|---|
| 10/2/2026 | Price change | $324,500-0.3%$124/sqft |
Source:  FMLS GA #7819886 Report a problem FMLS GA #7819886 Report a problem | ||
| 9/3/2026 | Price change | $325,500-4.1%$124/sqft |
Source: FMLS GA #7819886 Report a problem | ||
| 8/15/2026 | Listed for sale | $339,500+112.2%$130/sqft |
Source: FMLS GA #7819886 Report a problem | ||
| 5/29/2026 | Listing removed | $2,600$1/sqft |
Source: Zillow Rentals Report a problem | ||
| 5/11/2026 | Listed for rent | $2,600$1/sqft |
Source: Zillow Rentals Report a problem | ||
| 3/30/2025 | Listing removed | $2,600$1/sqft |
Source: Zillow Rentals Report a problem | ||
| 2/23/2025 | Listed for rent | $2,600$1/sqft |
Source: Zillow Rentals Report a problem | ||
| 1/21/2025 | Listing removed | $2,600$1/sqft |
Source: Zillow Rentals Report a problem | ||
| 1/4/2025 | Listed for rent | $2,600$1/sqft |
Source: Zillow Rentals Report a problem | ||
| 10/29/2024 | Listing removed | $2,600$1/sqft |
Source: Zillow Rentals Report a problem | ||
| 10/10/2024 | Listed for rent | $2,600$1/sqft |
Source: Zillow Rentals Report a problem | ||
| 9/13/2024 | Listing removed | $2,600$1/sqft |
Source: Zillow Rentals Report a problem | ||
| 8/25/2024 | Listed for rent | $2,600$1/sqft |
Source: Zillow Rentals Report a problem | ||
| 6/17/2010 | Sold | $160,000$61/sqft |
Source: Public Record Report a problem | ||
Public tax history
| Year | Property taxes | Tax assessment |
|---|---|---|
| 2025 | $1,933 +3.6% | $98,160 -27.2% |
| 2024 | $1,866 +69.3% | $134,760 +21.1% |
| 2023 | $1,102 -36.8% | $111,240 -7.4% |
| 2022 | $1,744 +1.9% | $120,080 +28.4% |
| 2021 | $1,712 -34.4% | $93,520 +1.2% |
| 2020 | $2,608 +69.2% | $92,400 +35.2% |
| 2019 | $1,542 | $68,320 +2.4% |
| 2018 | $1,542 | $66,720 +34.2% |
| 2017 | $1,542 +29.6% | $49,720 |
| 2016 | $1,190 -10.8% | $49,720 |
| 2015 | $1,333 -3.3% | $49,720 |
| 2014 | $1,379 +2.1% | $49,720 |
| 2013 | $1,351 +2.7% | $49,720 |
| 2012 | $1,315 | $49,720 -22.3% |
| 2011 | -- | $64,000 -9.1% |
| 2010 | $2,620 -12.9% | $70,440 -15.3% |
| 2009 | $3,008 | $83,120 -5.9% |
| 2008 | -- | $88,320 -0.2% |
| 2007 | $3,033 | $88,480 |
Find assessor info on the county website
Monthly payment
Est. payment
Payment breakdown
Explore the cost of this home by adjusting the details. Changes won't be saved.Climate risks
Neighborhood: 30349
Nearby schools
Schools provided by the listing agent
- Elementary: Stonewall Tell
- Middle: Sandtown
- High: Westlake
Source: FMLS GA. This data may not be complete. We recommend contacting the local school district to confirm school assignments for this home.

Similar homes
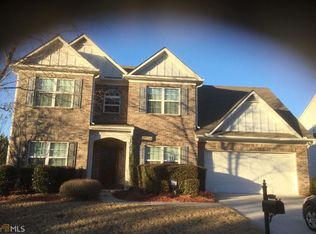
- $325,0004 bd3 ba2.6k sqft4050 Old Fairburn Rd, Atlanta, GA 30349Active
 MLS ID #10866999, Stephen Lytle, GPS Property Management LLC. GAMLS
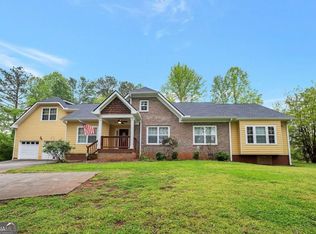
 - $279,0004 bd3 ba1.8k sqft3747 Uppark Dr, Atlanta, GA 30349For Sale
 MLS ID #7706255, Stan McLaughlin, Realnova Real Estate Group. FMLS GA
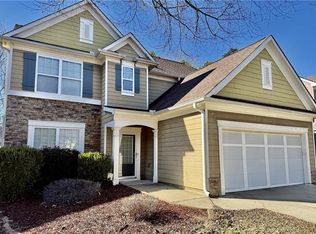
 - $299,0004 bd3 ba2.7k sqft7267 Thoreau Cir, Atlanta, GA 30349For Sale
 MLS ID #7836803, ESTHER AYUK, Bess Realty Professionals. FMLS GA
 - $277,0004 bd3 ba2.4k sqft5087 Upper Elm St, Atlanta, GA 30349Active
 MLS ID #10817883, Steven T Koleno, Beycome Brokerage Realty LLC. GAMLS
 - $375,0005 bd3 ba3.3k sqft5190 Amberland Sq, Atlanta, GA 30349ActiveMLS ID #10848297, Evelyn Cook, Virtual Properties Realty.com. GAMLS
- $362,9004 bd2 ba2.3k sqft319 Wildwood Pt, College Park, GA 30349ActiveMLS ID #10821846, Dianna L Wilson, Lokation Real Estate LLC. GAMLS
- $399,9994 bd3 ba2.7k sqft640 Fitzgerald Pl, Atlanta, GA 30349ActiveMLS ID #10625810, Dovie Hines, Coldwell Banker Realty. GAMLS
- $339,0004 bd3 ba2.2k sqft1033 Eldon Ln, Fairburn, GA 30213ActiveMLS ID #10854635, Calvin Bolden, HomeSmart. GAMLS
- $349,0005 bd4 ba2.1k sqft1665 Loch Lomond Trl SW, Atlanta, GA 30331Active Under ContractMLS ID #10815353, Tennille Frank, Realty of America. GAMLS
- $385,0005 bd4 ba2.5k sqft3849 Lake Sanctuary Way, Atlanta, GA 30349ActiveMLS ID #10845651, Kayla Anderson, Keller Williams Realty Atlanta North. GAMLS
- $385,0004 bd3 ba2.6k sqft2920 Chilhowee Dr, Atlanta, GA 30331ActiveMLS ID #10857293, Allen Bellinger, Crye-Leike, Realtors. GAMLS
- $359,9004 bd3 ba2.3k sqft965 Trotters Farm Rd, Fairburn, GA 30213ActiveMLS ID #10832068, Steve Freeman The Homesource Group, Real Broker, LLC. GAMLS
- $350,0005 bd3 ba3k sqft510 Shire Ln, Fairburn, GA 30213ActiveMLS ID #10834777, Amanda Fard, Keller Williams Realty Cityside. GAMLS
- $290,0005 bd4 ba2.9k sqft530 Shire Ln, Fairburn, GA 30213ActiveMLS ID #10849806, Blair Myers, Blair Myers Real Estate. GAMLS
- $339,9004 bd3 ba2.9k sqft5704 Barrington Run, Union City, GA 30291ActiveMLS ID #10844828, Hillary Nchotu, First United Realty, Inc.. GAMLS
- $274,9994 bd3 ba2k sqft1885 Winding Crossing Trl, Fairburn, GA 30213ActiveMLS ID #10791199, Sandra Harrell, BHGRE Metro Brokers. GAMLS
- $315,0003 bd2 ba2.3k sqft2088 Cedar Walk Dr, Conley, GA 30288For SaleMLS ID #7815241, Kenyada Smith, Klosed Collective Real Estate. FMLS GA
- $270,0004 bd3 ba2.4k sqft10221 Deep Creek Pl, Union City, GA 30291Active Under ContractMLS ID #10711824, Ingrid Sanders, Goins Realty Group, LLC. GAMLS
- $344,9004 bd3 ba2.8k sqft2429 Tolliver Hills Ln, Ellenwood, GA 30294For SaleMLS ID #7836129, Earl Reddix, Wynd Realty, LLC. FMLS GA
- $375,0005 bd3 ba2.7k sqft4209 Caveat Ct, Fairburn, GA 30213ActiveMLS ID #10803987, Evelyn Cook, Virtual Properties Realty.com. GAMLS
