Welcome home to this corner-lot property in Hampton Oaks, a sought-after swim & tennis community in the thriving city of Fairburn. Convenient location just minutes from major highways, shopping, restaurants, and Hartsfield-Jackson Airport. The interior has been freshly painted and outfitted with new carpet, Kitchen has white cabinetry, new granite countertops, and new stainless-steel appliances. Open concept family and dining area includes a cozy fireplace. Main level bedroom and full bath offers flexibility for guests, multi-generational living, or working from home. Upstairs are newly carpeted bedrooms, a hall bath, and primary suite with its own bath. Outside, the patio that overlooks a lovely large and level backyard, fully fenced for privacy. Residents enjoy access to a community pool, tennis courts, fitness center, and dog park, all with a low annual HOA. This home may qualify for 100% financing - schedule your private tour today! Agents: please read private remarks for showing instructions.
Active
Price cut: $24.9K (9/18)
$375,000
4209 Caveat Ct, Fairburn, GA 30213
5beds
2,736sqft
Single Family Residence
Built in 2014
9,191 Square Feet Lot
$397,200 Zestimate®
$137/sqft
$63/mo HOA
What's special
- 85 days
- 244
- 24
Zillow last checked:
Listing updated:
Listed by:
Evelyn Cook 4046636555,
Virtual Properties Realty.com
Source: GAMLS,MLS#: 10803987
Facts & features
Interior
Bedrooms & bathrooms
- Bedrooms: 5
- Bathrooms: 3
- Full bathrooms: 3
- Main level bathrooms: 1
- Main level bedrooms: 1
Rooms
- Room types: Other
Kitchen
- Features: Solid Surface Counters
Heating
- Central
Cooling
- Ceiling Fan(s), Central Air
Appliances
- Included: Dishwasher, Disposal, Microwave
- Laundry: Common Area
Features
- High Ceilings, In-Law Floorplan
- Flooring: Carpet, Vinyl
- Basement: None
- Number of fireplaces: 1
- Fireplace features: Family Room
- Common walls with other units/homes: No Common Walls
Interior area
- Total structure area: 2,736
- Total interior livable area: 2,736 sqft
- Finished area above ground: 2,736
- Finished area below ground: 0
Property
Parking
- Total spaces: 2
- Parking features: Attached, Garage, Kitchen Level
- Has attached garage: Yes
Features
- Levels: Two
- Stories: 2
- Patio & porch: Patio
- Fencing: Back Yard,Privacy
- Waterfront features: No Dock Or Boathouse
- Body of water: None
Lot
- Size: 9,191 Square Feet
- Features: Corner Lot, Level
Details
- Parcel number: 09C090000134014
Construction
Type & style
- Home type: SingleFamily
- Architectural style: Traditional
- Property subtype: Single Family Residence
Materials
- Other
- Roof: Composition
Condition
- Resale
- New construction: No
- Year built: 2014
Utilities & green energy
- Electric: 220 Volts
- Sewer: Public Sewer
- Water: Public
- Utilities for property: Cable Available, Electricity Available, High Speed Internet, Natural Gas Available, Phone Available, Sewer Available, Sewer Connected, Underground Utilities, Water Available
Community & HOA
Community
- Features: Fitness Center, Pool, Sidewalks, Street Lights, Tennis Court(s)
- Subdivision: Hampton Oaks
HOA
- Has HOA: Yes
- Services included: Maintenance Grounds, Swimming, Tennis
- HOA fee: $750 annually
Location
- Region: Fairburn
Financial & listing details
- Price per square foot: $137/sqft
- Tax assessed value: $357,000
- Annual tax amount: $2,696
- Date on market: 7/11/2026
- Cumulative days on market: 85 days
- Listing agreement: Exclusive Agency
- Listing terms: 1031 Exchange,Conventional,FHA,VA Loan
- Electric utility on property: Yes
Estimated market value
$397,200
$377,000 - $417,000
$2,841/mo
Price history
| Date | Event | Price |
|---|---|---|
| 9/18/2026 | Price change | $375,000-6.2%$137/sqft |
Source:  FMLS GA #7803422 Report a problem FMLS GA #7803422 Report a problem | ||
| 7/11/2026 | Listed for sale | $399,900+33.7%$146/sqft |
Source: FMLS GA #7803422 Report a problem | ||
| 6/4/2026 | Listing removed | $299,000$109/sqft |
Source:  GAMLS #10615508 Report a problem GAMLS #10615508 Report a problem | ||
| 6/3/2026 | Listed for sale | $299,000+33.5%$109/sqft |
Source: GAMLS #10615508 Report a problem | ||
| 5/7/2026 | Sold | $224,000-25.1%$82/sqft |
Source: Public Record Report a problem | ||
| 2/10/2026 | Pending sale | $299,000$109/sqft |
Source: GAMLS #10615508 Report a problem | ||
| 10/1/2025 | Listed for sale | $299,000+57.4%$109/sqft |
Source: GAMLS #10615508 Report a problem | ||
| 6/6/2018 | Listing removed | $190,000$69/sqft |
Source: BHGRE METRO BROKERS #8355244 Report a problem | ||
| 4/5/2018 | Listed for sale | $190,000-5.9%$69/sqft |
Source: BHGRE METRO BROKERS #8355244 Report a problem | ||
| 7/11/2014 | Sold | $201,893$74/sqft |
Source:  FMLS GA #5300998 Report a problem FMLS GA #5300998 Report a problem | ||
Public tax history
| Year | Property taxes | Tax assessment |
|---|---|---|
| 2025 | $2,696 +3.6% | $142,800 |
| 2024 | $2,602 +42.8% | $142,800 |
| 2023 | $1,822 -25.7% | $142,800 +25.5% |
| 2022 | $2,452 +1.9% | $113,800 +16.9% |
| 2021 | $2,407 -6.7% | $97,320 +6.5% |
| 2020 | $2,579 +22.7% | $91,360 +19.8% |
| 2019 | $2,101 | $76,240 +2.4% |
| 2018 | $2,101 | $74,440 -3% |
| 2017 | $2,101 -18.5% | $76,760 |
| 2016 | $2,580 -17.8% | $76,760 |
| 2015 | $3,138 +599.7% | $76,760 +638.1% |
| 2014 | $448 +3.7% | $10,400 |
| 2013 | $433 +4.7% | $10,400 |
| 2012 | $413 | $10,400 |
| 2011 | -- | $10,400 -26.3% |
| 2010 | $446 -12.7% | $14,120 |
| 2009 | $511 | $14,120 -18.5% |
| 2008 | -- | $17,320 |
Find assessor info on the county website
Monthly payment
Est. payment
Payment breakdown
Explore the cost of this home by adjusting the details. Changes won't be saved.Climate risks
Neighborhood: 30213
Nearby schools
Schools provided by the listing agent
- Elementary: Cliftondale
- Middle: Renaissance
- High: Langston Hughes
Source: GAMLS. This data may not be complete. We recommend contacting the local school district to confirm school assignments for this home.

Similar homes
- $379,0005 bd4 ba3.4k sqft7481 Hawk Tail Way, Fairburn, GA 30213Active

 MLS ID #10857052, Anhad Chawla, Homesmart Realty Partners. GAMLS
 - $425,0005 bd3 ba3.2k sqft4181 Oakhurst Dr, Fairburn, GA 30213For Sale
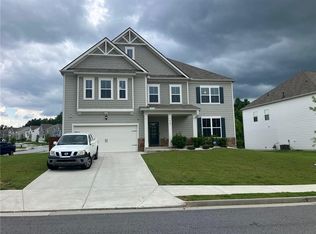
 MLS ID #7803241, Evelyn Cook, Virtual Properties Realty.com. FMLS GA
 - $350,0005 bd3 ba3k sqft510 Shire Ln, Fairburn, GA 30213Active
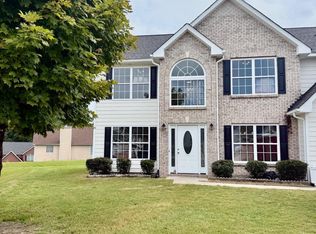 MLS ID #10834777, Amanda Fard, Keller Williams Realty Cityside. GAMLS
 - $339,0004 bd3 ba2.2k sqft1033 Eldon Ln, Fairburn, GA 30213Active
 MLS ID #10854635, Calvin Bolden, HomeSmart. GAMLS
 - $349,9004 bd3 ba2.3k sqft125 Worthing Ln, Fairburn, GA 30213ActiveMLS ID #10843979, Amanda Fard, Keller Williams Realty Cityside. GAMLS
- $359,9004 bd3 ba2.3k sqft965 Trotters Farm Rd, Fairburn, GA 30213ActiveMLS ID #10832068, Steve Freeman The Homesource Group, Real Broker, LLC. GAMLS
- $375,0005 bd3 ba3.3k sqft5190 Amberland Sq, Atlanta, GA 30349ActiveMLS ID #10848297, Evelyn Cook, Virtual Properties Realty.com. GAMLS
- $299,0004 bd3 ba2k sqft1885 Winding Crossing Trl, Fairburn, GA 30213ActiveMLS ID #10791199, Sandra Harrell, BHGRE Metro Brokers. GAMLS
- $324,5004 bd3 ba2.6k sqft5408 Bighorn Pass SW, Atlanta, GA 30349For SaleMLS ID #7819886, Eric Jackson, 24 Hour Atlanta Realty, LLC.. FMLS GA
- $299,0004 bd3 ba2.7k sqft7267 Thoreau Cir, Atlanta, GA 30349For SaleMLS ID #7836803, ESTHER AYUK, Bess Realty Professionals. FMLS GA
- $515,0005 bd3 ba3.5k sqft6263 Shell Dr SW, Atlanta, GA 30331ActiveMLS ID #10857589, Jerry McCord, Coldwell Banker Realty. GAMLS
- $349,0005 bd4 ba2.1k sqft1665 Loch Lomond Trl SW, Atlanta, GA 30331Active Under ContractMLS ID #10815353, Tennille Frank, Realty of America. GAMLS
- $356,0004 bd3 ba2k sqft275 Forrest Ave, Fayetteville, GA 30214For SaleMLS ID #7837881, Tanya Pickens, Opendoor Brokerage, LLC. FMLS GA
- $360,0004 bd3 ba2.8k sqft622 Plantation Dr, Lithia Springs, GA 30122For SaleMLS ID #7835811, Andy Williams, M Rich Real Estate Services, LLC. FMLS GA
- $362,9004 bd2 ba2.3k sqft319 Wildwood Pt, College Park, GA 30349ActiveMLS ID #10821846, Dianna L Wilson, Lokation Real Estate LLC. GAMLS
- $279,0004 bd3 ba2.4k sqft5087 Upper Elm St, Atlanta, GA 30349ActiveMLS ID #10817883, Steven T Koleno, Beycome Brokerage Realty LLC. GAMLS
- $355,0003 bd3 ba1.8k sqft1149 Grandview Cir, Powder Springs, GA 30127ActiveMLS ID #10852887, Karen Greaber, BHHS Georgia Properties. GAMLS
- $400,0005 bd3 ba2.1k sqft1112 Willow Crest Way, Austell, GA 30168ActiveMLS ID #10796422, Ana Peralta, Compass. GAMLS
- $369,0003 bd2 ba2.5k sqft2573 Chimney Hill Pl, Austell, GA 30106For SaleMLS ID #7803051, Kristen Lawson, Pulliam Real Estate, LLC. FMLS GA
- $279,0004 bd3 ba1.8k sqft3747 Uppark Dr, Atlanta, GA 30349For SaleMLS ID #7706255, Stan McLaughlin, Realnova Real Estate Group. FMLS GA
