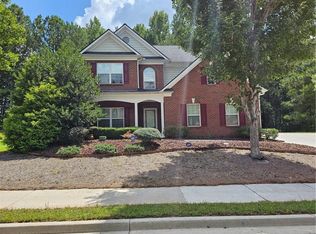
Welcome to 7624 Wrotham Cir! This impressive two-story home offers over 3,300 square feet of thoughtfully designed living space, featuring 5 bedrooms and 3 full bathrooms. Step inside to a stunning two-story open foyer that creates an inviting first impression and flows into the spacious, open-concept living areas. The beautifully appointed kitchen is the heart of the home, featuring an oversized granite island, double stainless steel ovens, and stainless steel appliances, making it ideal for entertaining and everyday living. The main level offers exceptional flexibility with a full bedroom and full bathroom, along with a dedicated home office—perfect for guests, multigenerational living, or working from home. Upstairs, you'll find generously sized bedrooms and an extraordinary owner's suite featuring an oversized bedroom with a separate sitting area, creating the perfect private retreat. The luxurious owner's bathroom includes his-and-hers closets and dual separate vanities. Enjoy the convenience of a two-car garage and an impressive collection of resort-style community amenities, including a swimming pool, tennis courts, playground, pavilion, and neighborhood gathering spaces. Whether you're entertaining, relaxing, or enjoying an active lifestyle, this home offers the space, comfort, and community you've been looking for. Don't miss the opportunity to make this exceptional property your next home!
Active
$350,000
7624 Wrotham Cir, Atlanta, GA 30349
5beds
3,322sqft
Single Family Residence, Residential
Built in 2014
9,147 Square Feet Lot
$351,700 Zestimate®
$105/sqft
$50/mo HOA
What's special
Two-car garageTwo-story homeBeautifully appointed kitchenStunning two-story open foyerDedicated home officeStainless steel appliancesOversized granite island
- 14 days
- 236
- 21
Likely to sell faster than
Zillow last checked:
Listing updated:
Listed by:
Brad Campbell,
Perimeter Property Group 760-238-1599,
Stanley Russell,
Prophet 9, LLC
Source: FMLS GA,MLS#: 7862019
Facts & features
Interior
Bedrooms & bathrooms
- Bedrooms: 5
- Bathrooms: 3
- Full bathrooms: 3
- Main level bathrooms: 1
- Main level bedrooms: 1
Rooms
- Room types: Bonus Room
Primary bedroom
- Features: In-Law Floorplan, Oversized Master, Sitting Room
- Level: In-Law Floorplan, Oversized Master, Sitting Room
Bedroom
- Features: In-Law Floorplan, Oversized Master, Sitting Room
Primary bathroom
- Features: Double Vanity, Separate His/Hers, Separate Tub/Shower, Soaking Tub
Dining room
- Features: Seats 12+, Separate Dining Room
Kitchen
- Features: Breakfast Bar, Cabinets Other, Eat-in Kitchen, Kitchen Island, Pantry Walk-In, Solid Surface Counters, View to Family Room
Heating
- Forced Air, Natural Gas
Cooling
- Ceiling Fan(s), Central Air
Appliances
- Included: Dishwasher, Disposal, Double Oven, Dryer, Gas Cooktop, Gas Oven, Microwave, Refrigerator, Washer
- Laundry: Laundry Room
Features
- Coffered Ceiling(s), Crown Molding, Double Vanity, Entrance Foyer 2 Story, High Ceilings 9 ft Lower, High Ceilings 9 ft Main, High Ceilings 9 ft Upper, High Speed Internet, His and Hers Closets, Walk-In Closet(s)
- Flooring: Carpet, Hardwood
- Windows: Bay Window(s)
- Basement: None
- Number of fireplaces: 2
- Fireplace features: Family Room, Gas Log, Gas Starter, Living Room
- Common walls with other units/homes: No Common Walls
Interior area
- Total structure area: 3,322
- Total interior livable area: 3,322 sqft
Property
Parking
- Total spaces: 2
- Parking features: Attached, Garage, Garage Faces Front, Level Driveway
- Attached garage spaces: 2
- Has uncovered spaces: Yes
Accessibility
- Accessibility features: None
Features
- Levels: Two
- Stories: 2
- Patio & porch: Covered
- Exterior features: Private Yard
- Pool features: None
- Spa features: None
- Fencing: None
- Has view: Yes
- View description: City
- Waterfront features: None
- Body of water: None
Lot
- Size: 9,147 Square Feet
- Features: Back Yard, Front Yard, Level
Details
- Additional structures: None
- Parcel number: 09C110000463021
- Other equipment: None
- Horse amenities: None
Construction
Type & style
- Home type: SingleFamily
- Architectural style: Traditional
- Property subtype: Single Family Residence, Residential
Materials
- Brick Front, Brick Veneer
- Foundation: Slab
- Roof: Shingle
Condition
- Resale
- New construction: No
- Year built: 2014
Utilities & green energy
- Electric: 110 Volts, 220 Volts in Garage
- Sewer: Public Sewer
- Water: Public
- Utilities for property: Cable Available, Electricity Available, Natural Gas Available, Sewer Available, Underground Utilities
Green energy
- Energy efficient items: None
- Energy generation: None
Community & HOA
Community
- Features: Barbecue, Clubhouse, Playground, Pool, Sidewalks, Tennis Court(s)
- Security: Carbon Monoxide Detector(s), Fire Alarm, Smoke Detector(s)
- Subdivision: Legacy/Palmetto Farms
HOA
- Has HOA: Yes
- Services included: Maintenance Grounds, Swim, Tennis
- HOA fee: $600 annually
Location
- Region: Atlanta
Financial & listing details
- Price per square foot: $105/sqft
- Tax assessed value: $400,100
- Annual tax amount: $2,899
- Date on market: 10/31/2026
- Cumulative days on market: 4 days
- Electric utility on property: Yes
- Road surface type: Asphalt, Paved
Estimated market value
$351,700
$334,000 - $369,000
$2,799/mo
Price history
| Date | Event | Price |
|---|---|---|
| 11/13/2026 | Listed for sale | $350,000$105/sqft |
Source:  FMLS GA #7862019 Report a problem | ||
| 11/5/2026 | Pending sale | $350,000$105/sqft |
Source: FMLS GA #7862019 Report a problem | ||
| 10/31/2026 | Listed for sale | $350,000+62.6%$105/sqft |
Source: FMLS GA #7862019 Report a problem | ||
| 5/7/2015 | Sold | $215,235$65/sqft |
Source: Public Record Report a problem | ||
Public tax history
| Year | Property taxes | Tax assessment |
|---|---|---|
| 2025 | $2,899 +3.6% | $160,040 |
| 2024 | $2,800 +39% | $160,040 +3% |
| 2023 | $2,014 -23.8% | $155,360 +3.3% |
| 2022 | $2,643 +1.9% | $150,360 +46.9% |
| 2021 | $2,594 -9.1% | $102,360 +1.2% |
| 2020 | $2,854 +37.4% | $101,120 +16.1% |
| 2019 | $2,078 | $87,080 -3.5% |
| 2018 | $2,078 | $90,240 +21.7% |
| 2017 | $2,078 +3.3% | $74,160 -13.8% |
| 2016 | $2,011 +43% | $86,080 +150.2% |
| 2015 | $1,406 +316% | $34,400 +338.8% |
| 2014 | $338 +3.7% | $7,840 |
| 2013 | $326 +4.7% | $7,840 |
| 2012 | $311 | $7,840 +133.3% |
| 2011 | -- | $3,360 -23.6% |
| 2010 | $164 +2.8% | $4,400 |
| 2009 | $159 | $4,400 |
Find assessor info on the county website
Monthly payment
Est. payment
Payment breakdown
Explore the cost of this home by adjusting the details. Changes won't be saved.Climate risks
Neighborhood: 30349
Nearby schools
Schools provided by the listing agent
- Elementary: Cliftondale
- Middle: Renaissance
- High: Langston Hughes
Source: FMLS GA. This data may not be complete. We recommend contacting the local school district to confirm school assignments for this home.

Similar homes
- $299,0004 bd3 ba2.7k sqft7267 Thoreau Cir, Atlanta, GA 30349For Sale

 MLS ID #7836803, ESTHER AYUK, Bess Realty Professionals. FMLS GA
- $315,0004 bd3 ba2.6k sqft5408 Bighorn Pass SW, Atlanta, GA 30349For Sale
 MLS ID #7819886, Eric Jackson, 24 Hour Atlanta Realty, LLC.. FMLS GA
- $350,0005 bd3 ba2.7k sqft4209 Caveat Ct, Fairburn, GA 30213Active

 MLS ID #10803987, Evelyn Cook, Virtual Properties Realty.com. GAMLS
- $350,0005 bd3 ba3.1k sqft645 Wildboar Ct, Fairburn, GA 30213Active
 MLS ID #10853081, Livian, Keller Williams Realty Consultants. GAMLS
- $375,0005 bd3 ba3.3k sqft5190 Amberland Sq, Atlanta, GA 30349ActiveMLS ID #10848297, Evelyn Cook, Virtual Properties Realty.com. GAMLS
- $387,0005 bd3 ba3.6k sqft7110 Smithers Way SW, Atlanta, GA 30331ActiveMLS ID #10876656, Mike Price, eXp Realty. GAMLS
- $279,0004 bd3 ba1.8k sqft3747 Uppark Dr, Atlanta, GA 30349For SaleMLS ID #7706255, Stan McLaughlin, Realnova Real Estate Group. FMLS GA
- $375,0005 bd4 ba3.4k sqft7481 Hawk Tail Way, Fairburn, GA 30213ActiveMLS ID #10857052, Anhad Chawla, Homesmart Realty Partners. GAMLS
- $362,9004 bd2 ba2.3k sqft319 Wildwood Pt, College Park, GA 30349ActiveMLS ID #10821846, Dianna L Wilson, Lokation Real Estate LLC. GAMLS
- $399,9005 bd3 ba3.2k sqft4181 Oakhurst Dr, Fairburn, GA 30213For SaleMLS ID #7803241, Evelyn Cook, Virtual Properties Realty.com. FMLS GA
- $359,9905 bd3 ba3.3k sqft6513 Barkston Trce, Douglasville, GA 30135ActiveMLS ID #10868762, Dwayne Rouse, C & R Innovations. GAMLS
- $340,0004 bd3 ba2.8k sqft7377 Spoleto Loop, Fairburn, GA 30213ActiveMLS ID #10817828, Raquel Obumba, Millennial Properties Realty. GAMLS
- $389,9005 bd3 ba2.4k sqft3783 Refinement Way, Douglasville, GA 30135For SaleMLS ID #7843886, JEAN DELATYREE, Wynd Realty, LLC. FMLS GA
- $415,0005 bd4 ba2.5k sqft3225 Harris Dr, East Pt, GA 30344ActiveMLS ID #10845234, Lonnie Hand, eXp Realty. GAMLS
- $334,9003 bd3 ba2.7k sqft475 Cascade Rise Ct SW, Atlanta, GA 30331ActiveMLS ID #10877808, Jarod Haymes, eXp Realty. GAMLS
- $399,0007 bd4 ba4.8k sqft5027 Estonian Dr, Fairburn, GA 30213Active Under ContractMLS ID #10868250, Max Baerman, RE/MAX Metro Atlanta. GAMLS
- $317,9004 bd3 ba2.1k sqft240 Highwind Way, Fairburn, GA 30213For SaleMLS ID #7752278, JAMEEL DAVIS, Keller Williams Realty West Atlanta. FMLS GA
- $400,0004 bd3 ba3.2k sqft4760 Holly Grape Dr, Atlanta, GA 30331ActiveMLS ID #10824202, James Pruitt, Atlanta Fine Homes - Sotheby's Int'l. GAMLS
- $377,9003 bd3 ba1.9k sqft3401 Endurance Ct #10, Atlanta, GA 30349ActiveMLS ID #10883943, Davin Harris, HomeSmart. GAMLS
- $225,0004 bd3 ba2.4k sqft5087 Upper Elm St, Atlanta, GA 30349ActiveMLS ID #10817883, Steven T Koleno, Beycome Brokerage Realty LLC. GAMLS
