This amazing townhome in Pinnacle Point located in South Fulton! This Beautiful Community offers you Affordable Luxury! The 'Sutton' floorplan boasts gorgeous upgrades and features an open floorplan concept with Modern Luxuries! This three bed room, 2 bath townhome showcases a super spacious owners suite, a spa-like bathroom with a Double Vanity and an oversized Walk-in closet! The Kitchen has Granite Countertops, Stainless Steel Appliances, and 42-inch Cabinets with Crown Molding! This gem also has two secondary bedrooms, and a additional full and half bathroom. Pinnacle Point is minutes from I-85, 285, Hartsfield Jackson International Airport, Downtown College Park and Camp Creek Market Place. You also will enjoy being only 20 minutes from downtown Atlanta! This is one that you don't want to miss out on! Bring your buyers now!
Active
$379,900
3401 Endurance Ct #10, Atlanta, GA 30349
3beds
--sqft
Townhouse
Built in 2021
1,698 Square Feet Lot
$377,200 Zestimate®
$--/sqft
$195/mo HOA
What's special
Modern luxuriesSuper spacious owners suiteOpen floorplan conceptGorgeous upgradesStainless steel appliancesOversized walk-in closetGranite countertops
- 324 days
- 20
- 0
Zillow last checked:
Listing updated:
Listed by:
Davin Harris 770-866-2360,
HomeSmart
Source: GAMLS,MLS#: 10641052
Facts & features
Interior
Bedrooms & bathrooms
- Bedrooms: 3
- Bathrooms: 3
- Full bathrooms: 2
- 1/2 bathrooms: 1
Rooms
- Room types: Other
Kitchen
- Features: Kitchen Island, Solid Surface Counters, Walk-in Pantry
Heating
- Central
Cooling
- Ceiling Fan(s), Central Air
Appliances
- Included: Dishwasher, Electric Water Heater, Microwave
- Laundry: Upper Level
Features
- Double Vanity, High Ceilings, Other, Tray Ceiling(s), Walk-In Closet(s)
- Flooring: Carpet
- Windows: Double Pane Windows
- Basement: None
- Number of fireplaces: 1
- Fireplace features: Living Room
- Common walls with other units/homes: 2+ Common Walls
Interior area
- Total structure area: 0
- Finished area above ground: 0
- Finished area below ground: 0
Property
Parking
- Parking features: Garage, Garage Door Opener
- Has garage: Yes
Features
- Levels: Two
- Stories: 2
- Fencing: Back Yard,Wood
- Body of water: None
Lot
- Size: 1,698 Square Feet
- Features: Level
Details
- Parcel number: 13 0064 LL1385
Construction
Type & style
- Home type: Townhouse
- Architectural style: Traditional
- Property subtype: Townhouse
- Attached to another structure: Yes
Materials
- Block, Other
- Foundation: Slab
- Roof: Other
Condition
- Resale
- New construction: No
- Year built: 2021
Utilities & green energy
- Sewer: Public Sewer
- Water: Public
- Utilities for property: Cable Available, Electricity Available, High Speed Internet, Sewer Available, Underground Utilities, Water Available
Community & HOA
Community
- Features: Near Public Transport, Near Shopping
- Security: Carbon Monoxide Detector(s), Smoke Detector(s)
- Subdivision: Pinnacle Point
HOA
- Has HOA: Yes
- Services included: Maintenance Structure
- HOA fee: $2,340 annually
Location
- Region: Atlanta
Financial & listing details
- Annual tax amount: $4,305
- Date on market: 11/10/2025
- Cumulative days on market: 324 days
- Listing agreement: Exclusive Right To Sell
- Electric utility on property: Yes
Estimated market value
$377,200
$358,000 - $396,000
$2,270/mo
Price history
| Date | Event | Price |
|---|---|---|
| 11/10/2025 | Listed for sale | $379,900-1.3% |
Source:  FMLS GA #7677658 Report a problem FMLS GA #7677658 Report a problem | ||
| 11/1/2025 | Listing removed | $384,900 |
Source: FMLS GA #7571049 Report a problem | ||
| 5/1/2025 | Listed for sale | $384,900-1.3% |
Source: FMLS GA #7571049 Report a problem | ||
| 5/1/2025 | Listing removed | $389,900 |
Source:  GAMLS #10447163 Report a problem GAMLS #10447163 Report a problem | ||
| 1/24/2025 | Listed for sale | $389,900+8.3% |
Source: FMLS GA #7513550 Report a problem | ||
| 6/14/2022 | Sold | $359,990 |
Source: FMLS GA #7032434 Report a problem | ||
| 4/24/2022 | Pending sale | $359,990 |
Source: FMLS GA #7032434 Report a problem | ||
| 4/16/2022 | Listed for sale | $359,990 |
Source: FMLS GA #7032434 Report a problem | ||
Public tax history
Tax history is unavailable.
Monthly payment
Est. payment
Payment breakdown
Explore the cost of this home by adjusting the details. Changes won't be saved.Climate risks
Neighborhood: 30349
Nearby schools
Schools provided by the listing agent
- Elementary: Brookview
- Middle: Renaissance
- High: Banneker
Source: GAMLS. This data may not be complete. We recommend contacting the local school district to confirm school assignments for this home.

Similar homes
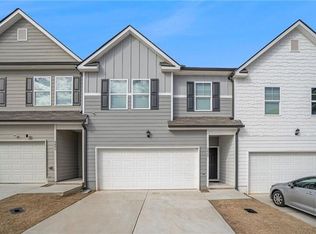
- $270,0003 bd3 ba1.8k sqft6167 Centennial Run, Atlanta, GA 30349Active

 MLS ID #10847771, Kendrick Williams, Keller Williams West Atlanta. GAMLS
 - $389,0004 bd3 ba1.7k sqft4730 Kyle Ter, Atlanta, GA 30349Active
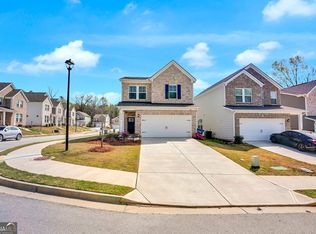 MLS ID #10728940, Dana Lyons, Keller Williams Realty Buckhead. GAMLS
 - $269,9003 bd3 ba1.7k sqft6131 Centennial Run, Atlanta, GA 30349Active
 MLS ID #10839709, Derek Whitner, BHGRE Metro Brokers. GAMLS
 - $249,9002 bd3 ba-- sqft6220 Trickle Bnd, Atlanta, GA 30349Active
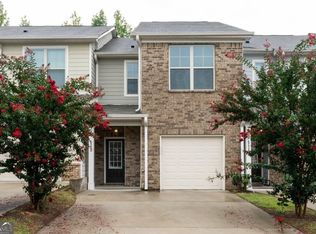 MLS ID #10846673, Todd M Reid, DKRentals.net. GAMLS
 - $369,9004 bd3 ba3k sqft400 Fitzgerald Pl, Atlanta, GA 30349ActiveMLS ID #10817482, Maria Covaci-Druhora, eXp Realty. GAMLS
- $339,0004 bd3 ba2.2k sqft1033 Eldon Ln, Fairburn, GA 30213ActiveMLS ID #10854635, Calvin Bolden, HomeSmart. GAMLS
- $344,9993 bd4 ba-- sqft3657 Princeton Ave, College Park, GA 30337ActiveMLS ID #10742149, Melanie Walker, Revolve Real Estate. GAMLS
- $272,0003 bd3 ba1.6k sqft5431 Biltmore Dr, Atlanta, GA 30349ActiveMLS ID #10846145, Mark Spain, Mark Spain Real Estate. GAMLS
- $340,0004 bd3 ba3k sqft7392 Poppy Way, Union City, GA 30291ActiveMLS ID #10812826, Mark Spain, Mark Spain Real Estate. GAMLS
- $249,9992 bd3 ba1.4k sqft6256 Trickle Bnd, Atlanta, GA 30349ActiveMLS ID #10693700, Nanyamka Wallace, Coldwell Banker Realty. GAMLS
- $373,9994 bd3 ba-- sqft6323 Oakwell Pl, Union City, GA 30213ActiveMLS ID #10811756, Brandon D Wagner, Sell Georgia. GAMLS
- $363,0003 bd3 ba1.9k sqft2820 Aralynn Way, College Park, GA 30337ActiveMLS ID #10731527, Yvonne Blake Ervin, Keller Williams Realty Atl. Partners. GAMLS
- $359,0003 bd3 ba1.9k sqft5800 Oakdale Rd SE #4, Mableton, GA 30126ActiveMLS ID #10827255, Brad Pittman, Arnold Realty Company. GAMLS
- $335,0003 bd3 ba2.3k sqft413 Fern Bay Dr SW, Atlanta, GA 30331ActiveMLS ID #10842279, Montenay Thomas, Fleur De Lee Realty. GAMLS
- $379,9004 bd3 ba3.2k sqft1053 Shadow Glen Dr, Fairburn, GA 30213ActiveMLS ID #10753220, Seth Yarbrough, Keller Williams Realty Atl. Partners. GAMLS
- $280,0003 bd3 ba1.8k sqft7805 Rock Rose Ln, Fairburn, GA 30213ActiveMLS ID #10813550, Tracy Mazyck, Compass. GAMLS
- $309,0003 bd3 ba2k sqft7666 Squire Ct, Fairburn, GA 30213ActiveMLS ID #10836515, Alex Velasco, BHGRE Metro Brokers. GAMLS
- $349,0005 bd3 ba2.6k sqft7617 Bowhead Ct, Fairburn, GA 30213ActiveMLS ID #10823353, Ahrde Ellis, Keller Williams Realty Atl. Partners. GAMLS
- $549,5006 bd4 ba4.2k sqft4806 Ralin Ct, Atlanta, GA 30331ActiveMLS ID #10855206, Martin Bass Jr., Sanders Real Estate. GAMLS
- $390,0003 bd4 ba2.7k sqft3317 Park Pointe Cir, Scottdale, GA 30079ActiveMLS ID #10822652, Nyame Murray, Epique Realty. GAMLS
