Nestled in the welcoming Crenshaw Park community, this cozy 3-bedroom, 2.5-bathroom home offers comfortable living with a layout designed for both everyday living and entertaining. Step inside to find updated flooring throughout the main living areas, creating a fresh and inviting feel. The functional open-concept layout provides an easy flow between the living, dining, and kitchen areas, making it ideal for hosting family and friends or simply enjoying a relaxing evening at home. Upstairs, the spacious bedrooms provide comfortable retreats at the end of the day, while the additional half bath on the main level adds convenience for guests. Whether you're a first-time buyer, looking for more space, or ready to make a move into a convenient Atlanta-area community, this home offers a great opportunity to make the space your own. Conveniently located in the heart of College Park, you'll enjoy easy access to I-85 and I-285, making your commute and travels around the metro area a breeze. You're also just minutes from Downtown Atlanta, Hartsfield-Jackson Atlanta International Airport, shopping, restaurants, entertainment, and everyday conveniences. With location, functionality, and comfortable living all in one, this home is ready to welcome you home.
Active
$275,000
5880 Seabright Ln, College Park, GA 30349
3beds
1,578sqft
Single Family Residence
Built in 2016
5,270 Square Feet Lot
$274,100 Zestimate®
$174/sqft
$48/mo HOA
What's special
Functional open-concept layoutSpacious bedrooms
- 21 days
- 182
- 12
Zillow last checked:
Listing updated:
Listed by:
Erin James eajames@kw.com,
Keller Williams Realty PeachtreeRoad
Source: GAMLS,MLS#: 10855374
Facts & features
Interior
Bedrooms & bathrooms
- Bedrooms: 3
- Bathrooms: 3
- Full bathrooms: 2
- 1/2 bathrooms: 1
Rooms
- Room types: Laundry, Other
Dining room
- Features: Dining Rm/Living Rm Combo
Kitchen
- Features: Kitchen Island, Pantry
Heating
- Other, Central
Cooling
- Central Air
Appliances
- Included: Dishwasher, Ice Maker, Cooktop, Refrigerator, Microwave
- Laundry: Laundry Closet, In Hall, Upper Level
Features
- Vaulted Ceiling(s), Tray Ceiling(s)
- Flooring: Vinyl, Other
- Windows: Double Pane Windows
- Basement: None
- Number of fireplaces: 1
- Common walls with other units/homes: No Common Walls
Interior area
- Total structure area: 1,578
- Total interior livable area: 1,578 sqft
- Finished area above ground: 1,578
- Finished area below ground: 0
Property
Parking
- Parking features: Garage
- Has garage: Yes
Features
- Levels: Two
- Stories: 2
- Patio & porch: Patio
- Exterior features: Other
- Waterfront features: No Dock Or Boathouse
- Body of water: None
Lot
- Size: 5,270 Square Feet
- Features: Corner Lot, Level
Details
- Parcel number: 13102D A125
- Other equipment: Electric Air Filter
Construction
Type & style
- Home type: SingleFamily
- Architectural style: Traditional
- Property subtype: Single Family Residence
Materials
- Wood Siding
- Foundation: Slab
- Roof: Composition
Condition
- Resale
- New construction: No
- Year built: 2016
Utilities & green energy
- Electric: 220 Volts
- Sewer: Public Sewer
- Water: Public
- Utilities for property: Electricity Available, Natural Gas Available
Green energy
- Energy efficient items: Appliances, Windows
- Energy generation: Solar
Community & HOA
Community
- Features: Clubhouse, Playground, Pool
- Security: Smoke Detector(s)
- Subdivision: CRENSHAW PARK
HOA
- Has HOA: Yes
- Services included: Maintenance Grounds
- HOA fee: $577 annually
Location
- Region: College Park
Financial & listing details
- Price per square foot: $174/sqft
- Tax assessed value: $286,900
- Annual tax amount: $4,050
- Date on market: 10/2/2026
- Cumulative days on market: 21 days
- Listing agreement: Exclusive Right To Sell
- Listing terms: Conventional,FHA,VA Loan,USDA Loan
- Electric utility on property: Yes
Estimated market value
$274,100
$260,000 - $288,000
$1,837/mo
Price history
| Date | Event | Price |
|---|---|---|
| 9/30/2026 | Listed for sale | $275,000+88.4%$174/sqft |
Source:  FMLS GA #7846393 Report a problem | ||
| 8/26/2016 | Sold | $146,000$93/sqft |
Source:  FMLS GA #5703933 Report a problem | ||
Public tax history
| Year | Property taxes | Tax assessment |
|---|---|---|
| 2025 | $4,050 -2.1% | $114,760 -0.3% |
| 2024 | $4,137 +35.9% | $115,080 +3.5% |
| 2023 | $3,043 +0.9% | $111,240 +29.5% |
| 2022 | $3,018 +19.7% | $85,920 +18% |
| 2021 | $2,520 +17.7% | $72,840 +16.4% |
| 2020 | $2,140 -0.5% | $62,568 -59.7% |
| 2019 | $2,151 -8.2% | $155,131 +132.3% |
| 2018 | $2,344 +18.6% | $66,794 +15.9% |
| 2017 | $1,977 +643.5% | $57,645 +929.4% |
| 2016 | $266 | $5,600 |
| 2015 | $266 +244.4% | -- |
| 2014 | $77 -58.2% | $980 |
| 2013 | $185 -55.8% | -- |
| 2012 | $417 -36.1% | -- |
| 2011 | $653 +15.1% | -- |
| 2010 | $567 -0.3% | -- |
| 2009 | $569 +7.6% | -- |
| 2008 | $529 -3.2% | -- |
| 2007 | $546 | -- |
Find assessor info on the county website
Monthly payment
Est. payment
Payment breakdown
Explore the cost of this home by adjusting the details. Changes won't be saved.Climate risks
Neighborhood: 30349
Nearby schools
Schools provided by the listing agent
- Elementary: Oliver
- Middle: North Clayton
- High: North Clayton
Source: GAMLS. This data may not be complete. We recommend contacting the local school district to confirm school assignments for this home.
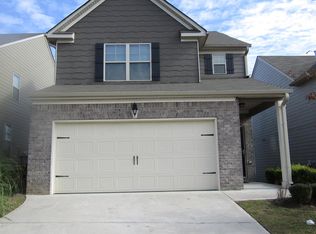
Similar homes
- $269,9003 bd3 ba1.7k sqft6131 Centennial Run, Atlanta, GA 30349Active

 MLS ID #10839709, Derek Whitner, BHGRE Metro Brokers. GAMLS
- $250,0003 bd2 ba1.4k sqft4967 Wolfcreek Vw, Atlanta, GA 30349Active
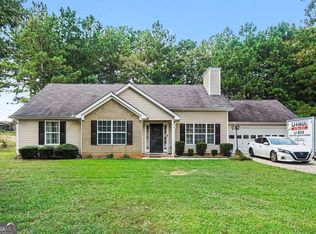 MLS ID #10848372, Mark Spain, Mark Spain Real Estate. GAMLS
- $259,9003 bd3 ba2.1k sqft2859 S Hls, Riverdale, GA 30296Active Under Contract
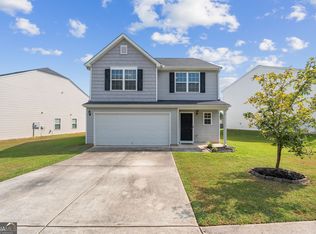 MLS ID #10842997, Dione D Preston, First United Realty, Inc.. GAMLS
- $290,0003 bd3 ba2k sqft1117 W Shore Dr, Riverdale, GA 30296Active
 MLS ID #10858276, Tia J Rosser, Redfin Corporation. GAMLS
- $254,9004 bd3 ba2k sqft357 Summit Ln, Riverdale, GA 30274ActiveMLS ID #10874975, April Hunter, Hunter International Realty. GAMLS
- $255,0004 bd3 ba1.8k sqft2805 Robinson Wood Dr, Riverdale, GA 30296ActiveMLS ID #10827178, Mark Spain, Mark Spain Real Estate. GAMLS
- $355,0004 bd3 ba2.3k sqft3314 Enterkin Ln, Atlanta, GA 30349ActiveMLS ID #10828212, Annette Orange, Virtual Properties Realty.Net. GAMLS
- $349,9004 bd3 ba2.2k sqft6550 Beaver Creek Trl, Atlanta, GA 30349ActiveMLS ID #10764556, Ami Doumbia, Virtual Properties Realty.Net. GAMLS
- $265,0003 bd3 ba1.6k sqft1703 Creel Ln, Atlanta, GA 30296ActiveMLS ID #10798854, Mark Spain, Mark Spain Real Estate. GAMLS
- $270,0004 bd3 ba2.1k sqft5622 Laurel Ridge Dr, East Point, GA 30344ActiveMLS ID #10556218, Daniel Jackson, Keller Williams Atlanta Classic. GAMLS
- $255,0003 bd2 ba1.7k sqft140 Greenleaf Dr, Hampton, GA 30228ActiveMLS ID #10875670, Shae Poole, BHGRE Metro Brokers. GAMLS
- $259,9003 bd2 ba1.5k sqft255 Galway Ln, Hampton, GA 30228ActiveMLS ID #10874797, Lindsey White, Franks & White LLC. GAMLS
- $264,9003 bd3 ba1.7k sqft2836 Amerson Trl, Ellenwood, GA 30294Active Under ContractMLS ID #10816814, Terrell Pasley, BHGRE Metro Brokers. GAMLS
- $255,0003 bd2 ba1.9k sqft8847 Wellston Ct, Jonesboro, GA 30238ActiveMLS ID #10808442, Stacey Thompson, STR Legacy Group. GAMLS
- $310,0003 bd3 ba1.8k sqft1894 Stanton Rd, East Point, GA 30344ActiveMLS ID #10772349, Ella Scott, Keller Williams Realty Atl. Partners. GAMLS
- $309,0003 bd2 ba1.3k sqft145 Cloverwood Dr, Fayetteville, GA 30215ActiveMLS ID #10857496, Todd Miranda, eXp Realty. GAMLS
- $274,9003 bd3 ba1.7k sqft1069 N Village Dr, Decatur, GA 30032ActiveMLS ID #10875289, Jasmine Lane, Atlanta Communities. GAMLS
- $270,0004 bd3 ba1.9k sqft5369 Creekview Way, Morrow, GA 30260ActiveMLS ID #10835569, Alicia Henderson, Coldwell Banker Realty. GAMLS
- $270,0003 bd3 ba2.2k sqft11811 Registry Blvd, Hampton, GA 30228ActiveMLS ID #10843896, Latoya Edwards, FASS Real Estate Services GA. GAMLS
