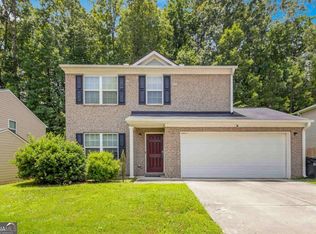
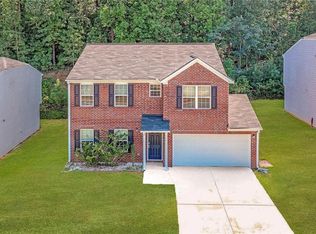
This beautifully maintained 4 bed, 2.5 bath two-story home features a kitchen that flows into the dining area, a walk-in pantry, and a wide-open living room ready for your personal touch. The master suite includes a double sink vanity and a tub/shower combo—perfect for your at-home relaxation. The 2-car garage is paired with an extended driveway that fits 2–4 additional vehicles, offering plenty of room for guests. Built in 2018, this nearly new home blends modern comfort with lasting quality. Conveniently located near Camp Creek Marketplace, Hartsfield-Jackson Airport, Tyler Perry Studios, and with quick access to I-285 and I-85, this home puts you close to everything Atlanta has to offer. Take a closer look at this beautiful home, schedule your private tour today.
Active
$275,000
5622 Laurel Ridge Dr, East Point, GA 30344
4beds
2,110sqft
Single Family Residence, Residential
Built in 2018
8,712 Square Feet Lot
$293,700 Zestimate®
$130/sqft
$-- HOA
What's special
Walk-in pantryDouble sink vanityMaster suite
- 450 days
- 88
- 13
Zillow last checked:
Listing updated:
Listed by:
Daniel Jackson,
Keller Williams Atlanta Classic 404-564-9500
Source: FMLS GA,MLS#: 7608283
Facts & features
Interior
Bedrooms & bathrooms
- Bedrooms: 4
- Bathrooms: 3
- Full bathrooms: 2
- 1/2 bathrooms: 1
Rooms
- Room types: Dining Room, Kitchen, Living Room
Primary bedroom
- Features: Other
- Level: Other
Bedroom
- Features: Other
Primary bathroom
- Features: Double Vanity, Soaking Tub, Tub/Shower Combo
Dining room
- Features: Other
Kitchen
- Features: Cabinets Stain, Eat-in Kitchen, Pantry Walk-In
Heating
- Central
Cooling
- Central Air
Appliances
- Included: Dishwasher, Electric Range
- Laundry: In Hall, Laundry Closet, Upper Level
Features
- High Speed Internet, Walk-In Closet(s)
- Flooring: Carpet
- Windows: Insulated Windows
- Basement: None
- Has fireplace: No
- Fireplace features: None
- Common walls with other units/homes: No Common Walls
Interior area
- Total structure area: 2,110
- Total interior livable area: 2,110 sqft
Video & virtual tour
Property
Parking
- Total spaces: 6
- Parking features: Attached, Driveway, Garage, Garage Faces Front, Kitchen Level, Level Driveway, On Street
- Attached garage spaces: 2
- Has uncovered spaces: Yes
Accessibility
- Accessibility features: None
Features
- Levels: Two
- Stories: 2
- Patio & porch: Patio
- Exterior features: Rain Gutters, No Dock
- Pool features: None
- Spa features: None
- Fencing: None
- Has view: Yes
- View description: Neighborhood, Trees/Woods
- Waterfront features: None
- Body of water: None
Lot
- Size: 8,712 Square Feet
- Features: Back Yard, Cleared, Front Yard, Landscaped, Level
Details
- Additional structures: None
- Parcel number: 14 0225 LL1272
- Other equipment: None
- Horse amenities: None
Construction
Type & style
- Home type: SingleFamily
- Architectural style: Traditional
- Property subtype: Single Family Residence, Residential
Materials
- Brick Front, Vinyl Siding
- Foundation: Slab
- Roof: Composition
Condition
- Resale
- New construction: No
- Year built: 2018
Utilities & green energy
- Electric: 220 Volts
- Sewer: Public Sewer
- Water: Public
- Utilities for property: Cable Available, Electricity Available, Phone Available, Sewer Available, Water Available
Green energy
- Energy efficient items: Windows
- Energy generation: None
Community & HOA
Community
- Features: Near Public Transport, Near Schools, Near Shopping, Sidewalks
- Security: Fire Alarm, Secured Garage/Parking, Smoke Detector(s)
- Subdivision: Laurel Rdg
HOA
- Has HOA: No
Location
- Region: East Point
Financial & listing details
- Price per square foot: $130/sqft
- Annual tax amount: $2,851
- Date on market: 7/3/2025
- Cumulative days on market: 451 days
- Listing terms: Cash,Conventional,FHA,VA Loan
- Electric utility on property: Yes
- Road surface type: Asphalt, Paved
Estimated market value
$293,700
$279,000 - $308,000
$2,240/mo
Price history
| Date | Event | Price |
|---|---|---|
| 7/15/2026 | Price change | $275,000-3.5%$130/sqft |
Source:  FMLS GA #7608283 Report a problem FMLS GA #7608283 Report a problem | ||
| 10/14/2025 | Price change | $285,000-5%$135/sqft |
Source: FMLS GA #7608283 Report a problem | ||
| 7/3/2025 | Listed for sale | $300,000+91.1%$142/sqft |
Source: FMLS GA #7608283 Report a problem | ||
| 9/27/2018 | Sold | $156,990+1.9%$74/sqft |
Source:  FMLS GA #6005955 Report a problem FMLS GA #6005955 Report a problem | ||
| 8/27/2018 | Pending sale | $153,990$73/sqft |
Source: Wade Jurney Homes #8372661 Report a problem | ||
| 8/20/2018 | Listed for sale | $153,990$73/sqft |
Source: Wade Jurney Homes #8372661 Report a problem | ||
Public tax history
Tax history is unavailable.
Monthly payment
Est. payment
Payment breakdown
Explore the cost of this home by adjusting the details. Changes won't be saved.Climate risks
Neighborhood: 30344
Nearby schools
Schools provided by the listing agent
- Elementary: Brookview
- Middle: Woodland - Fulton
- High: Tri-Cities
Source: FMLS GA. This data may not be complete. We recommend contacting the local school district to confirm school assignments for this home.
Similar homes
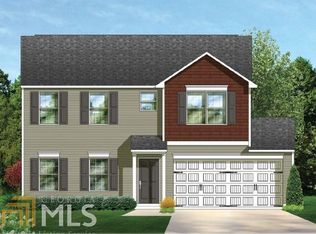
- $280,0003 bd2 ba1.6k sqft1921 Dunlap Ave, Atlanta, GA 30344Active

 MLS ID #10818540, Matt Norris, Motto. GAMLS
 - $295,0003 bd3 ba2.5k sqft4720 Buffalo St, Fairburn, GA 30213ActiveMLS ID #10852598, Tanya Pickens, Opendoor Brokerage. GAMLS
- $249,5003 bd3 ba2.1k sqft3480 Carriage Chase Rd, Atlanta, GA 30349For Sale

 MLS ID #7815846, DIMEJI LADAPO, Simon Gregory Properties, LLC.. FMLS GA
 - $249,0004 bd3 ba2.1k sqft2571 S Hls, Riverdale, GA 30296For Sale
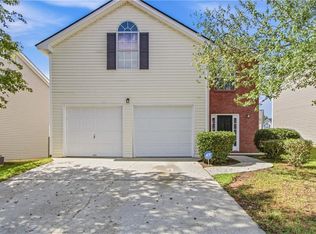 MLS ID #7840642, Tanya Pickens, Opendoor Brokerage, LLC. FMLS GA
 - $334,9005 bd3 ba2.9k sqft626 Yazzie Pl, Atlanta, GA 30349ActiveMLS ID #10850385, Ellen Carmack, Ansley RE|Christie's Int'l RE. GAMLS
- $350,0005 bd3 ba3.1k sqft645 Wildboar Ct, Fairburn, GA 30213ActiveMLS ID #10853081, Livian, Keller Williams Realty Consultants. GAMLS
- $265,0004 bd3 ba1.8k sqft4406 Ravenwood Dr, Union City, GA 30291ActiveMLS ID #10690535, Michelle Hayes, Hester Group, REALTORS. GAMLS
- $295,9003 bd3 ba1.7k sqft5433 Cascade Rdg SW, Atlanta, GA 30336ActiveMLS ID #10849170, Mike Price, eXp Realty. GAMLS
- $240,0004 bd3 ba2.9k sqft185 Windhaven Trl SW, Atlanta, GA 30331ActiveMLS ID #10625109, Ablavi Gbenyon-Little, HomeSmart. GAMLS
- $350,0004 bd3 ba2.7k sqft3290 Stonewall Tell Rd, Atlanta, GA 30349ActiveMLS ID #10843559, Latoya Robinson, Compass. GAMLS
- $270,0003 bd2 ba1.9k sqft7903 Bluefin Trl, Union City, GA 30291For SaleMLS ID #7762315, Austin Fleury, Fleur De Lee Realty, LLC. FMLS GA
- $265,0005 bd2 ba1.8k sqft1020 Cedar Cir, Forest Park, GA 30297For SaleMLS ID #7790186, Natasha Niles, Century 21 Connect Realty. FMLS GA
- $309,9004 bd3 ba2.3k sqft5896 Village Loop, Fairburn, GA 30213For SaleMLS ID #7788575, Sierra Solaun, Total Investment Property Services, LLC.. FMLS GA
- $275,0003 bd3 ba2k sqft1753 Deer Crossing Cir, Jonesboro, GA 30236For SaleMLS ID #7812240, Phyllis Cameron, Century 21 Connect Realty. FMLS GA
- $349,0005 bd4 ba2.6k sqft5396 Pennington Ct, Atlanta, GA 30349ActiveMLS ID #10800681, Jazmeen Hameed, FASS Real Estate Services GA. GAMLS
- $315,0005 bd3 ba2.2k sqft4951 Estonian Dr, Fairburn, GA 30213For SaleMLS ID #7793856, Sierra Solaun, Total Investment Property Services, LLC.. FMLS GA
- $370,0004 bd3 ba2.8k sqft3152 Spruce Way, Atlanta, GA 30349ActiveMLS ID #10813060, Darrell Byrd, BHGRE Metro Brokers. GAMLS
- $335,0004 bd3 ba2.7k sqft212 Hightower Trl, Riverdale, GA 30274ActiveMLS ID #10850578, Angela G Williams, Keller Williams Atlanta Classic. GAMLS
- $243,0003 bd3 ba1.7k sqft9426 Lakeview Rd, Union City, GA 30291For SaleMLS ID #7816035, DIMEJI LADAPO, Simon Gregory Properties, LLC.. FMLS GA
- $239,9003 bd3 ba1.3k sqft1618 Bayrose Cir, East Point, GA 30344For SaleMLS ID #7799067, Spencer Peterson, STP Realty, Co.. FMLS GA
