TURNKEY & FULLY FURNISHED! Spacious 4-bedroom, 2.5-bath home just minutes from Hartsfield-Jackson Atlanta International Airport. This well-maintained property offers an inviting layout with a fully equipped kitchen and spacious primary suite featuring a garden tub and walk-in closet. AC replaced April 2024. Currently operating as a successful short-term rental with additional flexible living space, making this an excellent opportunity for an investor or buyer seeking a move-in-ready home. Conveniently located near shopping, dining, major highways, and the airport. Furniture, washer, and dryer included with a full-price offer.
Pending
$285,000
5626 Laurel Ridge Dr, East Point, GA 30344
4beds
1,960sqft
Single Family Residence, Residential
Built in 2018
8,712 Square Feet Lot
$284,900 Zestimate®
$145/sqft
$-- HOA
What's special
- 47 days
- 282
- 7
Zillow last checked:
Listing updated:
Listed by:
Ashley Edwards,
EXP Realty, LLC. 888-959-9461
Source: FMLS GA,MLS#: 7819253
Facts & features
Interior
Bedrooms & bathrooms
- Bedrooms: 4
- Bathrooms: 3
- Full bathrooms: 2
- 1/2 bathrooms: 1
Rooms
- Room types: Laundry, Living Room
Primary bedroom
- Features: None
- Level: None
Bedroom
- Features: None
Primary bathroom
- Features: Double Vanity, Separate Tub/Shower
Dining room
- Features: None
Kitchen
- Features: Eat-in Kitchen, Pantry Walk-In, View to Family Room
Heating
- Electric
Cooling
- Central Air
Appliances
- Included: Dishwasher, Dryer, Electric Oven, Electric Range, Refrigerator, Microwave, Washer
- Laundry: Laundry Closet, In Kitchen, Lower Level
Features
- Double Vanity, Walk-In Closet(s)
- Flooring: Laminate, Carpet
- Windows: Double Pane Windows
- Basement: None
- Has fireplace: No
- Fireplace features: None
- Common walls with other units/homes: No Common Walls
Interior area
- Total structure area: 1,960
- Total interior livable area: 1,960 sqft
- Finished area above ground: 1,960
Property
Parking
- Total spaces: 6
- Parking features: Driveway, Garage, Kitchen Level, Level Driveway
- Garage spaces: 2
- Has uncovered spaces: Yes
Accessibility
- Accessibility features: None
Features
- Levels: Two
- Stories: 2
- Patio & porch: Front Porch
- Exterior features: None
- Pool features: None
- Spa features: None
- Fencing: None
- Has view: Yes
- View description: Other
- Waterfront features: None
- Body of water: None
Lot
- Size: 8,712 Square Feet
- Features: Back Yard, Level
Details
- Additional structures: None
- Parcel number: 14 0225 LL1256
- Other equipment: None
- Horse amenities: None
Construction
Type & style
- Home type: SingleFamily
- Architectural style: A-Frame
- Property subtype: Single Family Residence, Residential
Materials
- Frame, Wood Siding
- Foundation: Slab
- Roof: Composition
Condition
- Resale
- New construction: No
- Year built: 2018
Utilities & green energy
- Electric: Other
- Sewer: Public Sewer
- Water: Public
- Utilities for property: Electricity Available, Sewer Available, Phone Available, Water Available
Green energy
- Energy efficient items: None
- Energy generation: None
Community & HOA
Community
- Features: Near Public Transport, Near Schools, Near Shopping, Restaurant, Sidewalks
- Security: Fire Alarm
- Subdivision: Laurel Rdg
HOA
- Has HOA: No
Location
- Region: East Point
Financial & listing details
- Price per square foot: $145/sqft
- Annual tax amount: $5,484
- Date on market: 8/10/2026
- Cumulative days on market: 40 days
- Electric utility on property: Yes
- Road surface type: Paved
Estimated market value
$284,900
$268,000 - $302,000
$2,276/mo
Price history
| Date | Event | Price |
|---|---|---|
| 8/31/2026 | Pending sale | $285,000$145/sqft |
Source:  GAMLS #10823111 Report a problem GAMLS #10823111 Report a problem | ||
| 8/11/2026 | Listed for sale | $285,000-4.7%$145/sqft |
Source: GAMLS #10823111 Report a problem | ||
| 6/24/2025 | Listing removed | $299,000-14.6%$153/sqft |
Source: FMLS GA #7502580 Report a problem | ||
| 5/13/2025 | Pending sale | $350,000+131.8%$179/sqft |
Source: FMLS GA #7502580 Report a problem | ||
| 10/31/2018 | Sold | $150,990+1.3%$77/sqft |
Source:  GAMLS #8372649 Report a problem GAMLS #8372649 Report a problem | ||
| 8/20/2018 | Pending sale | $148,990$76/sqft |
Source: Wade Jurney Homes #8372649 Report a problem | ||
| 8/20/2018 | Listed for sale | $148,990$76/sqft |
Source: Wade Jurney Homes #8372649 Report a problem | ||
Public tax history
Tax history is unavailable.
Monthly payment
Est. payment
Payment breakdown
Explore the cost of this home by adjusting the details. Changes won't be saved.Climate risks
Neighborhood: 30344
Nearby schools
Schools provided by the listing agent
- Elementary: Brookview
- Middle: Woodland - Fulton
- High: Tri-Cities
Source: FMLS GA. This data may not be complete. We recommend contacting the local school district to confirm school assignments for this home.
Similar homes
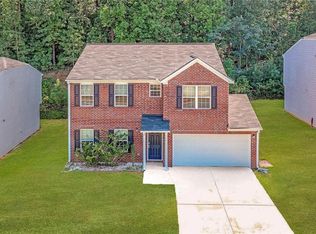
- $280,0004 bd3 ba2.2k sqft5664 Grande River Rd, College Park, GA 30349Active

 MLS ID #10841006, Rachel Duce, Wynd Realty Georgia. GAMLS
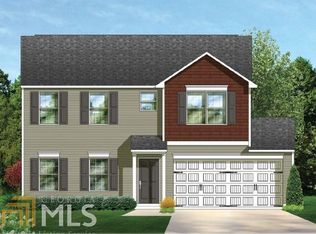
 - $264,0004 bd3 ba2k sqft2904 Ridgeview Dr SW, Atlanta, GA 30331Active
 MLS ID #10842215, Sandra Glass, eXp Realty. GAMLS
 - $300,0004 bd3 ba2k sqft1393 Amaryllis Way, Riverdale, GA 30296Active
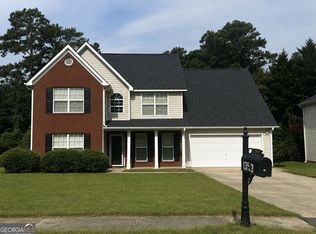 MLS ID #10832898, Ayana Youmans, Keller Williams Realty Atl. Partners. GAMLS
 - $265,9003 bd3 ba1.9k sqft2862 Ridgeview Dr SW, Atlanta, GA 30331Active
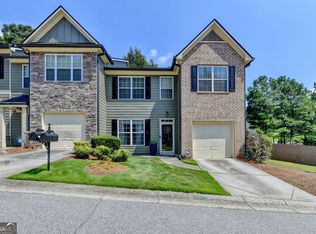 MLS ID #10829127, Juanita O Nicks-Batts, HomeOwnership.com. GAMLS
 - $319,3004 bd3 ba2.4k sqft2522 Garnet Ave, Riverdale, GA 30296ActiveMLS ID #10781261, Juanita Walker, Maximum One Realtor Partners. GAMLS
- $290,0004 bd3 ba1.9k sqft2344 Clapton Ct, Jonesboro, GA 30236ActiveMLS ID #10849706, Tiki Jones, Crye-Leike, Realtors. GAMLS
- $295,0004 bd3 ba1.7k sqft8664 Spivey Village Trl, Jonesboro, GA 30236ActiveMLS ID #10827804, Tim T Watson, Timothy Watson Realty. GAMLS
- $250,0004 bd3 ba1.9k sqft124 Heathrow Dr, Riverdale, GA 30274ActiveMLS ID #10817397, Tracey S Lester, Keller Williams West Atlanta. GAMLS
- $259,9003 bd3 ba1.9k sqft3460 Estate Lake Dr, Fairburn, GA 30213ActiveMLS ID #10730075, Samuel Chatman, Maximum One Platinum Realtors. GAMLS
- $260,0003 bd2 ba1.8k sqft6679 Judy Ln, Riverdale, GA 30296ActiveMLS ID #10800704, Kesha M Kennedy, Legacy South Real Estate Group. GAMLS
- $165,0003 bd3 ba1.4k sqft4364 Stone Gate Way #94, East Point, GA 30344ActiveMLS ID #10766756, Karen J Smith, BHHS Georgia Properties. GAMLS
- $319,9004 bd3 ba2.2k sqft439 Lake Ridge Ln, Fairburn, GA 30213ActiveMLS ID #10788707, Michelle Hayes, Hester Group, REALTORS. GAMLS
- $235,9005 bd3 ba1.7k sqft3500 Silverton Reach, Union City, GA 30291ActiveMLS ID #10846932, April M Lloyd, eXp Realty. GAMLS
- $298,0004 bd3 ba2.1k sqft5248 Halcyon Ct, Morrow, GA 30260ActiveMLS ID #10776879, Timothy Onyango, Maximum One Realty Partners. GAMLS
- $305,0004 bd3 ba2.2k sqft4668 Bexley Dr, Stone Mountain, GA 30083ActiveMLS ID #10838226, Joseph Ellsworth, Coldwell Banker Realty. GAMLS
- $295,0003 bd2 ba1.6k sqft2531 Quentin Dr, Jonesboro, GA 30236ActiveMLS ID #10770158, Cedreca Peacock, FortyThree5Sixty Realty. GAMLS
- $234,9003 bd3 ba1.3k sqft358 Summit Ln, Riverdale, GA 30274ActiveMLS ID #10851890, Julie Nguyen, JQRH Property Management, LLC. GAMLS
- $299,9003 bd3 ba2k sqft542 Monticello Blvd SE, Atlanta, GA 30354ActiveMLS ID #10827117, Angela M Johnson, Lad Realty, Inc.. GAMLS
- $325,0004 bd3 ba2.1k sqft3398 Mosswood Ln, Rex, GA 30273ActiveMLS ID #10838514, Travis E Williams, BHGRE Metro Brokers. GAMLS
