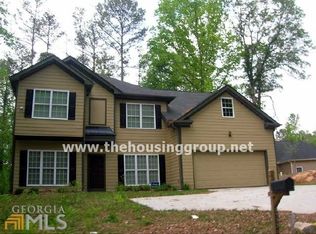
Don't miss this spacious 4-bedroom, 2.5-bath home located in Atlanta's desirable Cascade area! Offering approximately 2,500 square feet of living space, this two-story home is a great opportunity for first-time homebuyers or investors looking to expand their real estate portfolio. Step inside through the open foyer and enjoy a bright, welcoming atmosphere with plenty of natural light throughout. Fresh interior paint and new flooring give the home an updated feel, while the functional floor plan offers plenty of room for comfortable everyday living and entertaining. The main level features a separate formal dining room, an open-concept kitchen and family room, and a cozy fireplace that anchors the living space. Upstairs, the oversized primary suite provides plenty of room to relax and unwind, while the spacious secondary bedrooms offer flexibility for family, guests, a home office, or additional living space. Outside, enjoy an attached garage, extended driveway, mature trees, refreshed front landscaping, and an established setting with plenty of character. NO HOA and NO rental restrictions, providing added flexibility for homeowners and making this an especially attractive opportunity for investors seeking to grow their portfolio. Conveniently located near Camp Creek Marketplace, Hartsfield-Jackson Atlanta International Airport, shopping, dining, major highways, and the Cascade corridor. Hurry this won't last long at this price! Qualified buyers may be eligible for up to $20,000 through Invest Atlanta's ATL HomeNOW program or up to $25,000 through Atlanta Housing and potentially up to $45,000 when both programs are approved together. This assistance may be fully forgiven after the buyer maintains the home as their primary residence for the required period please inquire directly through both programs. Combining programs requires approval from both assistance providers and the mortgage lender. Assistance is subject to the buyer's eligibility, loan structure and availability of program funding and not guaranteed.
Active
Price cut: $15K (10/5)
$315,000
3771 Branch Dr SW, Atlanta, GA 30331
4beds
--sqft
Single Family Residence
Built in 2007
9,104 Square Feet Lot
$328,800 Zestimate®
$--/sqft
$-- HOA
What's special
Attached garageSeparate formal dining roomRefreshed front landscapingSpacious secondary bedroomsFunctional floor planMature treesExtended driveway
- 38 days
- 395
- 62
Zillow last checked:
Listing updated:
Listed by:
Cassandra Montgomery 770-572-2755,
CASSMONT REALTY, LLC
Source: GAMLS,MLS#: 10839901
Facts & features
Interior
Bedrooms & bathrooms
- Bedrooms: 4
- Bathrooms: 3
- Full bathrooms: 2
- 1/2 bathrooms: 1
Rooms
- Room types: Family Room, Foyer
Kitchen
- Features: Breakfast Area, Pantry
Heating
- Central
Cooling
- Ceiling Fan(s), Central Air
Appliances
- Included: Microwave, Oven/Range (Combo), Refrigerator
- Laundry: In Hall
Features
- Separate Shower, Tile Bath
- Flooring: Carpet, Tile, Vinyl
- Windows: Double Pane Windows
- Basement: None
- Number of fireplaces: 1
- Fireplace features: Factory Built, Family Room
- Common walls with other units/homes: No Common Walls
Interior area
- Total structure area: 0
- Finished area above ground: 0
- Finished area below ground: 0
Property
Parking
- Total spaces: 2
- Parking features: Garage
- Has garage: Yes
Features
- Levels: Two
- Stories: 2
- Body of water: None
Lot
- Size: 9,104 Square Feet
- Features: Level
Details
- Parcel number: 14F001300020552
Construction
Type & style
- Home type: SingleFamily
- Architectural style: Traditional
- Property subtype: Single Family Residence
Materials
- Wood Siding
- Foundation: Slab
- Roof: Composition
Condition
- Resale
- New construction: No
- Year built: 2007
Utilities & green energy
- Sewer: Public Sewer
- Water: Public
- Utilities for property: Cable Available, Electricity Available, High Speed Internet, Natural Gas Available, Phone Available, Sewer Available, Underground Utilities, Water Available
Community & HOA
Community
- Features: Near Public Transport
- Security: Smoke Detector(s)
- Subdivision: none
HOA
- Has HOA: No
- Services included: None
Location
- Region: Atlanta
Financial & listing details
- Tax assessed value: $382,100
- Annual tax amount: $3,017
- Date on market: 8/30/2026
- Cumulative days on market: 37 days
- Listing agreement: Exclusive Right To Sell
- Electric utility on property: Yes
Estimated market value
$328,800
$312,000 - $345,000
$2,592/mo
Price history
| Date | Event | Price |
|---|---|---|
| 10/5/2026 | Price change | $315,000-4.5% |
Source:  GAMLS #10839901 Report a problem GAMLS #10839901 Report a problem | ||
| 8/31/2026 | Listed for sale | $330,000-2.9% |
Source:  FMLS GA #7829595 Report a problem FMLS GA #7829595 Report a problem | ||
| 10/19/2023 | Listing removed | $340,000 |
Source: FMLS GA #7256577 Report a problem | ||
| 8/4/2023 | Listed for sale | $340,000-7.9% |
Source: FMLS GA #7256577 Report a problem | ||
| 7/18/2023 | Listing removed | -- |
Source: Zillow Rentals Report a problem | ||
| 6/27/2023 | Listed for rent | $2,862 |
Source: Zillow Rentals Report a problem | ||
| 7/20/2022 | Listing removed | $369,000 |
Source: GAMLS #20031736 Report a problem | ||
| 6/6/2022 | Price change | $369,000-2.9% |
Source: GAMLS #20031736 Report a problem | ||
| 4/7/2022 | Listed for sale | $380,000+41.3% |
Source: GAMLS #20031736 Report a problem | ||
| 7/7/2008 | Sold | $269,000 |
Source: Public Record Report a problem | ||
Public tax history
| Year | Property taxes | Tax assessment |
|---|---|---|
| 2025 | $6,253 +7.4% | $152,840 +7.5% |
| 2024 | $5,822 +28.3% | $142,200 |
| 2023 | $4,536 +22.2% | $142,200 +55% |
| 2022 | $3,712 +2.9% | $91,720 +3% |
| 2021 | $3,607 -0.9% | $89,040 +1.2% |
| 2020 | $3,642 +60.2% | $87,960 +23.7% |
| 2019 | $2,274 | $71,080 +68.3% |
| 2018 | $2,274 | $42,240 +63.5% |
| 2017 | $2,274 +38.6% | $25,840 |
| 2016 | $1,641 +0.1% | $25,840 |
| 2015 | $1,639 +62.2% | $25,840 +16% |
| 2014 | $1,010 +19% | $22,280 +15.8% |
| 2013 | $849 -0.7% | $19,240 |
| 2012 | $855 | $19,240 -67.8% |
| 2011 | -- | $59,680 -35.5% |
| 2010 | $3,475 +256.5% | $92,560 |
| 2009 | $975 -79.8% | $92,560 -9.1% |
| 2008 | $4,834 +1947.5% | $101,800 +1730.9% |
| 2007 | $236 | $5,560 |
Find assessor info on the county website
Monthly payment
Est. payment
Payment breakdown
Explore the cost of this home by adjusting the details. Changes won't be saved.Climate risks
Neighborhood: Fairburn Road - Wisteria Lane
Nearby schools
Schools provided by the listing agent
- Elementary: Miles
- Middle: Young
- High: Mays
Source: GAMLS. This data may not be complete. We recommend contacting the local school district to confirm school assignments for this home.
Similar homes
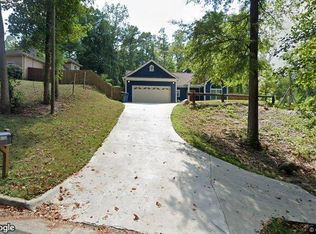
- $199,9005 bd3 ba1.7k sqft3735 Boulder Park Dr SW, Atlanta, GA 30331Active
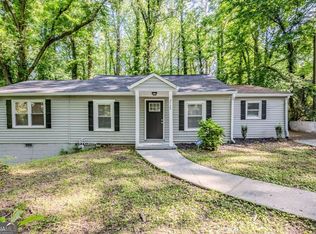
 MLS ID #10709422, Kerry Kretchmer, Mainstay Brokerage. GAMLS
 - $206,9003 bd2 ba1.8k sqft310 Flagstone Dr SW, Atlanta, GA 30331Active
 MLS ID #10780222, Loree Nichols, Mainstay Brokerage. GAMLS
 - $359,9905 bd4 ba2.4k sqft2685 Chelsea Ct, Atlanta, GA 30331Active Under Contract
 MLS ID #10796539, Latricia Pritchett, Watch Realty Co Gwinnett. GAMLS
 - $330,0004 bd3 ba1.4k sqft845 Mildred Pl NW, Atlanta, GA 30318Active
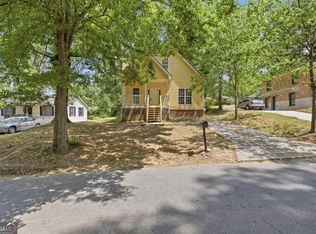 MLS ID #10826666, LaTonya Dasher, Latlin Bevsho Realty Inc. GAMLS
 - $300,0004 bd3 ba1.6k sqft562 Woodlawn Ave NW, Atlanta, GA 30318ActiveMLS ID #10795548, Doug Smith, Mainstay Brokerage. GAMLS
- $179,9003 bd2 ba1.2k sqft3690 Asbury Ln SW, Atlanta, GA 30331ActiveMLS ID #10857818, Jacob Naviaux, Skystone Acquisitions. GAMLS
- $285,0004 bd3 ba-- sqft111 Victor Cir NW, Atlanta, GA 30314ActiveMLS ID #10825634, Kelby Hamby, Keller Williams Lanier Partners. GAMLS
- $290,0003 bd3 ba2k sqft6426 Ivey Chase SE, Mableton, GA 30126Active Under ContractMLS ID #10811979, David Garcia, Mainstay Brokerage. GAMLS
- $352,0005 bd3 ba3.8k sqft7190 Cavender Dr SW, Atlanta, GA 30331ActiveMLS ID #10640314, Summer R Brady, Mainstay Brokerage. GAMLS
- $435,0004 bd3 ba3.3k sqft4818 Ralin Ct, Atlanta, GA 30331ActiveMLS ID #10844968, Angel Turner, Watch Realty Co Gwinnett. GAMLS
- $310,0004 bd3 ba3.2k sqft7275 Toccoa Cir, Union City, GA 30291ActiveMLS ID #10853525, Rodney Maison, Keller Williams Realty Atl. Partners. GAMLS
- $207,0003 bd4 ba1.7k sqft3647 Utoy Dr SW, Atlanta, GA 30331ActiveMLS ID #10845754, Sam Elliott, Nationalrei. GAMLS
- $330,0004 bd3 ba2.5k sqft4745 Brookwood Pl, Union City, GA 30349ActiveMLS ID #10824068, Mark Spain, Mark Spain Real Estate. GAMLS
- $373,0004 bd2 ba2.1k sqft2698 Old Stagecoach Way, Douglasville, GA 30135ActiveMLS ID #10857815, Tiffany Jones, Jason Mitchell Real Estate Georgia. GAMLS
- $325,0004 bd3 ba2.2k sqft340 Fitzgerald Pl, Atlanta, GA 30349ActiveMLS ID #10843671, James Davis, Keller Williams Realty North Atlanta. GAMLS
- $315,0004 bd3 ba-- sqft77 Hunters Grn, Dallas, GA 30157Active Under ContractMLS ID #10848130, Amber Stout, Chambers Select Realty. GAMLS
- $305,9004 bd2 ba2k sqft2572 Glenrock Dr, Decatur, GA 30032ActiveMLS ID #10839788, Benjamin Hitchins, Mainstay Brokerage. GAMLS
- $254,0003 bd2 ba1.1k sqft364 Brooks Ave SW, Atlanta, GA 30310ActiveMLS ID #10819783, Anthony Fontana, Cornerstone Real Estate Partners. GAMLS
- $265,0004 bd3 ba1.5k sqft1749 Givens St NW, Atlanta, GA 30318ActiveMLS ID #10767239, Teresa Homan, Mainstay Brokerage. GAMLS
- $305,0004 bd3 ba1.7k sqft4374 Northridge Trl, Ellenwood, GA 30294ActiveMLS ID #10775505, Christopher Geiger, Excalibur Homes, LLC. GAMLS
