4 Bedroom Ranch Style home in Northwest Atlanta, with a 2 bedroom, 1 full bath loft in Grove Park, home offers an open floor plan, with dining/living room combo, a real wood burning fireplace in the living room, a bright, naturally lite and updated kitchen with appliances, hardwood flooring thoughout the main level, except for the 2 full baths, which have tile flooring, 2 large bedrooms, the primary suite sporting french doors that open to the back deck, take the beautiful wood stairs up to the Loft level where you will find carpet in the hallway and 2 spacious bedrooms, tile in the full bathroom. The lot is level and there is a spacious front yard and a nice sized back yard to look over as you barbecue on the full length deck at the back. This home is available and minutes away from shopping, transportation, entertainment and schools. Go, Show and let's close!
Active
$330,000
845 Mildred Pl NW, Atlanta, GA 30318
4beds
1,463sqft
Single Family Residence
Built in 2004
9,016 Square Feet Lot
$324,400 Zestimate®
$226/sqft
$-- HOA
What's special
Spacious front yardOpen floor planBeautiful wood stairs
- 52 days
- 61
- 8
Zillow last checked:
Listing updated:
Listed by:
LaTonya Dasher 404-281-4834,
Latlin Bevsho Realty Inc
Source: GAMLS,MLS#: 10826666
Facts & features
Interior
Bedrooms & bathrooms
- Bedrooms: 4
- Bathrooms: 3
- Full bathrooms: 3
- Main level bathrooms: 2
- Main level bedrooms: 2
Rooms
- Room types: Loft, Other
Dining room
- Features: Dining Rm/Living Rm Combo
Kitchen
- Features: Breakfast Area, Pantry, Solid Surface Counters
Heating
- Central, Dual, Electric, Forced Air, Heat Pump, Other
Cooling
- Ceiling Fan(s), Central Air, Electric
Appliances
- Included: Dishwasher, Electric Water Heater, Ice Maker, Oven/Range (Combo), Refrigerator
- Laundry: Laundry Closet, Other
Features
- Double Vanity, Master On Main Level, Separate Shower, Split Bedroom Plan, Tile Bath
- Flooring: Carpet, Hardwood, Tile
- Basement: Crawl Space,None
- Attic: Pull Down Stairs
- Number of fireplaces: 1
- Fireplace features: Living Room
Interior area
- Total structure area: 1,463
- Total interior livable area: 1,463 sqft
- Finished area above ground: 1,463
- Finished area below ground: 0
Property
Parking
- Parking features: Off Street, Parking Pad
- Has uncovered spaces: Yes
Features
- Levels: Two
- Stories: 2
- Patio & porch: Deck, Porch
Lot
- Size: 9,016 Square Feet
- Features: Level, Sloped
- Residential vegetation: Partially Wooded
Details
- Parcel number: 14 017600010115
Construction
Type & style
- Home type: SingleFamily
- Architectural style: A-Frame,Other,Traditional
- Property subtype: Single Family Residence
Materials
- Brick, Other, Wood Siding
- Roof: Composition,Other
Condition
- Resale
- New construction: No
- Year built: 2004
Utilities & green energy
- Sewer: Public Sewer
- Water: Public
- Utilities for property: Cable Available, Electricity Available, Phone Available, Sewer Connected, Water Available
Green energy
- Energy efficient items: Thermostat
Community & HOA
Community
- Features: Park, Sidewalks, Street Lights, Near Public Transport, Walk To Schools
- Security: Carbon Monoxide Detector(s), Smoke Detector(s)
- Subdivision: None
HOA
- Has HOA: No
- Services included: None
Location
- Region: Atlanta
Financial & listing details
- Price per square foot: $226/sqft
- Tax assessed value: $262,400
- Annual tax amount: $4,297
- Date on market: 8/15/2026
- Cumulative days on market: 53 days
- Listing agreement: Exclusive Right To Sell
- Listing terms: Cash,Conventional,FHA,Other,VA Loan
- Electric utility on property: Yes
Estimated market value
$324,400
$308,000 - $341,000
$2,156/mo
Price history
| Date | Event | Price |
|---|---|---|
| 8/15/2026 | Listed for sale | $330,000-5.4%$226/sqft |
Source:  GAMLS #10826666 Report a problem GAMLS #10826666 Report a problem | ||
| 8/1/2026 | Listing removed | $348,800$238/sqft |
Source: GAMLS #10752918 Report a problem | ||
| 4/29/2026 | Listed for sale | $348,800+559.4%$238/sqft |
Source: GAMLS #10752918 Report a problem | ||
| 9/28/2008 | Listing removed | $52,900$36/sqft |
Source: Listhub #3747364 Report a problem | ||
| 8/23/2008 | Listed for sale | $52,900-34.5%$36/sqft |
Source: Listhub #3747364 Report a problem | ||
| 6/12/2008 | Sold | $80,750-67.7%$55/sqft |
Source: Public Record Report a problem | ||
| 6/23/2004 | Sold | $250,000+2400%$171/sqft |
Source: Public Record Report a problem | ||
| 12/1/2003 | Sold | $10,000$7/sqft |
Source: Public Record Report a problem | ||
Public tax history
| Year | Property taxes | Tax assessment |
|---|---|---|
| 2025 | $4,294 -0.1% | $104,960 |
| 2024 | $4,297 +51% | $104,960 |
| 2023 | $2,846 -33% | $104,960 |
| 2022 | $4,248 +61% | $104,960 +62.3% |
| 2021 | $2,638 +2.7% | $64,680 +4.3% |
| 2020 | $2,568 +70.1% | $62,040 +19.8% |
| 2019 | $1,510 | $51,800 +107.5% |
| 2018 | $1,510 | $24,960 +119.7% |
| 2017 | $1,510 +56.1% | $11,360 |
| 2016 | $967 +0.6% | $11,360 |
| 2015 | $961 +86.6% | $11,360 |
| 2014 | $515 +2.8% | $11,360 |
| 2013 | $501 +42.4% | $11,360 +43.4% |
| 2012 | $352 | $7,920 -74.8% |
| 2011 | -- | $31,480 -40.1% |
| 2010 | $2,320 -0.8% | $52,520 |
| 2009 | $2,337 | $52,520 -40.9% |
| 2008 | -- | $88,920 -0.1% |
| 2007 | $937 -73.6% | $89,000 +7.1% |
| 2005 | $3,550 | $83,120 |
Find assessor info on the county website
Monthly payment
Est. payment
Payment breakdown
Explore the cost of this home by adjusting the details. Changes won't be saved.Climate risks
Neighborhood: Grove Park
Nearby schools
Schools provided by the listing agent
- Elementary: Woodson
- Middle: J L Invictus
- High: Douglass
Source: GAMLS. This data may not be complete. We recommend contacting the local school district to confirm school assignments for this home.
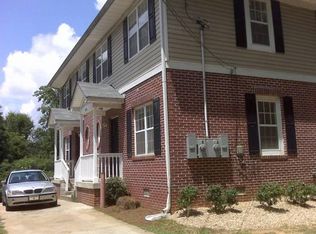

Similar homes
- $300,0004 bd3 ba1.6k sqft562 Woodlawn Ave NW, Atlanta, GA 30318Active
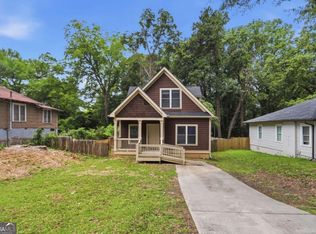
 MLS ID #10795548, Doug Smith, Mainstay Brokerage. GAMLS
 - $250,0003 bd3 ba1.5k sqft2411 Harvel Dr NW, Atlanta, GA 30318Active Under Contract
 MLS ID #10867361, Daniel Frankson, Engel & Völkers Atlanta. GAMLS
 - $240,0003 bd1 ba1.3k sqft1393 NW Dr NW, Atlanta, GA 30318Active
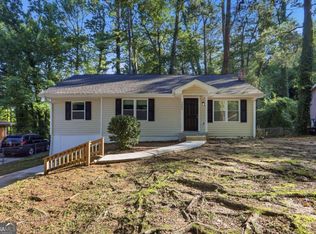 MLS ID #10820960, Kerry Kretchmer, Mainstay Brokerage. GAMLS
 - $239,0003 bd2 ba1k sqft2823 Marco Dr NW, Atlanta, GA 30318Active
 MLS ID #10819535, David Pace, The Real Estate Office Inc.. GAMLS
 - $294,9004 bd2 ba2k sqft1979 Thomasville Dr SE, Atlanta, GA 30315ActiveMLS ID #10801333, Kimberly A Yates, Yates Estates GA, LLC. GAMLS
- $345,0003 bd2 ba1.6k sqft1912 E Farris Ave, East Pt, GA 30344ActiveMLS ID #10825524, Tracy Holden, Keller Williams Realty. GAMLS
- $290,0003 bd3 ba2k sqft6426 Ivey Chase SE, Mableton, GA 30126Active Under ContractMLS ID #10811979, David Garcia, Mainstay Brokerage. GAMLS
- $309,0004 bd3 ba1.7k sqft3294 Old Jonesboro Rd, Hapeville, GA 30354Active Under ContractMLS ID #10816076, Sherry Cranford, Cranford Homes & Realty Co.. GAMLS
- $305,0004 bd3 ba1.7k sqft4374 Northridge Trl, Ellenwood, GA 30294ActiveMLS ID #10775505, Christopher Geiger, Excalibur Homes, LLC. GAMLS
- $399,9004 bd3 ba1.9k sqft5121 Heather Rd SE, Smyrna, GA 30082ActiveMLS ID #10803198, Tyler Pardee, Atlantic Real Estate Brokers. GAMLS
- $284,9004 bd3 ba1.7k sqft1163 To Lani Farm Rd, Stone Mountain, GA 30083ActiveMLS ID #10815187, Bikash Chhetri, Virtual Properties Realty.com. GAMLS
- $179,9003 bd2 ba1.2k sqft3690 Asbury Ln SW, Atlanta, GA 30331ActiveMLS ID #10857818, Jacob Naviaux, Skystone Acquisitions. GAMLS
- $280,0003 bd2 ba1.2k sqft4893 Muirwood Dr, Powder Springs, GA 30127ActiveMLS ID #10858008, Wendy G Chambers, Chambers Select Realty. GAMLS
- $250,0003 bd3 ba1.7k sqft925 Sims St SW, Atlanta, GA 30310ActiveMLS ID #10784212, Tony Toich, Keller Williams Atlanta Perimeter. GAMLS
- $305,9004 bd2 ba2k sqft2572 Glenrock Dr, Decatur, GA 30032ActiveMLS ID #10839788, Benjamin Hitchins, Mainstay Brokerage. GAMLS
- $310,0003 bd2 ba1.7k sqft2670 Throatlatch Ln SW, Marietta, GA 30064ActiveMLS ID #10813177, Dat Nguyen, Virtual Properties Realty.com. GAMLS
- $215,0004 bd2 ba1.2k sqft1681 Lanier Dr SW, Atlanta, GA 30310ActiveMLS ID #10673112, Chamberlain Reese, Rasmus Real Estate Group Inc.. GAMLS
- $348,0003 bd2 ba1.2k sqft1944 Mayes Dr SE, Marietta, GA 30067ActiveMLS ID #10843393, Tony Toich, Keller Williams Atlanta Perimeter. GAMLS
- $199,9005 bd3 ba1.7k sqft3735 Boulder Park Dr SW, Atlanta, GA 30331ActiveMLS ID #10709422, Kerry Kretchmer, Mainstay Brokerage. GAMLS
- $285,0002 bd2 ba1.6k sqft2510 Jewel St, East Pt, GA 30344ActiveMLS ID #10823490, Kathryn Godwin, Meet South. GAMLS
