Welcome home to this beautifully designed 4-bedroom, 2-bath residence in the heart of Decatur, where convenience meets comfort. Ideally located just minutes from shopping, dining, parks, schools, major highways, and all the destinations you need and want to be near, this home offers the perfect balance of accessibility and everyday living. Step inside to discover a bright, open-concept floor plan that seamlessly connects the living, dining, and kitchen spaces, creating an inviting atmosphere for both relaxing and entertaining. The chef-inspired kitchen is the centerpiece of the home, featuring ample counter space, abundant cabinetry, and a layout designed to make meal preparation both functional and enjoyable. Outside, you'll find an expansive deck overlooking a privately fenced backyard-an ideal setting for hosting family gatherings, summer cookouts, or simply unwinding in your own peaceful retreat. Whether you're entertaining guests or enjoying a quiet evening outdoors, this backyard oasis provides the space and privacy you've been searching for. With four bedrooms, two well-appointed bathrooms, and exceptional indoor and outdoor living spaces, this Decatur gem is ready to welcome you home.
Active
Price increase: $500 (9/6)
$315,400
3261 Bonway Dr, Decatur, GA 30032
4beds
--sqft
Single Family Residence
Built in 1955
9,583 Square Feet Lot
$313,100 Zestimate®
$--/sqft
$-- HOA
What's special
Privately fenced backyardExpansive deckBright open-concept floor planAmple counter spacePeaceful retreatAbundant cabinetryChef-inspired kitchen
- 75 days
- 217
- 21
Zillow last checked:
Listing updated:
Listed by:
Le'ah Bath Israel 404-993-4997,
Maximum One Realty Greater Atlanta
Source: GAMLS,MLS#: 10798174
Facts & features
Interior
Bedrooms & bathrooms
- Bedrooms: 4
- Bathrooms: 2
- Full bathrooms: 2
- Main level bathrooms: 2
- Main level bedrooms: 4
Rooms
- Room types: Bonus Room
Kitchen
- Features: Kitchen Island
Heating
- Central
Cooling
- Ceiling Fan(s), Central Air
Appliances
- Included: Dishwasher, Dryer, Microwave, Refrigerator, Stainless Steel Appliance(s), Washer
- Laundry: Other
Features
- Master On Main Level
- Flooring: Carpet, Hardwood
- Windows: Double Pane Windows, Window Treatments
- Basement: Crawl Space
- Has fireplace: No
- Common walls with other units/homes: No Common Walls
Interior area
- Total structure area: 0
- Finished area above ground: 0
- Finished area below ground: 0
Property
Parking
- Total spaces: 6
- Parking features: None
Features
- Levels: One
- Stories: 1
- Patio & porch: Deck
- Fencing: Back Yard,Privacy,Wood
- Waterfront features: No Dock Or Boathouse
- Body of water: None
Lot
- Size: 9,583 Square Feet
- Features: Private
Details
- Parcel number: 15 218 05 029
- Special conditions: As Is
Construction
Type & style
- Home type: SingleFamily
- Architectural style: Ranch
- Property subtype: Single Family Residence
Materials
- Other
- Roof: Composition
Condition
- Resale
- New construction: No
- Year built: 1955
Utilities & green energy
- Sewer: Public Sewer
- Water: Public
- Utilities for property: None
Green energy
- Water conservation: Low-Flow Fixtures
Community & HOA
Community
- Features: None
- Subdivision: Meadowbrooke Acres
HOA
- Has HOA: No
- Services included: None
Location
- Region: Decatur
Financial & listing details
- Tax assessed value: $323,800
- Annual tax amount: $6,110
- Date on market: 7/2/2026
- Cumulative days on market: 75 days
- Listing agreement: Exclusive Right To Sell
Estimated market value
$313,100
$297,000 - $329,000
$1,944/mo
Price history
| Date | Event | Price |
|---|---|---|
| 9/6/2026 | Price change | $315,400+0.2% |
Source:  FMLS GA #7796564 Report a problem FMLS GA #7796564 Report a problem | ||
| 7/2/2026 | Listed for sale | $314,900+8.2% |
Source: FMLS GA #7796564 Report a problem | ||
| 10/29/2021 | Listing removed | -- |
Source: Zillow Rental Network Premium Report a problem | ||
| 10/22/2021 | Listed for rent | $1,699 |
Source: Zillow Rental Network Premium Report a problem | ||
| 9/21/2021 | Sold | $291,000+42% |
Source: FMLS GA #6926537 Report a problem | ||
| 9/30/2019 | Sold | $205,000 |
Source:  FMLS GA #6598180 Report a problem FMLS GA #6598180 Report a problem | ||
| 9/3/2019 | Pending sale | $205,000 |
Source: Owners.com #8636045 Report a problem | ||
| 8/25/2019 | Price change | $205,000-4.9% |
Source: Owners.com #8636045 Report a problem | ||
| 8/21/2019 | Price change | $215,500-0.5% |
Source: Owners.com #8636045 Report a problem | ||
| 8/17/2019 | Price change | $216,500-0.5% |
Source: Owners.com #8636045 Report a problem | ||
| 8/13/2019 | Price change | $217,500-1.1% |
Source: Owners.com #8636045 Report a problem | ||
| 8/11/2019 | Price change | $219,9000% |
Source: Owners.com #8636045 Report a problem | ||
| 8/6/2019 | Price change | $220,000-3.9% |
Source: Owners.com #8636045 Report a problem | ||
| 7/29/2019 | Price change | $228,999-1.3% |
Source: Mark Spain Real Estate #6567491 Report a problem | ||
| 7/24/2019 | Price change | $231,900-1.3% |
Source: Mark Spain Real Estate #6567491 Report a problem | ||
| 7/11/2019 | Price change | $234,900-4.1% |
Source: Mark Spain Real Estate #6567491 Report a problem | ||
| 6/10/2019 | Listed for sale | $245,000+50.3% |
Source: Mark Spain Real Estate #6567491 Report a problem | ||
| 2/3/2017 | Sold | $163,000-6.8% |
Source: FMLS GA #5760687 Report a problem | ||
| 12/30/2016 | Pending sale | $174,900 |
Source: Keller Williams - Atlanta - Decatur #5760687 Report a problem | ||
| 11/16/2016 | Price change | $174,900-2.8% |
Source: Keller Williams - Atlanta - Decatur #5760687 Report a problem | ||
| 10/11/2016 | Listed for sale | $179,900+259.8% |
Source: KELLER WILLIAMS REALTY METRO ATL #5760687 Report a problem | ||
| 12/16/2015 | Sold | $50,000-50% |
Source: Public Record Report a problem | ||
| 8/2/2002 | Sold | $100,000+63.9% |
Source: Public Record Report a problem | ||
| 11/15/1996 | Sold | $61,000+62.7% |
Source: Public Record Report a problem | ||
| 7/16/1996 | Sold | $37,500 |
Source: Public Record Report a problem | ||
Public tax history
| Year | Property taxes | Tax assessment |
|---|---|---|
| 2025 | $6,110 +2.2% | $129,520 +2.4% |
| 2024 | $5,977 +11.4% | $126,440 +11.3% |
| 2023 | $5,367 +2.8% | $113,640 +2.2% |
| 2022 | $5,221 +89.5% | $111,160 +31.9% |
| 2021 | $2,755 -25.2% | $84,280 +10.7% |
| 2020 | $3,685 +63% | $76,160 +8.9% |
| 2019 | $2,260 -27.8% | $69,920 +10.4% |
| 2018 | $3,130 +89.5% | $63,360 +113.5% |
| 2017 | $1,651 +34.8% | $29,680 +48.6% |
| 2016 | $1,225 | $19,968 +3.8% |
| 2014 | $1,225 | $19,240 +40.2% |
| 2013 | -- | $13,720 |
| 2012 | -- | $13,720 -7.2% |
| 2011 | -- | $14,784 -57.9% |
| 2010 | $1,751 | $35,120 |
| 2009 | $1,751 -16.8% | $35,120 -19.7% |
| 2008 | $2,104 -1.9% | $43,720 |
| 2007 | $2,143 +4.6% | $43,720 |
| 2006 | $2,049 +11.5% | $43,720 +9.4% |
| 2005 | $1,838 +4.9% | $39,960 +5.8% |
| 2004 | $1,752 +2.6% | $37,760 |
| 2003 | $1,708 +142.4% | $37,760 +7.2% |
| 2002 | $705 +84.4% | $35,240 +16.2% |
| 2001 | $382 | $30,320 |
Find assessor info on the county website
Monthly payment
Est. payment
Payment breakdown
Explore the cost of this home by adjusting the details. Changes won't be saved.Climate risks
Neighborhood: Belvedere Park
Nearby schools
Schools provided by the listing agent
- Elementary: Avondale
- Middle: Mary Mcleod Bethune
- High: Towers
Source: GAMLS. This data may not be complete. We recommend contacting the local school district to confirm school assignments for this home.
Similar homes
- $298,0003 bd2 ba1.8k sqft1954 Wildwood Dr, Decatur, GA 30032Active
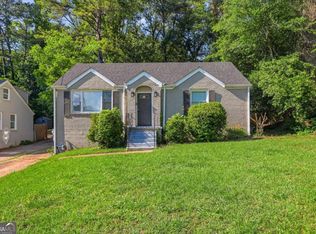
 MLS ID #10765751, Summer R Brady, Mainstay Brokerage. GAMLS
 - $350,0005 bd3 ba-- sqft2241 Colleen Ct, Decatur, GA 30032Active
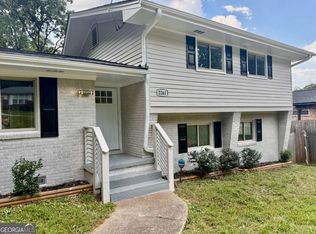 MLS ID #10839183, Evelyn Cook, Virtual Properties Realty.com. GAMLS
 - $312,9005 bd3 ba2.5k sqft3917 Wedgefield Cir, Decatur, GA 30035Active
 MLS ID #10838204, Kent Miller, RE/MAX Advantage. GAMLS
 - $385,0003 bd3 ba-- sqft675 Collingwood Dr, Decatur, GA 30032Active
 MLS ID #10804543, Tony Nastri, Keller Williams Realty. GAMLS
 - $248,1253 bd2 ba1.3k sqft2361 Collier Dr, Decatur, GA 30032ActiveMLS ID #10818926, Loree Nichols, Mainstay Brokerage. GAMLS
- $235,0004 bd2 ba1.8k sqft3768 Glen Mora Dr, Decatur, GA 30032ActiveMLS ID #10706257, Christopher Geiger, Excalibur Homes, LLC. GAMLS
- $290,0004 bd3 ba3.6k sqft4894 Candlewood Ln, Stone Mountain, GA 30088ActiveMLS ID #10786316, Sohir Beshay, Keller Williams Realty Atl. Partners. GAMLS
- $258,0004 bd2 ba1.8k sqft2162 Doris Dr, Decatur, GA 30034ActiveMLS ID #10799372, Tameka Nesby, Keller Williams Premier. GAMLS
- $199,0003 bd1 ba1.1k sqft3229 McAfee Rd, Decatur, GA 30032ActiveMLS ID #10794067, Roxie Hernandez, Keller Williams Realty Consultants. GAMLS
- $345,0003 bd2 ba1.8k sqft1143 Creekdale Dr, Clarkston, GA 30021ActiveMLS ID #10785587, Rebecca G Sideris, Bolst. GAMLS
- $360,0004 bd2 ba-- sqft3438 Casa Woods Ln, Clarkston, GA 30021ActiveMLS ID #10777303, Tiffany Feliciano, Watch Realty Co. GAMLS
- $272,0003 bd2 ba1.5k sqft3352 Idle Creek Way, Decatur, GA 30034ActiveMLS ID #10817552, Ethel Y Moore, WPI, Atlanta Neighborhoods,LLC. GAMLS
- $299,0004 bd3 ba1.5k sqft931 Stonewall Dr SE, Atlanta, GA 30315ActiveMLS ID #10780671, Whitney Agee Team, eXp Realty. GAMLS
- $300,0004 bd2 ba1.1k sqft880 Pinehurst Ter SW, Atlanta, GA 30310ActiveMLS ID #10802085, Kimberly Magee, Real Broker, LLC. GAMLS
- $245,0004 bd3 ba2k sqft1614 Devon Ct, Stone Mountain, GA 30088ActiveMLS ID #10808117, Adam Woodring, Mainstay Brokerage. GAMLS
- $325,0003 bd2 ba1.8k sqft2633 Creek Ln, Snellville, GA 30078For Sale
 MLS ID #7829563, Tim Johnson, Rise 24 Real Estate, LLC. FMLS GA
 - $335,0004 bd4 ba1.6k sqft1652 Detroit Ave NW, Atlanta, GA 30314Active Under ContractMLS ID #10736150, Patricia Bryan, Haven Real Estate Brokers. GAMLS
- $305,0003 bd2 ba-- sqft3048 Cottonwood Dr SE, Atlanta, GA 30316ActiveMLS ID #10667705, Mark D Parks, eXp Realty. GAMLS
- $330,0004 bd3 ba2.6k sqft5169 Rockbridge Dr, Stone Mountain, GA 30087ActiveMLS ID #10779569, Melissa Demaray, Red 1 Realty. GAMLS
