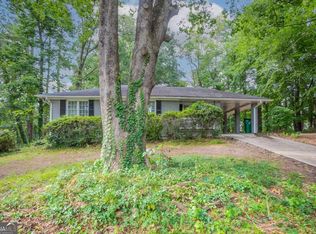
Charming 4-Bedroom Brick Home just $254,999.00! Welcome to 1464 Colony East Circle , a beautifully maintained brick front split-level home nestled on a quiet, tree-lined street. Priced to sell at only $254,999.00 this property offers timeless charm, practical updates, and unbeatable value perfect for first-time buyers, families, or investors! Step inside to discover a bright, welcoming interior with four spacious bedrooms, two full bathrooms, one half bathroom and a flexible layout that allows for both privacy and comfortable family living. The classic brick exterior and freshly painted shutters add instant curb appeal, while the covered entryway and updated front door offer a stylish first impression. Upstairs, large windows flood the living spaces with natural light, while the downstairs area provides ample room for a den, home office, or guest suite. The split-level design offers added versatility and separation of space. Additional features include: Upgraded laminate-tile flooring throughout main areas Generously sized windows with charming shutter accents Private, fenced-in backyard with mature trees Spacious front and back yards perfect for gardening or play Plenty of off-street parking and a paved driveway and walkway to the entrance Located just minutes from schools, shopping, dining, and major highways, this home blends peaceful suburban living with convenience to everything you need. Don't miss out on this move-in-ready gem schedule your tour today before it's gone!
Active
$254,999
1464 Colony East Cir, Stone Mountain, GA 30083
4beds
1,567sqft
Single Family Residence
Built in 1969
0.27 Acres Lot
$248,800 Zestimate®
$163/sqft
$-- HOA
What's special
Beautifully maintained brick frontFreshly painted shuttersBright welcoming interiorClassic brick exteriorQuiet tree-lined streetPlenty of off-street parkingCovered entryway
- 32 days
- 578
- 51
Zillow last checked:
Listing updated:
Listed by:
Carl Williams 404-468-4814,
Coldwell Banker Realty
Source: GAMLS,MLS#: 10867174
Facts & features
Interior
Bedrooms & bathrooms
- Bedrooms: 4
- Bathrooms: 3
- Full bathrooms: 2
- 1/2 bathrooms: 1
- Main level bathrooms: 1
- Main level bedrooms: 3
Rooms
- Room types: Great Room, Office
Kitchen
- Features: Breakfast Area, Kitchen Island, Solid Surface Counters
Heating
- Central, Natural Gas
Cooling
- Central Air
Appliances
- Included: Dishwasher, Electric Water Heater
- Laundry: In Basement
Features
- Master On Main Level, Split Bedroom Plan
- Flooring: Laminate
- Basement: Bath Finished,Bath/Stubbed,Daylight,Finished,Full,Partial
- Has fireplace: No
- Common walls with other units/homes: No Common Walls
Interior area
- Total structure area: 1,567
- Total interior livable area: 1,567 sqft
- Finished area above ground: 1,567
- Finished area below ground: 0
Property
Parking
- Total spaces: 2
- Parking features: Off Street
Features
- Levels: Multi/Split
- Fencing: Chain Link,Wood
- Body of water: None
Lot
- Size: 0.27 Acres
- Features: Other
Details
- Parcel number: 15 194 07 006
- Special conditions: As Is
Construction
Type & style
- Home type: SingleFamily
- Architectural style: Brick 3 Side,Traditional
- Property subtype: Single Family Residence
Materials
- Wood Siding
- Roof: Other
Condition
- Resale
- New construction: No
- Year built: 1969
Utilities & green energy
- Sewer: Public Sewer
- Water: Public
- Utilities for property: Cable Available, Electricity Available, Natural Gas Available, Phone Available, Sewer Available, Water Available
Community & HOA
Community
- Features: Near Public Transport
- Subdivision: None
HOA
- Has HOA: No
- Services included: Other
Location
- Region: Stone Mountain
Financial & listing details
- Price per square foot: $163/sqft
- Tax assessed value: $230,000
- Annual tax amount: $4,481
- Date on market: 10/5/2026
- Cumulative days on market: 32 days
- Listing agreement: Exclusive Right To Sell
- Listing terms: Cash,Conventional,VA Loan
- Electric utility on property: Yes
Estimated market value
$248,800
$236,000 - $261,000
$1,823/mo
Price history
| Date | Event | Price |
|---|---|---|
| 10/5/2026 | Listed for sale | $254,999-5.2%$163/sqft |
Source:  FMLS GA #7849370 Report a problem | ||
| 4/8/2026 | Listing removed | $269,000+3.9%$172/sqft |
Source:  GAMLS #10494951 Report a problem | ||
| 7/9/2025 | Price change | $258,999-3.7%$165/sqft |
Source: FMLS GA #7554050 Report a problem | ||
| 4/7/2025 | Listed for sale | $269,000+103.8%$172/sqft |
Source: FMLS GA #7554050 Report a problem | ||
| 4/13/2007 | Sold | $132,000+114.6%$84/sqft |
Source: Agent Provided Report a problem | ||
| 6/3/1992 | Sold | $61,500$39/sqft |
Source: Agent Provided Report a problem | ||
Public tax history
| Year | Property taxes | Tax assessment |
|---|---|---|
| 2025 | $4,481 +2.5% | $92,000 +2.7% |
| 2024 | $4,374 +6.4% | $89,600 +5.6% |
| 2023 | $4,112 +18.6% | $84,840 +19.4% |
| 2022 | $3,467 +33.6% | $71,040 +38.9% |
| 2021 | $2,594 +14.3% | $51,160 +16.9% |
| 2020 | $2,270 +2.6% | $43,760 +3.1% |
| 2019 | $2,212 +8.1% | $42,440 +10.1% |
| 2018 | $2,045 +18.6% | $38,560 +23.6% |
| 2017 | $1,725 +17.6% | $31,200 +23.4% |
| 2016 | $1,466 | $25,280 -12.5% |
| 2014 | $1,466 | $28,880 +208.5% |
| 2013 | -- | $9,360 +34.5% |
| 2012 | -- | $6,960 -47.7% |
| 2011 | -- | $13,296 -54.4% |
| 2010 | $1,518 -16.1% | $29,152 -20% |
| 2009 | $1,810 -16.8% | $36,440 -22% |
| 2008 | $2,176 +78.7% | $46,720 |
| 2007 | $1,218 | $46,720 |
| 2006 | $1,218 +13.8% | $46,720 +6% |
| 2005 | $1,070 +1.6% | $44,080 |
| 2004 | $1,054 +19.1% | $44,080 +14.7% |
| 2003 | $885 +24% | $38,440 +8.5% |
| 2002 | $714 +40.7% | $35,440 |
| 2001 | $507 | $35,440 |
Find assessor info on the county website
Monthly payment
Est. payment
Payment breakdown
Explore the cost of this home by adjusting the details. Changes won't be saved.Climate risks
Neighborhood: 30083
Nearby schools
Schools provided by the listing agent
- Elementary: Rowland
- Middle: Stone Mountain
- High: Tucker
Source: GAMLS. This data may not be complete. We recommend contacting the local school district to confirm school assignments for this home.
- $192,7003 bd1 ba1.6k sqft1456 Colony East Cir, Stone Mountain, GA 30083Off Market
- $212,4004 bd3 ba2.1k sqft1472 Colony East Cir, Stone Mountain, GA 30083Off Market
- $218,0003 bd2 ba1.9k sqft1480 Colony East Cir, Stone Mountain, GA 30083Off Market
- $215,0003 bd2 ba1.3k sqft1448 Colony East Cir, Stone Mountain, GA 30083Off Market

Similar homes
- $284,9004 bd3 ba1.7k sqft1163 To Lani Farm Rd, Stone Mountain, GA 30083Active

 MLS ID #10815187, Bikash Chhetri, Virtual Properties Realty.com. GAMLS
- $211,0004 bd2 ba2k sqft4540 Birch Ridge Trl, Stone Mountain, GA 30083Active
 MLS ID #10820776, Teresa Homan, Mainstay Brokerage. GAMLS
- $273,0005 bd3 ba1.6k sqft4696 Rockbridge Rd, Stone Mountain, GA 30083Active
 MLS ID #10789588, Benjamin Hitchins, Mainstay Brokerage. GAMLS
- $299,0007 bd3 ba2.3k sqft4780 Big Valley Rd, Stone Mountain, GA 30083Active
 MLS ID #10867259, Maribel Padra, LPT Realty. GAMLS
- $205,0004 bd2 ba1.3k sqft530 Allgood Rd, Stone Mountain, GA 30083Active Under ContractMLS ID #10867872, Duy Tran, Simply Homes ATL. GAMLS
- $254,9004 bd2 ba1.5k sqft1677 Liberty Valley, Decatur, GA 30032ActiveMLS ID #10867732, Joel D Elliott, Keller Williams West Atlanta. GAMLS
- $249,9003 bd2 ba1.1k sqft1262 Muirforest Ln, Stone Mountain, GA 30088ActiveMLS ID #10869551, Tonya Veal, Bolst. GAMLS
- $271,9005 bd2 ba1.8k sqft3660 Turner Heights Dr, Decatur, GA 30032ActiveMLS ID #10839182, Benjamin Hitchins, Mainstay Brokerage. GAMLS
- $238,0004 bd4 ba2.1k sqft1499 Saint Dunstans Rd, Lithonia, GA 30058ActiveMLS ID #10826517, Doug Smith, Mainstay Brokerage. GAMLS
- $348,0955 bd3 ba2.2k sqft1001 Martin Rd, Stone Mountain, GA 30088ActiveMLS ID #10882845, Mark Hull, Atlas Metro ATL. GAMLS
- $300,9005 bd3 ba1.7k sqft3456 Spring Cir, Decatur, GA 30032ActiveMLS ID #10840337, Loree Nichols, Mainstay Brokerage. GAMLS
- $239,9004 bd1 ba1.2k sqft2164 Rockhaven Cir, Decatur, GA 30032ActiveMLS ID #10842487, Raquel Littlejohn, Mainstay Brokerage. GAMLS
- $260,0003 bd3 ba1.8k sqft2190 Raven Cir, Lithonia, GA 30058ActiveMLS ID #10881750, Mark Spain, Mark Spain Real Estate. GAMLS
- $290,9004 bd2 ba2k sqft2572 Glenrock Dr, Decatur, GA 30032ActiveMLS ID #10839788, Benjamin Hitchins, Mainstay Brokerage. GAMLS
- $209,9003 bd1 ba1.1k sqft1400 Columbia Dr, Decatur, GA 30032ActiveMLS ID #10871348, Scott Dilbeck, Atlanta Communities. GAMLS
- $202,9004 bd3 ba2.1k sqft2370 Tiffany Cir, Decatur, GA 30035ActiveMLS ID #10782310, Christopher Venable, Mainstay Brokerage. GAMLS
- $215,0003 bd2 ba1.2k sqft5061 Martins Crossing Rd, Stone Mountain, GA 30088ActiveMLS ID #10603068, Christopher Geiger, Excalibur Homes, LLC. GAMLS
- $234,0003 bd3 ba1.3k sqft831 Patton Rd, Jonesboro, GA 30236ActiveMLS ID #10885175, TaNesse Griffin, Keller Williams Realty Atl. Partners. GAMLS
- $250,0003 bd2 ba1.4k sqft1701 Old Camp Trl NW, Conyers, GA 30012ActiveMLS ID #10876646, Fehmida Anwar, Atlanta Communities. GAMLS
- $272,0003 bd2 ba1.8k sqft1954 Wildwood Dr, Decatur, GA 30032ActiveMLS ID #10765751, Loree Nichols, Mainstay Brokerage. GAMLS
