
Welcome to 1400 Columbia Drive! This charming 3-bedroom, 1-bath ranch offers a bright, functional floor plan with spacious living areas and an abundance of natural light throughout. The updated kitchen features shaker-style cabinetry, subway tile backsplash, stainless steel appliances, and a new dishwasher (July 2026). The refrigerator, washer and dryer are all included, making move-in even easier. One of the home's standout features is the enclosed carport, providing exceptional storage space along with a dedicated laundry area and walk-in storage closet - offering flexibility rarely found in homes of this size. Additional peace of mind comes with a new roof installed in October 2025. Situated on a generous corner lot, this home is conveniently located near shopping, dining, parks, and major commuter routes. Plus, enjoy being just minutes from the exciting revitalization planned for Belvedere Plaza, bringing new retail, restaurants, and a full-service grocery store to the area. Property is being sold as-is.
Active
Price cut: $19.9K (8/18)
$230,000
1400 Columbia Dr, Decatur, GA 30032
3beds
--sqft
Single Family Residence
Built in 1954
0.3 Acres Lot
$225,200 Zestimate®
$--/sqft
$-- HOA
What's special
Shaker-style cabinetryUpdated kitchenEnclosed carportStainless steel appliancesSubway tile backsplashBright functional floor planGenerous corner lot
- 63 days
- 108
- 7
Zillow last checked:
Listing updated:
Listed by:
Scott Dilbeck 404-861-6623,
Atlanta Communities,
Lauren Dilbeck 404-514-9006,
Atlanta Communities
Source: GAMLS,MLS#: 10807401
Facts & features
Interior
Bedrooms & bathrooms
- Bedrooms: 3
- Bathrooms: 1
- Full bathrooms: 1
- Main level bathrooms: 1
- Main level bedrooms: 3
Rooms
- Room types: Laundry, Other
Heating
- Forced Air
Cooling
- Attic Fan, Ceiling Fan(s), Central Air
Appliances
- Included: Dishwasher, Disposal, Dryer, Oven/Range (Combo), Refrigerator, Washer
- Laundry: Common Area
Features
- Other
- Flooring: Laminate
- Basement: Crawl Space
- Has fireplace: No
- Common walls with other units/homes: No Common Walls
Interior area
- Total structure area: 0
- Finished area above ground: 0
- Finished area below ground: 0
Property
Parking
- Total spaces: 2
- Parking features: Side/Rear Entrance
Features
- Levels: One
- Stories: 1
- Patio & porch: Patio
- Exterior features: Other
- Fencing: Back Yard,Chain Link
- Has view: Yes
- View description: City
- Waterfront features: No Dock Or Boathouse
- Body of water: None
Lot
- Size: 0.3 Acres
- Features: Corner Lot, Level
Details
- Additional structures: Other
- Parcel number: 15 199 04 119
- Special conditions: As Is
Construction
Type & style
- Home type: SingleFamily
- Architectural style: Brick 4 Side,Ranch
- Property subtype: Single Family Residence
Materials
- Brick
- Foundation: Block
- Roof: Composition
Condition
- Resale
- New construction: No
- Year built: 1954
Utilities & green energy
- Sewer: Public Sewer
- Water: Public
- Utilities for property: Cable Available, Electricity Available, High Speed Internet, Sewer Available, Sewer Connected, Underground Utilities, Water Available
Community & HOA
Community
- Features: Street Lights, Near Public Transport
- Security: Smoke Detector(s)
- Subdivision: Pleasant Valley
HOA
- Has HOA: No
- Services included: None
Location
- Region: Decatur
Financial & listing details
- Tax assessed value: $208,700
- Annual tax amount: $2,186
- Date on market: 7/17/2026
- Cumulative days on market: 63 days
- Listing agreement: Exclusive Right To Sell
- Electric utility on property: Yes
Estimated market value
$225,200
$214,000 - $236,000
$1,640/mo
Price history
| Date | Event | Price |
|---|---|---|
| 8/18/2026 | Price change | $230,000-8% |
Source:  GAMLS #10807401 Report a problem GAMLS #10807401 Report a problem | ||
| 7/28/2026 | Price change | $249,900-9.1% |
Source: GAMLS #10807401 Report a problem | ||
| 7/17/2026 | Listed for sale | $275,000+279.8% |
Source:  FMLS GA #7806389 Report a problem FMLS GA #7806389 Report a problem | ||
| 5/1/2017 | Sold | $72,400-12.8% |
Source: Public Record Report a problem | ||
| 3/17/2016 | Listing removed | $825 |
Source: VIRTUAL PROPERTIES REALTY BIZ #5627167 Report a problem | ||
| 1/21/2016 | Price change | $825-2.9% |
Source: VIRTUAL PROPERTIES REALTY BIZ #5627167 Report a problem | ||
| 12/15/2015 | Listed for rent | $850 |
Source: VIRTUAL PROPERTIES REALTY BIZ #5627167 Report a problem | ||
| 12/15/2015 | Listing removed | $83,000 |
Source: VIRTUAL PROPERTIES REALTY BIZ #5608578 Report a problem | ||
| 10/22/2015 | Price change | $83,000-2.2% |
Source: VIRTUAL PROPERTIES REALTY BIZ #5608578 Report a problem | ||
| 10/17/2015 | Listed for sale | $84,900+142.6% |
Source: VIRTUAL PROPERTIES REALTY BIZ #5608578 Report a problem | ||
| 6/28/2013 | Sold | $35,000-65.9% |
Source:  FMLS GA #5140207 Report a problem FMLS GA #5140207 Report a problem | ||
| 5/25/2005 | Sold | $102,700+133.4% |
Source: Public Record Report a problem | ||
| 12/8/1995 | Sold | $44,000 |
Source: Public Record Report a problem | ||
| 8/9/1994 | Sold | $44,000 |
Source: Public Record Report a problem | ||
Public tax history
| Year | Property taxes | Tax assessment |
|---|---|---|
| 2025 | $2,186 +0.9% | $83,480 +1.8% |
| 2024 | $2,166 +54.7% | $82,040 +11.7% |
| 2023 | $1,400 -19% | $73,440 +9.6% |
| 2022 | $1,728 -40.1% | $67,000 +16.2% |
| 2021 | $2,887 -1.2% | $57,680 -1.4% |
| 2020 | $2,922 +107.1% | $58,480 +9.8% |
| 2019 | $1,411 +66.3% | $53,240 +83.8% |
| 2018 | $848 -30.6% | $28,960 +47.2% |
| 2017 | $1,223 -0.2% | $19,680 |
| 2016 | $1,225 | $19,680 +61.8% |
| 2014 | $1,225 | $12,160 +52% |
| 2013 | -- | $8,000 |
| 2012 | -- | $8,000 -18.7% |
| 2011 | -- | $9,840 -66.3% |
| 2010 | $1,526 | $29,200 |
| 2009 | $1,526 -18.7% | $29,200 -25.1% |
| 2008 | $1,878 +0.3% | $38,960 |
| 2007 | $1,873 | $38,960 |
| 2006 | $1,873 +3.5% | $38,960 |
| 2005 | $1,810 0% | $38,960 |
| 2004 | $1,810 +10.9% | $38,960 +9.7% |
| 2003 | $1,632 +15.2% | $35,520 +15.5% |
| 2002 | $1,417 +20.6% | $30,760 |
| 2001 | $1,175 | $30,760 |
Find assessor info on the county website
Monthly payment
Est. payment
Payment breakdown
Explore the cost of this home by adjusting the details. Changes won't be saved.Climate risks
Neighborhood: Belvedere Park
Nearby schools
Schools provided by the listing agent
- Elementary: Peachcrest
- Middle: Mary Mcleod Bethune
- High: Towers
Source: GAMLS. This data may not be complete. We recommend contacting the local school district to confirm school assignments for this home.
Similar homes
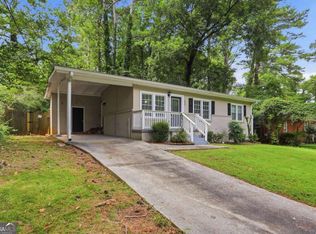
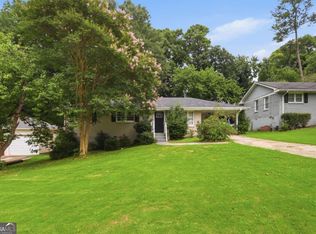
- $200,9003 bd1 ba1k sqft3037 San Juan Dr, Decatur, GA 30032Active
 MLS ID #10819800, Kerry Kretchmer, Mainstay Brokerage. GAMLS
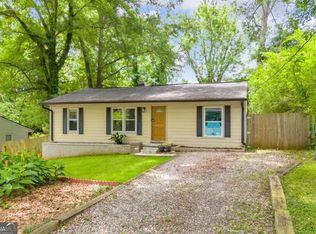
 - $206,9003 bd1 ba1.2k sqft1068 Longshore Dr, Decatur, GA 30032Active
 MLS ID #10819995, Kerry Kretchmer, Mainstay Brokerage. GAMLS
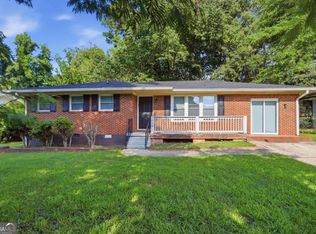
 - $274,9003 bd2 ba1.1k sqft3351 Phillips Cir, Decatur, GA 30032Active
 MLS ID #10792664, Jonesy Realty Group, HomeSmart. GAMLS
 - $225,0003 bd2 ba1.4k sqft1764 Atherton Dr, Decatur, GA 30035Active
 MLS ID #10799692, Brian Horton, Mainstay Brokerage. GAMLS
 - $275,0004 bd2 ba1.8k sqft2767 Joyce Ave, Decatur, GA 30032ActiveMLS ID #10811610, Max Baerman, RE/MAX Metro Atlanta. GAMLS
- $176,5003 bd1 ba-- sqft1867 Pinedale Pl, Decatur, GA 30032ActiveMLS ID #10787976, Benjamin Hitchins, Mainstay Brokerage. GAMLS
- $315,4004 bd2 ba-- sqft3261 Bonway Dr, Decatur, GA 30032ActiveMLS ID #10798174, Le'ah Bath Israel, Maximum One Realty Greater Atlanta. GAMLS
- $245,0004 bd3 ba2k sqft1614 Devon Ct, Stone Mountain, GA 30088ActiveMLS ID #10808117, Adam Woodring, Mainstay Brokerage. GAMLS
- $235,0003 bd2 ba1.5k sqft5570 Downs Way, Lithonia, GA 30058ActiveMLS ID #10845152, Kimberly Magee, Real Broker, LLC. GAMLS
- $338,1804 bd2 ba2k sqft2572 Glenrock Dr, Decatur, GA 30032ActiveMLS ID #10839788, Benjamin Hitchins, Mainstay Brokerage. GAMLS
- $222,9004 bd2 ba-- sqft3429 Tarragon Dr, Decatur, GA 30034ActiveMLS ID #10807389, Southern REO, Southern REO Associates, LLC. GAMLS
- $254,0004 bd4 ba2.8k sqft3356 Benton Harbor Ct, Decatur, GA 30034Active Under ContractMLS ID #10806226, Monica Fleischman, Virtual Properties Realty.com. GAMLS
- $258,0004 bd2 ba1.8k sqft2162 Doris Dr, Decatur, GA 30034ActiveMLS ID #10799372, Tameka Nesby, Keller Williams Premier. GAMLS
- $260,0003 bd2 ba1.7k sqft887 Ellis Rd, Stone Mountain, GA 30083ActiveMLS ID #10807685, David Garcia, Mainstay Brokerage. GAMLS
- $238,0004 bd4 ba2.1k sqft1499 Saint Dunstans Rd, Lithonia, GA 30058ActiveMLS ID #10826517, Doug Smith, Mainstay Brokerage. GAMLS
- $215,0002 bd1 ba1k sqft1437 Bouldercrest Rd SE, Atlanta, GA 30316ActiveMLS ID #10839500, Teresa Homan, Mainstay Brokerage. GAMLS
- $229,5003 bd2 ba-- sqft923 Redford Dr SE, Atlanta, GA 30315ActiveMLS ID #10766845, Jazmeen Hameed, FASS Real Estate Services GA. GAMLS
- $235,0003 bd2 ba1.6k sqft4364 Housworth Dr, Lithonia, GA 30038ActiveMLS ID #10823487, Jonesy Realty Group, HomeSmart. GAMLS
- $242,0003 bd2 ba1.3k sqft312 W Downing Ct, Jonesboro, GA 30238ActiveMLS ID #10837906, Stuart Dangar, Engel & V?lkers Atlanta. GAMLS
- $215,0004 bd3 ba1.8k sqft5200 Great Meadows Rd, Lithonia, GA 30038ActiveMLS ID #10793627, Martin T Rothman, Chapman Hall Realtors. GAMLS
