Location, Location, LOCATION!!! Welcome home to this freshly renovated, ranch-style retreat tucked away at the end of a quiet street with no neighbors on one side, offering added privacy and tranquility. This turnkey, move-in ready home has been thoughtfully updated throughout. Inside, you'll find brand new luxury vinyl plank flooring throughout the entire home, fresh interior paint, and a beautifully refreshed kitchen featuring new granite countertops and newly painted cabinetry. Step outside to a spacious backyard surrounded by mature natural foliage, creating a peaceful setting that's perfect for relaxing or entertaining. The large rear deck provides the ideal place to enjoy your morning coffee, unwind after a long day, or take in the beauty of the natural surroundings. With modern updates, exceptional privacy, and an unbeatable location, this home offers outstanding value and won't last long!
Active
$219,999
5975 Dart Dr, Lithonia, GA 30058
3beds
1,222sqft
Single Family Residence, Residential, Townhouse
Built in 1979
0.35 Acres Lot
$219,900 Zestimate®
$180/sqft
$-- HOA
What's special
Modern updatesLarge rear deckBeautifully refreshed kitchenNewly painted cabinetryNew granite countertopsFresh interior paint
- 20 days |
- 266 |
- 22 |
Zillow last checked:
Listing updated:
Listed by:
Mark Faulkner,
Excalibur Homes, LLC. 678-825-1400
Source: FMLS GA,MLS#: 7798854
Facts & features
Interior
Bedrooms & bathrooms
- Bedrooms: 3
- Bathrooms: 2
- Full bathrooms: 2
- Main level bathrooms: 2
- Main level bedrooms: 3
Rooms
- Room types: Other
Primary bedroom
- Features: Other
- Level: Other
Bedroom
- Features: Other
Primary bathroom
- Features: Shower Only
Dining room
- Features: Other
Kitchen
- Features: Cabinets White, Solid Surface Counters
Heating
- Natural Gas
Cooling
- Central Air, Heat Pump
Appliances
- Included: Dishwasher, Gas Range, Microwave, Refrigerator
- Laundry: Common Area
Features
- Other
- Flooring: Luxury Vinyl
- Windows: Double Pane Windows
- Basement: None
- Has fireplace: No
- Fireplace features: None
- Common walls with other units/homes: No Common Walls
Interior area
- Total structure area: 1,222
- Total interior livable area: 1,222 sqft
Video & virtual tour
Property
Parking
- Total spaces: 3
- Parking features: Driveway
- Has uncovered spaces: Yes
Accessibility
- Accessibility features: Accessible Entrance
Features
- Levels: One
- Stories: 1
- Patio & porch: Deck
- Exterior features: Rain Gutters, No Dock
- Pool features: None
- Spa features: None
- Fencing: None
- Has view: Yes
- View description: City
- Waterfront features: None
- Body of water: None
Lot
- Size: 0.35 Acres
- Dimensions: 166 x 90
- Features: Back Yard
Details
- Additional structures: None
- Parcel number: 16 070 03 033
- Other equipment: None
- Horse amenities: None
Construction
Type & style
- Home type: Townhouse
- Architectural style: Townhouse
- Property subtype: Single Family Residence, Residential, Townhouse
Materials
- Vinyl Siding
- Foundation: Slab
- Roof: Composition
Condition
- Updated/Remodeled
- New construction: No
- Year built: 1979
Utilities & green energy
- Electric: 110 Volts, 220 Volts
- Sewer: Public Sewer
- Water: Public
- Utilities for property: Cable Available, Electricity Available, Natural Gas Available, Phone Available, Sewer Available, Water Available
Green energy
- Energy efficient items: None
- Energy generation: None
Community & HOA
Community
- Features: None
- Security: Smoke Detector(s)
HOA
- Has HOA: No
Location
- Region: Lithonia
Financial & listing details
- Price per square foot: $180/sqft
- Tax assessed value: $189,700
- Annual tax amount: $3,282
- Date on market: 7/2/2026
- Cumulative days on market: 17 days
- Electric utility on property: Yes
- Road surface type: Asphalt
Estimated market value
$219,900
$209,000 - $231,000
$1,939/mo
Price history
| Date | Event | Price |
|---|---|---|
| 7/2/2026 | Listed for sale | $219,999+205.6%$180/sqft |
Source:  FMLS GA #7798854 Report a problem FMLS GA #7798854 Report a problem | ||
| 1/2/2025 | Listing removed | $1,450$1/sqft |
Source: GAMLS #10430842 Report a problem | ||
| 12/26/2024 | Listed for rent | $1,450+62%$1/sqft |
Source: GAMLS #10430842 Report a problem | ||
| 10/21/2017 | Listing removed | $895$1/sqft |
Source: EXCALIBUR HOMES LLC #5911546 Report a problem | ||
| 10/14/2017 | Price change | $895-10.5%$1/sqft |
Source: EXCALIBUR HOMES LLC #5911546 Report a problem | ||
| 9/21/2017 | Listed for rent | $1,000+11.7%$1/sqft |
Source: Excalibur Homes, LLC #5911546 Report a problem | ||
| 12/22/2016 | Sold | $72,000+100%$59/sqft |
Source: Public Record Report a problem | ||
| 6/22/2015 | Listing removed | $895$1/sqft |
Source: Colony American Homes LLC Report a problem | ||
| 6/16/2015 | Price change | $895-8.2%$1/sqft |
Source: Colony American Homes LLC Report a problem | ||
| 4/1/2015 | Listed for rent | $975$1/sqft |
Source: Colony American Homes LLC Report a problem | ||
| 8/18/2008 | Sold | $36,000-55%$29/sqft |
Source: Public Record Report a problem | ||
| 10/16/2007 | Sold | $80,000$65/sqft |
Source: Public Record Report a problem | ||
Public tax history
| Year | Property taxes | Tax assessment |
|---|---|---|
| 2025 | $3,779 -1.2% | $75,880 -1.5% |
| 2024 | $3,825 +4.9% | $77,040 +3.9% |
| 2023 | $3,644 +24.8% | $74,160 +26.6% |
| 2022 | $2,919 +24% | $58,560 +28.2% |
| 2021 | $2,354 +21.8% | $45,680 +26.6% |
| 2020 | $1,933 +19.8% | $36,080 +25.3% |
| 2019 | $1,613 +7.9% | $28,800 +10.6% |
| 2018 | $1,495 +3% | $26,040 +4.2% |
| 2017 | $1,451 +18.9% | $25,000 +26.8% |
| 2016 | $1,220 | $19,720 +45.4% |
| 2014 | $1,220 | $13,560 +23.7% |
| 2013 | -- | $10,960 -1.8% |
| 2012 | -- | $11,160 -7.7% |
| 2011 | -- | $12,096 -52.9% |
| 2010 | $1,379 | $25,680 |
| 2009 | $1,379 -19% | $25,680 -25.9% |
| 2008 | $1,701 +127.6% | $34,640 |
| 2007 | $748 | $34,640 +9.1% |
| 2006 | $748 +8.5% | $31,760 |
| 2005 | $689 +24.1% | $31,760 +14.9% |
| 2004 | $555 -16.6% | $27,640 -11.3% |
| 2003 | $666 +10% | $31,160 |
| 2002 | $605 +71.5% | $31,160 +7.7% |
| 2001 | $353 | $28,920 |
Find assessor info on the county website
Monthly payment
Est. payment
Payment breakdown
Explore the cost of this home by adjusting the details. Changes won't be saved.Climate risks
Neighborhood: 30058
Nearby schools
GreatSchools rating
- 4/10Redan Elementary SchoolGrades: PK-5Distance: 1 mi
- 3/10Lithonia Middle SchoolGrades: 6-8Distance: 2.3 mi
- 2/10Lithonia High SchoolGrades: 9-12Distance: 1.2 mi
Schools provided by the listing agent
- Elementary: Redan
- Middle: Lithonia
- High: Lithonia
Source: FMLS GA. This data may not be complete. We recommend contacting the local school district to confirm school assignments for this home.
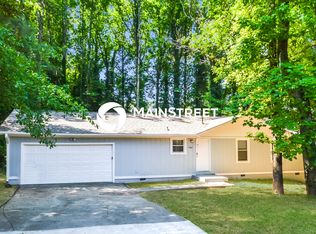
- $1,6654 bd2 ba1.6k sqft5967 Dart Dr, Lithonia, GA 30058For Rent
- $205,4006 bd2 ba2.1k sqft5959 Dart Dr, Lithonia, GA 30058Off Market

- $183,1003 bd2 ba1.1k sqft5966 Dart Dr, Lithonia, GA 30058Off Market
- $183,4003 bd2 ba1.6k sqft5962 Bobbin Ct, Lithonia, GA 30058Off Market
- $181,5003 bd2 ba1.1k sqft5958 Dart Dr, Lithonia, GA 30058Off Market
- $199,7003 bd2 ba1.4k sqft5954 Bobbin Ct, Lithonia, GA 30058Off Market
- $192,5004 bd2 ba1.4k sqft5951 Dart Dr, Lithonia, GA 30058Off Market
- $197,7005 bd3 ba1.8k sqft1883 Wellborn Rd, Lithonia, GA 30058Off Market
A local agent can set up tours, give advice and negotiate with sellers.
Similar homes
- $220,0003 bd3 ba1.1k sqft5356 Shirewick Dr, Lithonia, GA 30058For Sale
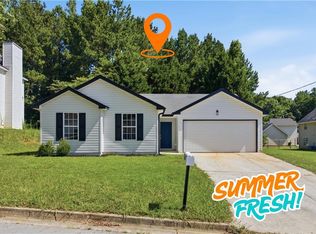
 MLS ID #7807355, David M McCulloch, List For 1%. FMLS GA
 - $249,9003 bd2 ba1.2k sqft2343 Rambling Way, Lithonia, GA 30058For Sale

 MLS ID #CL360850, Anne-Marie Jacobs, Virtual Properties Realty. Hive MLS
 - $219,9002 bd3 ba1.5k sqft481 Hillandale Park Dr, Lithonia, GA 30058For Sale
 MLS ID #7803839, Jacqueline Shaffer, Offerpad Brokerage, LLC.. FMLS GA
 - $235,0003 bd2 ba1.3k sqft5577 Whittondale Rd, Lithonia, GA 30058For Sale
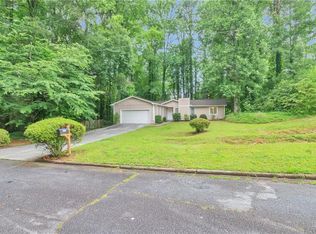 MLS ID #7597464, CJ Geiger, Excalibur Homes, LLC.. FMLS GA
 - $185,0003 bd2 ba1.4k sqft2216 Wellington Cir, Lithonia, GA 30058For SaleMLS ID #7771095, Keith Burley, 1st Classic Realty. FMLS GA
- $244,9993 bd2 ba1.2k sqft5855 Crescent Ridge Ct, Lithonia, GA 30058For SaleMLS ID #7774414, Brian Horton, Mainstay Brokerage LLC. FMLS GA
- $259,9003 bd2 ba1.4k sqft1027 Alford Xing, Lithonia, GA 30058For SaleMLS ID #7803267, Sanih Jiwani, Chapman Hall Realtors. FMLS GA
- $315,0004 bd3 ba1.5k sqft1885 Corduroy Ct, Lithonia, GA 30058For SaleMLS ID #7794080, Jonathan Nye, Dwelli Inc.. FMLS GA
- $219,9003 bd2 ba1.6k sqft4329 Cedar Ridge Trl, Stone Mountain, GA 30083For SaleMLS ID #7761087, JEFFRY S PEARGIN, HomeSmart. FMLS GA
- $214,9003 bd2 ba1.3k sqft2017 Lindsey Ln, Decatur, GA 30035For SaleMLS ID #7784183, Christopher Wallace, Mainstay Brokerage LLC. FMLS GA
- $230,0003 bd3 ba1.6k sqft4653 Grand Central Pkwy, Decatur, GA 30035For SaleMLS ID #7774682, Leah Gause, Redfin Corporation. FMLS GA
- $199,9993 bd2 ba1.2k sqft5202 Scarbrough Ln, Stone Mountain, GA 30088For SaleMLS ID #7792345, Doug Smith, Mainstay Brokerage LLC. FMLS GA
- $211,6803 bd2 ba1.4k sqft3840 Emerald North Dr, Decatur, GA 30035For SaleMLS ID #7774152, Yadi Ramon Herrera, Mainstay Brokerage LLC. FMLS GA
- $150,0002 bd2 ba1.2k sqft6488 Wellington Chase Ct, Lithonia, GA 30058For SaleMLS ID #7760960, Janelle Pride, LEO Prime Properties. FMLS GA
- $212,9603 bd2 ba1.1k sqft1951 La Mesa Ln, Decatur, GA 30032For SaleMLS ID #7790375, Kerry Kretchmer, Mainstay Brokerage LLC. FMLS GA
- $234,9003 bd2 ba1.8k sqft2196 Scarbrough Dr, Stone Mountain, GA 30088For SaleMLS ID #7777546, Robert Salmons, Entera Realty, LLC. FMLS GA
- $190,0003 bd2 ba1.4k sqft5389 Martins Crossing Rd, Stone Mountain, GA 30088For SaleMLS ID #7789291, Teresa Homan, Mainstay Brokerage LLC. FMLS GA
- $229,0003 bd2 ba1.3k sqft2912 Knollview Dr, Decatur, GA 30034For SaleMLS ID #7752510, CJ Geiger, Excalibur Homes, LLC.. FMLS GA
- $218,9993 bd3 ba1.3k sqft3438 Kingsbrooke Way, Decatur, GA 30034For SaleMLS ID #7775492, Brian Horton, Mainstay Brokerage LLC. FMLS GA
- $217,5004 bd2 ba1.2k sqft2328 Emerald Lake Ct, Decatur, GA 30035For SaleMLS ID #7725876, Robert Salmons, Entera Realty, LLC. FMLS GA
