Welcome to this beautifully renovated, **MOVE-IN READY** home! Thoughtfully updated with quality craftsmanship and modern finishes throughout, this home offers exceptional value and style. Features include **BRAND-NEW ELECTRICAL OUTLETS AND LIGHT SWITCHES** throughout, a **100% ELECTRIC HOME** with only **ELECTRICITY AND WATER** utility bills (no gas), beautiful **LUXURY VINYL PLANK (LVP) FLOORING** throughout the home, **NEW SMOKE AND CARBON MONOXIDE DETECTORS** for added safety, **ALL-NEW LIGHT FIXTURES, CEILING FANS, AND LED ANTI-FOG BATHROOM MIRRORS**, **FULLY REMODELED BATHROOMS** with elegant **MATTE BLACK FIXTURES AND ACCESSORIES**, **NEW MATTE BLACK DOOR HARDWARE** coordinated with the cabinet hardware for a cohesive modern design, a stunning kitchen featuring **SOLID WOOD SOFT-CLOSE CABINETS** and ready for your refrigerator, microwave, dishwasher, and range, and a beautiful **ELECTRIC FIREPLACE** that creates a warm, inviting atmosphere while serving as a stylish focal point year-round. Every detail has been carefully updated to provide a modern, low-maintenance, and truly move-in ready home. Don't miss this incredible opportunity!Buyer may receive up to $7,000 in closing cost assistance when financing with the seller's Preferred Lender.
Active
Price cut: $5K (10/12)
$165,000
2176 Wellington Cir, Lithonia, GA 30058
2beds
1,296sqft
Townhouse
Built in 1986
3,484 Square Feet Lot
$163,500 Zestimate®
$127/sqft
$30/mo HOA
What's special
Modern finishesQuality craftsmanshipCeiling fansBeautifully renovatedSolid wood soft-close cabinetsLed anti-fog bathroom mirrorsStunning kitchen
- 31 days
- 409
- 44
Zillow last checked:
Listing updated:
Listed by:
Fernando Perez 678-358-9182,
Virtual Properties Realty.com
Source: GAMLS,MLS#: 10852272
Facts & features
Interior
Bedrooms & bathrooms
- Bedrooms: 2
- Bathrooms: 2
- Full bathrooms: 2
- Main level bathrooms: 1
- Main level bedrooms: 1
Rooms
- Room types: Other
Kitchen
- Features: Breakfast Area
Heating
- Electric
Cooling
- Electric
Appliances
- Included: Microwave, Refrigerator
- Laundry: In Hall
Features
- Roommate Plan
- Flooring: Hardwood
- Basement: None
- Number of fireplaces: 1
- Fireplace features: Family Room
- Common walls with other units/homes: End Unit
Interior area
- Total structure area: 1,296
- Total interior livable area: 1,296 sqft
- Finished area above ground: 1,296
- Finished area below ground: 0
Property
Parking
- Total spaces: 2
- Parking features: Assigned, Carport
- Has carport: Yes
Features
- Levels: Two
- Stories: 2
- Fencing: Back Yard
- Body of water: None
Lot
- Size: 3,484 Square Feet
- Features: Level
Details
- Parcel number: 16 104 06 040
Construction
Type & style
- Home type: Townhouse
- Architectural style: Traditional
- Property subtype: Townhouse
- Attached to another structure: Yes
Materials
- Vinyl Siding
- Foundation: Slab
- Roof: Composition
Condition
- Resale
- New construction: No
- Year built: 1986
Utilities & green energy
- Electric: 220 Volts
- Sewer: Public Sewer
- Water: Public
- Utilities for property: Electricity Available, High Speed Internet, Water Available
Green energy
- Energy efficient items: Appliances
Community & HOA
Community
- Features: None
- Security: Carbon Monoxide Detector(s), Smoke Detector(s)
- Subdivision: Wellington Cove
HOA
- Has HOA: Yes
- Services included: None
- HOA fee: $360 annually
Location
- Region: Lithonia
Financial & listing details
- Price per square foot: $127/sqft
- Tax assessed value: $177,700
- Annual tax amount: $3,575
- Date on market: 9/22/2026
- Cumulative days on market: 31 days
- Listing agreement: Exclusive Right To Sell
- Electric utility on property: Yes
Estimated market value
$163,500
$155,000 - $172,000
$1,551/mo
Price history
| Date | Event | Price |
|---|---|---|
| 10/12/2026 | Price change | $165,000-2.9%$127/sqft |
Source:  FMLS GA #7841586 Report a problem FMLS GA #7841586 Report a problem | ||
| 9/22/2026 | Listed for sale | $170,000-2.9%$131/sqft |
Source: FMLS GA #7841586 Report a problem | ||
| 9/17/2026 | Listing removed | $175,000$135/sqft |
Source:  GAMLS #10801947 Report a problem GAMLS #10801947 Report a problem | ||
| 9/9/2026 | Price change | $175,000-2.8%$135/sqft |
Source: GAMLS #10801947 Report a problem | ||
| 7/3/2026 | Listed for sale | $180,000+89.5%$139/sqft |
Source: FMLS GA #7799164 Report a problem | ||
| 6/4/2026 | Sold | $95,000-13.6%$73/sqft |
Source: GAMLS #10701138 Report a problem | ||
| 5/28/2026 | Pending sale | $109,900$85/sqft |
Source: GAMLS #10701138 Report a problem | ||
| 5/21/2026 | Price change | $109,900-12%$85/sqft |
Source: FMLS GA #7774550 Report a problem | ||
| 4/25/2026 | Price change | $124,900-6%$96/sqft |
Source: FMLS GA #7724245 Report a problem | ||
| 3/30/2026 | Price change | $132,900-3.6%$103/sqft |
Source: FMLS GA #7724245 Report a problem | ||
| 2/26/2026 | Listed for sale | $137,900+28.9%$106/sqft |
Source: FMLS GA #7724245 Report a problem | ||
| 10/9/2024 | Sold | $107,000+256.7%$83/sqft |
Source: Public Record Report a problem | ||
| 3/24/2021 | Listing removed | -- |
Source: Owner Report a problem | ||
| 1/20/2016 | Listing removed | $750$1/sqft |
Source: Owner Report a problem | ||
| 10/22/2015 | Listed for rent | $750$1/sqft |
Source: Owner Report a problem | ||
| 10/31/2012 | Sold | $30,000+35.7%$23/sqft |
Source: Public Record Report a problem | ||
| 8/24/2009 | Sold | $22,100+57.9%$17/sqft |
Source: Public Record Report a problem | ||
| 7/30/2009 | Price change | $14,000-83.8%$11/sqft |
Source: foreclosure.com Report a problem | ||
| 7/18/2009 | Listed for sale | -- |
Source: foreclosure.com Report a problem | ||
| 4/12/2001 | Sold | $86,400+44%$67/sqft |
Source: Public Record Report a problem | ||
| 7/21/1997 | Sold | $60,000$46/sqft |
Source: Public Record Report a problem | ||
Public tax history
| Year | Property taxes | Tax assessment |
|---|---|---|
| 2025 | $3,575 -0.6% | $71,080 -0.9% |
| 2024 | $3,598 +15% | $71,720 +15.2% |
| 2023 | $3,130 +16.5% | $62,280 +17.2% |
| 2022 | $2,686 +27.9% | $53,120 +33.6% |
| 2021 | $2,100 +4.5% | $39,760 +5.4% |
| 2020 | $2,010 +49.1% | $37,720 +66.6% |
| 2019 | $1,348 -2.5% | $22,640 |
| 2018 | $1,383 +23.3% | $22,640 +30.1% |
| 2017 | $1,122 -4.4% | $17,400 -6% |
| 2016 | $1,173 | $18,520 +67.8% |
| 2014 | $1,173 | $11,040 |
| 2013 | -- | $11,040 +49.2% |
| 2012 | -- | $7,400 -25.2% |
| 2011 | -- | $9,888 -70.3% |
| 2010 | $1,690 | $33,320 |
| 2009 | $1,690 -15.1% | $33,320 -17.9% |
| 2008 | $1,991 +121.8% | $40,560 +6.4% |
| 2005 | $898 +6.7% | $38,120 +3.9% |
| 2004 | $841 +11.4% | $36,680 +9.3% |
| 2003 | $755 +10.6% | $33,560 |
| 2002 | $683 | $33,560 |
Find assessor info on the county website
Monthly payment
Est. payment
Payment breakdown
Explore the cost of this home by adjusting the details. Changes won't be saved.Climate risks
Neighborhood: 30058
Nearby schools
Schools provided by the listing agent
- Elementary: Stone Mill
- Middle: Miller Grove
- High: Lithonia
Source: GAMLS. This data may not be complete. We recommend contacting the local school district to confirm school assignments for this home.

Similar homes
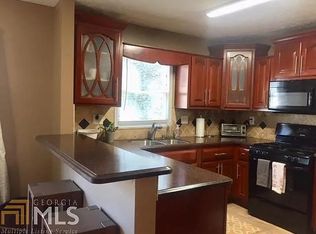
- $176,0003 bd2 ba1.2k sqft6185 Marbut Farms Chase, Lithonia, GA 30058Active
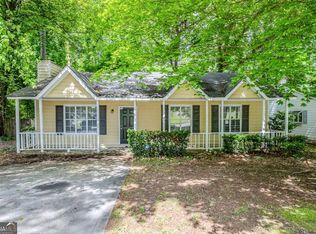
 MLS ID #10640081, Teresa Homan, Mainstay Brokerage. GAMLS
 - $190,0003 bd3 ba1.3k sqft6290 Marbut Farms Ln, Lithonia, GA 30058Active
 MLS ID #10810762, Kerry Kretchmer, Mainstay Brokerage. GAMLS
 - $189,0003 bd2 ba1.2k sqft5855 Crescent Ridge Ct, Lithonia, GA 30058Active
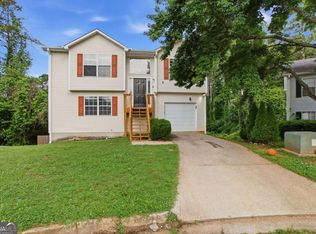 MLS ID #10772217, Brian Horton, Mainstay Brokerage. GAMLS
 - $163,9003 bd2 ba1.2k sqft4303 Mercer Rd, Decatur, GA 30035Active
 MLS ID #10781569, Raquel Littlejohn, Mainstay Brokerage. GAMLS
 - $160,5003 bd1 ba1.2k sqft1867 Pinedale Pl, Decatur, GA 30032ActiveMLS ID #10787976, Benjamin Hitchins, Mainstay Brokerage. GAMLS
- $174,9003 bd1 ba1k sqft1865 S Columbia Pl, Decatur, GA 30032ActiveMLS ID #10839372, Loree Nichols, Mainstay Brokerage. GAMLS
- $180,9004 bd2 ba1.1k sqft2343 Deer Pass Way, Decatur, GA 30035ActiveMLS ID #10785120, Kerry Kretchmer, Mainstay Brokerage. GAMLS
- $208,9003 bd3 ba1.4k sqft5038 Donnell Way, Decatur, GA 30035ActiveMLS ID #10844836, Ashley Ward, Mainstay Brokerage. GAMLS
- $230,0004 bd2 ba1.8k sqft3579 Bramblevine Cir, Lithonia, GA 30038ActiveMLS ID #10857420, Mark Hull, Atlas Metro ATL. GAMLS
- $170,9003 bd2 ba1k sqft2460 Tyler Way, Decatur, GA 30032ActiveMLS ID #10774983, Raquel Littlejohn, Mainstay Brokerage. GAMLS
- $181,5003 bd2 ba1.1k sqft3904 W Hilda Cir, Decatur, GA 30035ActiveMLS ID #10709473, Yadira Ramon Herrera, Mainstay Brokerage. GAMLS
- $186,9003 bd1 ba1.1k sqft1972 S Columbia Pl, Decatur, GA 30032ActiveMLS ID #10841722, Benjamin Hitchins, Mainstay Brokerage. GAMLS
- $218,0003 bd2 ba1.1k sqft5425 Timor Trl, Lithonia, GA 30038ActiveMLS ID #10826505, Mark Spain, Mark Spain Real Estate. GAMLS
- $189,9003 bd2 ba1.8k sqft1633 Pine Glen Cir, Decatur, GA 30035ActiveMLS ID #10832861, Kerry Kretchmer, Mainstay Brokerage. GAMLS
- $199,9003 bd2 ba1.5k sqft2414 Leslie Brook Dr, Decatur, GA 30035ActiveMLS ID #10786043, Stephanie Terrell, Joe Stockdale Real Estate. GAMLS
- $185,0003 bd2 ba1.6k sqft3830 Chimney Stone Ct, Ellenwood, GA 30294ActiveMLS ID #10561753, Summer R Brady, Mainstay Brokerage. GAMLS
- $129,0003 bd1 ba1.1k sqft1678 Lee St, Decatur, GA 30035ActiveMLS ID #10838213, Benjamin Hitchins, Mainstay Brokerage. GAMLS
- $174,0002 bd2 ba1k sqft3241 Turner St #2, Atlanta, GA 30344For Sale
 MLS ID #7810522, Heather Scott, Atlanta Fine Homes Sotheby's International. FMLS GA
 - $244,9004 bd3 ba1.8k sqft7144 Stonebrook Cir, Lithonia, GA 30058ActiveMLS ID #10844363, Loree Nichols, Mainstay Brokerage. GAMLS
- $165,5003 bd1 ba1k sqft2406 Swallow Cir SE, Atlanta, GA 30315ActiveMLS ID #10788013, Benjamin Hitchins, Mainstay Brokerage. GAMLS
