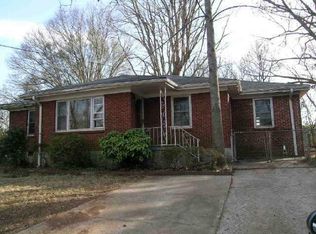
At 1660 Valencia Road, a recently updated, all-brick ranch in Decatur's 30032 zip code delivers three bedrooms, two full baths, and a one-car garage for $220,000, a combination that's becoming increasingly rare. Step inside and warm wood-tone laminate flooring runs throughout, creating a unified, contemporary feel from room to room. The living room is bright and generous, anchored by a wide triple window that pulls in natural light and opens sightlines to the dining area beyond. The kitchen keeps things clean and functional with white shaker-style cabinetry, a stainless steel range, and enough counter space to handle a real dinner. Three bedrooms line the left side of the home, all well-sized for the square footage, with the third working just as easily as a home office or guest room. Both full baths have been updated with fresh vanities, new fixtures, and a neutral palette that lets you move in without touching a thing. Outside, mature trees shade a lot with real breathing room, and the driveway provides off-street parking alongside the garage. The 30032 location puts you minutes from downtown Decatur's restaurants and shops with easy access to I-285 and I-20. For first-time buyers, this is how you stop paying someone else's mortgage. For investors, the rent-to-price ratio speaks for itself. At $220,000, this one is priced to move. Call your agent to arrange a private tour and make your best offer.
Active
Price cut: $5K (7/30)
$220,000
1660 Valencia Rd, Decatur, GA 30032
3beds
1,571sqft
Single Family Residence
Built in 1957
10,018 Square Feet Lot
$217,200 Zestimate®
$140/sqft
$-- HOA
What's special
All-brick ranchOne-car garageNatural lightStainless steel rangeWhite shaker-style cabinetryEnough counter spaceWarm wood-tone laminate flooring
- 213 days
- 521
- 62
Zillow last checked:
Listing updated:
Listed by:
Joshua Keen 404-538-5356,
Keller Williams Realty
Source: GAMLS,MLS#: 10689168
Facts & features
Interior
Bedrooms & bathrooms
- Bedrooms: 3
- Bathrooms: 2
- Full bathrooms: 1
- 1/2 bathrooms: 1
- Main level bathrooms: 1
- Main level bedrooms: 3
Rooms
- Room types: Other
Kitchen
- Features: Solid Surface Counters
Heating
- Central
Cooling
- Central Air
Appliances
- Included: Dishwasher, Refrigerator
- Laundry: In Garage
Features
- Walk-In Closet(s)
- Flooring: Vinyl, Laminate
- Basement: Crawl Space
- Has fireplace: No
- Common walls with other units/homes: No Common Walls
Interior area
- Total structure area: 1,571
- Total interior livable area: 1,571 sqft
- Finished area above ground: 1,571
- Finished area below ground: 0
Property
Parking
- Total spaces: 1
- Parking features: Garage
- Has garage: Yes
Features
- Levels: One
- Stories: 1
- Patio & porch: Patio
- Fencing: Back Yard,Chain Link
Lot
- Size: 10,018 Square Feet
- Features: Private, Level
Details
- Parcel number: 15 148 13 010
Construction
Type & style
- Home type: SingleFamily
- Architectural style: Ranch
- Property subtype: Single Family Residence
Materials
- Brick
- Roof: Composition
Condition
- Resale
- New construction: No
- Year built: 1957
Utilities & green energy
- Sewer: Public Sewer
- Water: Public
- Utilities for property: Cable Available, Electricity Available, Natural Gas Available, Phone Available, Sewer Available, Water Available
Community & HOA
Community
- Features: None
- Security: Smoke Detector(s)
- Subdivision: HUEY ACRES
HOA
- Has HOA: No
- Services included: None
Location
- Region: Decatur
Financial & listing details
- Price per square foot: $140/sqft
- Tax assessed value: $257,200
- Annual tax amount: $4,989
- Date on market: 2/11/2026
- Cumulative days on market: 213 days
- Listing agreement: Exclusive Right To Sell
- Electric utility on property: Yes
Estimated market value
$217,200
$206,000 - $228,000
$2,533/mo
Price history
| Date | Event | Price |
|---|---|---|
| 7/30/2026 | Price change | $220,000-2.2%$140/sqft |
Source:  GAMLS #10689168 Report a problem GAMLS #10689168 Report a problem | ||
| 7/10/2026 | Price change | $225,000-3.2%$143/sqft |
Source: GAMLS #10689168 Report a problem | ||
| 6/12/2026 | Price change | $232,500-3.1%$148/sqft |
Source: GAMLS #10689168 Report a problem | ||
| 5/7/2026 | Price change | $240,000-3%$153/sqft |
Source: GAMLS #10689168 Report a problem | ||
| 4/7/2026 | Price change | $247,500-2.9%$158/sqft |
Source: GAMLS #10689168 Report a problem | ||
| 3/8/2026 | Price change | $255,000-1.9%$162/sqft |
Source:  FMLS GA #7717602 Report a problem FMLS GA #7717602 Report a problem | ||
| 2/11/2026 | Listed for sale | $259,900+435.9%$165/sqft |
Source: FMLS GA #7717602 Report a problem | ||
| 10/21/2025 | Listing removed | $1,845$1/sqft |
Source: Zillow Rentals Report a problem | ||
| 10/17/2025 | Price change | $1,845-5.9%$1/sqft |
Source: Zillow Rentals Report a problem | ||
| 10/4/2025 | Price change | $1,960-1.8%$1/sqft |
Source: Zillow Rentals Report a problem | ||
| 9/27/2025 | Price change | $1,995-1.7%$1/sqft |
Source: Zillow Rentals Report a problem | ||
| 9/19/2025 | Price change | $2,030-1.7%$1/sqft |
Source: Zillow Rentals Report a problem | ||
| 8/21/2025 | Listed for rent | $2,065+21.5%$1/sqft |
Source: Zillow Rentals Report a problem | ||
| 11/23/2024 | Listing removed | $1,700$1/sqft |
Source: GAMLS #10341922 Report a problem | ||
| 9/12/2024 | Listed for rent | $1,700$1/sqft |
Source: GAMLS #10341922 Report a problem | ||
| 9/10/2024 | Listing removed | $1,700$1/sqft |
Source: Zillow Rentals Report a problem | ||
| 8/30/2024 | Price change | $1,700-4.2%$1/sqft |
Source: Zillow Rentals Report a problem | ||
| 8/23/2024 | Price change | $1,775-4.1%$1/sqft |
Source: Zillow Rentals Report a problem | ||
| 8/16/2024 | Price change | $1,850-3.9%$1/sqft |
Source: Zillow Rentals Report a problem | ||
| 8/8/2024 | Price change | $1,925-2.5%$1/sqft |
Source: Zillow Rentals Report a problem | ||
| 7/26/2024 | Price change | $1,975-2.5%$1/sqft |
Source: Zillow Rentals Report a problem | ||
| 7/11/2024 | Listed for rent | $2,025+6.9%$1/sqft |
Source: Zillow Rentals Report a problem | ||
| 6/8/2023 | Listing removed | -- |
Source: Zillow Rentals Report a problem | ||
| 5/30/2023 | Listed for rent | $1,895$1/sqft |
Source: Zillow Rentals Report a problem | ||
| 2/12/2023 | Listing removed | -- |
Source: GAMLS Report a problem | ||
| 9/25/2013 | Sold | $48,500-14.8%$31/sqft |
Source:  FMLS GA #5157999 Report a problem FMLS GA #5157999 Report a problem | ||
| 11/17/2010 | Sold | $56,928-31.5%$36/sqft |
Source: Public Record Report a problem | ||
| 9/26/2000 | Sold | $83,100$53/sqft |
Source: Public Record Report a problem | ||
Public tax history
| Year | Property taxes | Tax assessment |
|---|---|---|
| 2025 | $4,989 +0% | $102,880 |
| 2024 | $4,987 +6% | $102,880 +5.4% |
| 2023 | $4,704 +16.8% | $97,600 +17.5% |
| 2022 | $4,028 +11.9% | $83,080 +13.3% |
| 2021 | $3,600 +16.1% | $73,320 +18.3% |
| 2020 | $3,101 +0.2% | $61,960 +3.1% |
| 2019 | $3,095 +18.1% | $60,120 +21.6% |
| 2018 | $2,620 -5.3% | $49,440 -3.4% |
| 2017 | $2,767 +68.1% | $51,160 +78.9% |
| 2016 | $1,646 | $28,600 +55.1% |
| 2014 | $1,646 | $18,440 +57.9% |
| 2013 | -- | $11,680 |
| 2012 | -- | $11,680 -15.5% |
| 2011 | -- | $13,824 -53.1% |
| 2010 | $1,564 +1.6% | $29,480 |
| 2009 | $1,539 -16.6% | $29,480 -22.7% |
| 2008 | $1,846 +0.4% | $38,160 |
| 2007 | $1,839 | $38,160 |
| 2006 | $1,839 +3.5% | $38,160 |
| 2005 | $1,777 +12.1% | $38,160 +14.9% |
| 2004 | $1,585 +2.9% | $33,200 |
| 2003 | $1,540 +2.2% | $33,200 |
| 2002 | $1,507 +19.3% | $33,200 |
| 2001 | $1,263 | $33,200 |
Find assessor info on the county website
Monthly payment
Est. payment
Payment breakdown
Explore the cost of this home by adjusting the details. Changes won't be saved.Climate risks
Neighborhood: 30032
Nearby schools
Schools provided by the listing agent
- Elementary: Ronald E McNair
- Middle: Mcnair
- High: Mcnair
Source: GAMLS. This data may not be complete. We recommend contacting the local school district to confirm school assignments for this home.
Similar homes
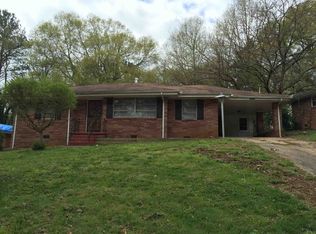
- $225,0004 bd2 ba1.6k sqft3713 Elkridge Dr, Decatur, GA 30032Active

 MLS ID #10841985, Tanya Pickens, Opendoor Brokerage. GAMLS
 - $--3 bd2 ba1.6k sqft1702 Danrich Dr, Decatur, GA 30032Auction
 Auction.com 2
 - $231,9203 bd2 ba1.1k sqft1145 Canal St, Decatur, GA 30032Active
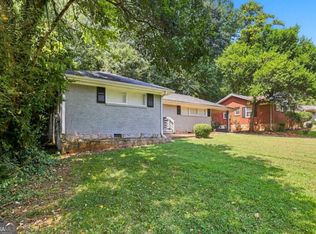 MLS ID #10840277, Kerry Kretchmer, Mainstay Brokerage. GAMLS
 - $198,7004 bd2 ba1.3k sqft310 Oak Dr SE, Atlanta, GA 30354Active
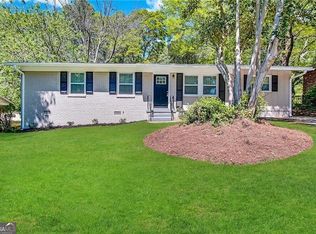 MLS ID #10844777, Chris Hurd, Blue Mountain Realty GA LLC. GAMLS
 - $165,0002 bd1 ba1.1k sqft2318 Ousley Ct, Decatur, GA 30032ActiveMLS ID #10841012, Kerry Kretchmer, Mainstay Brokerage. GAMLS
- $219,9003 bd1 ba2k sqft1137 Redford Dr SE, Atlanta, GA 30315ActiveMLS ID #10812060, Rachel Smith, Hester Group, REALTORS. GAMLS
- $249,0003 bd2 ba1.1k sqft1380 Dennis Dr, Decatur, GA 30032ActiveMLS ID #10801917, Benjamin Winwood, Lokation Real Estate LLC. GAMLS
- $234,9993 bd2 ba1.1k sqft1317 Redford Dr SE, Atlanta, GA 30315For Sale
 MLS ID #7813474, Ayesha Mitchell, Virtual Properties Realty. Biz. FMLS GA
 - $175,0003 bd2 ba1.1k sqft1603 Hollyhock Ter, Decatur, GA 30032ActiveMLS ID #10830190, Kerry Kretchmer, Mainstay Brokerage. GAMLS
- $222,0004 bd2 ba1.6k sqft1431 Sharon St NW, Atlanta, GA 30314ActiveMLS ID #10829731, Kim Chamlee, HomeSmart. GAMLS
- $239,2043 bd2 ba1.3k sqft1417 Graymont Dr SW, Atlanta, GA 30310For SaleMLS ID #7812805, Joe Thompson, Keller Williams North Atlanta. FMLS GA
- $220,0003 bd3 ba1.5k sqft1925 Sailcloth St, Lithonia, GA 30058For SaleMLS ID #7822552, Jabriel Porter, Maximum One Realty Greater ATL.. FMLS GA
- $250,0004 bd2 ba1.4k sqft4176 Indian Forest Rd, Stone Mountain, GA 30083ActiveMLS ID #10825429, Joe Thompson, Keller Williams Realty North Atlanta. GAMLS
- $235,0003 bd2 ba1k sqft1660 Mallard Cir, Conley, GA 30288Active Under ContractMLS ID #10775653, Kimberly Magee, Real Broker, LLC. GAMLS
- $325,0003 bd2 ba1.2k sqft1683 Candler Rd, Decatur, GA 30032For SaleMLS ID #7816007, Noelia Leis, Virtual Properties Realty. Biz. FMLS GA
- $320,0003 bd2 ba1.4k sqft3191 Gay Dr, Decatur, GA 30032For SaleMLS ID #7755921, SCOTT POHL, HomeSmart. FMLS GA
- $298,6155 bd2 ba1.8k sqft3660 Turner Heights Dr, Decatur, GA 30032ActiveMLS ID #10839182, Benjamin Hitchins, Mainstay Brokerage. GAMLS
- $215,0003 bd1 ba1k sqft2666 Blount St, Atlanta, GA 30344ActiveMLS ID #10767451, Teresa Homan, Mainstay Brokerage. GAMLS
- $215,0003 bd2 ba1.2k sqft5726 Southwick Ct, Atlanta, GA 30349ActiveMLS ID #10829001, Curtis Swilley, Rock River Realty LLC. GAMLS
