Welcome to an exceptional opportunity in a highly desirable location, offering the perfect blend of space, convenience, and investment potential. Whether you're a first-time homebuyer, savvy investor, or looking for a property with room to grow, this 4-bedroom, 3-full-bath home is ready to impress. Step inside to a freshly painted interior featuring a spacious layout designed for comfortable living. The generously sized primary suite includes a large bedroom and walk-in closet, while two additional bedrooms offer the added convenience of private bathroom access—an ideal setup for family members, guests, roommates, or potential rental opportunities. The heart of the home is the kitchen with dedicated breakfast area perfect for everyday meals and entertaining , offering abundant counter space, and ample cabinetry. Outside, enjoy a large, private, fully fenced backyard offering plenty of room for gatherings, gardening, pets, or future outdoor enhancements. Private back yard parking area adds convenience. Location is everything, and this home delivers! Enjoy easy access to the Atlanta BeltLine, MARTA bus and train station, schools, shopping, dining, and everyday amenities. Downtown Atlanta is just minutes away, putting the city's employment centers, entertainment, and attractions within easy reach. Live where Atlanta is growing. Invest where opportunity meets convenience. With its spacious floor plan, desirable amenities, private outdoor space, and outstanding location, this property is a must-see for buyers seeking both value today and potential for tomorrow.
Active
Price cut: $20K (10/18)
$249,900
939 Arden Ave SW, Atlanta, GA 30310
4beds
1,760sqft
Single Family Residence, Residential
Built in 2002
10,101 Square Feet Lot
$246,400 Zestimate®
$142/sqft
$-- HOA
What's special
- 85 days
- 1,289
- 127
Zillow last checked:
Listing updated:
Listed by:
GAMALIER STURGIS,
Sturgis Realty Group 678-981-6380
Source: FMLS GA,MLS#: 7811200
Facts & features
Interior
Bedrooms & bathrooms
- Bedrooms: 4
- Bathrooms: 3
- Full bathrooms: 3
- Main level bathrooms: 1
- Main level bedrooms: 1
Rooms
- Room types: Other
Primary bedroom
- Features: Oversized Master, Other
- Level: Oversized Master, Other
Bedroom
- Features: Oversized Master, Other
Primary bathroom
- Features: Tub/Shower Combo, Other
Dining room
- Features: Separate Dining Room
Kitchen
- Features: Cabinets White, Other Surface Counters, Other
Heating
- Central
Cooling
- Central Air
Appliances
- Included: Dishwasher, Gas Range, Refrigerator
- Laundry: Laundry Room
Features
- Walk-In Closet(s), Other
- Flooring: Carpet, Laminate, Other
- Windows: None
- Basement: None
- Has fireplace: No
- Fireplace features: None
- Common walls with other units/homes: No Common Walls
Interior area
- Total structure area: 1,760
- Total interior livable area: 1,760 sqft
- Finished area above ground: 1,760
Video & virtual tour
Property
Parking
- Parking features: See Remarks
Accessibility
- Accessibility features: None
Features
- Levels: Two
- Stories: 2
- Patio & porch: Front Porch
- Exterior features: Balcony
- Pool features: None
- Spa features: None
- Fencing: Back Yard
- Has view: Yes
- View description: Neighborhood
- Waterfront features: None
- Body of water: None
Lot
- Size: 10,101 Square Feet
- Features: Back Yard, Level
Details
- Additional structures: None
- Parcel number: 14 012000050316
- Other equipment: None
- Horse amenities: None
Construction
Type & style
- Home type: SingleFamily
- Architectural style: Traditional
- Property subtype: Single Family Residence, Residential
Materials
- Cement Siding
- Foundation: Slab
- Roof: Shingle
Condition
- Resale
- New construction: No
- Year built: 2002
Utilities & green energy
- Electric: 220 Volts
- Sewer: Public Sewer
- Water: Public
- Utilities for property: Cable Available, Electricity Available, Sewer Available, Water Available, Other
Green energy
- Energy efficient items: None
- Energy generation: None
Community & HOA
Community
- Features: Near Public Transport, Near Schools, Near Shopping, Park, Playground, Restaurant
- Security: Security System Leased
- Subdivision: Conn & Thomas
HOA
- Has HOA: No
Location
- Region: Atlanta
Financial & listing details
- Price per square foot: $142/sqft
- Tax assessed value: $354,700
- Annual tax amount: $5,804
- Date on market: 7/27/2026
- Cumulative days on market: 70 days
- Electric utility on property: Yes
- Road surface type: Asphalt
Estimated market value
$246,400
$234,000 - $259,000
$2,505/mo
Price history
| Date | Event | Price |
|---|---|---|
| 10/18/2026 | Price change | $249,900-7.4%$142/sqft |
Source:  FMLS GA #7811200 Report a problem FMLS GA #7811200 Report a problem | ||
| 10/10/2026 | Price change | $269,900-3.6%$153/sqft |
Source: FMLS GA #7811200 Report a problem | ||
| 10/2/2026 | Price change | $279,900-2%$159/sqft |
Source: FMLS GA #7811200 Report a problem | ||
| 9/11/2026 | Price change | $285,500-4.8%$162/sqft |
Source: FMLS GA #7811200 Report a problem | ||
| 9/2/2026 | Listed for sale | $299,900$170/sqft |
Source: FMLS GA #7811200 Report a problem | ||
| 8/18/2026 | Listing removed | $299,900$170/sqft |
Source: FMLS GA #7811200 Report a problem | ||
| 8/7/2026 | Price change | $299,900-6.3%$170/sqft |
Source: FMLS GA #7811200 Report a problem | ||
| 7/27/2026 | Listed for sale | $320,000+178.5%$182/sqft |
Source: FMLS GA #7811200 Report a problem | ||
| 5/19/2023 | Listing removed | -- |
Source: Zillow Rentals Report a problem | ||
| 5/1/2023 | Price change | $1,750-5.4%$1/sqft |
Source: Zillow Rentals Report a problem | ||
| 2/17/2023 | Listed for rent | $1,850+5.7%$1/sqft |
Source: Zillow Rentals Report a problem | ||
| 1/1/2022 | Listing removed | -- |
Source: Zillow Rental Manager Report a problem | ||
| 12/17/2021 | Price change | $1,750-7.9%$1/sqft |
Source: Zillow Rental Manager Report a problem | ||
| 11/19/2021 | Listed for rent | $1,900$1/sqft |
Source: Zillow Rental Manager Report a problem | ||
| 6/21/2016 | Listing removed | $114,900$65/sqft |
Source: KELLER WILLIAMS REALTY #7557755 Report a problem | ||
| 3/22/2016 | Price change | $114,900-10.9%$65/sqft |
Source: Keller Williams - Atlanta - West Cobb #5621373 Report a problem | ||
| 11/24/2015 | Listed for sale | $129,000+158%$73/sqft |
Source: Keller Williams Realty Signature Partners #5621373 Report a problem | ||
| 2/13/2013 | Sold | $50,000+150%$28/sqft |
Source: Public Record Report a problem | ||
| 8/28/2012 | Sold | $20,000-47.4%$11/sqft |
Source:  FMLS GA #5043294 Report a problem FMLS GA #5043294 Report a problem | ||
| 12/28/2009 | Sold | $38,000-69.2%$22/sqft |
Source: Public Record Report a problem | ||
| 12/5/2006 | Sold | $123,251-39.1%$70/sqft |
Source: Public Record Report a problem | ||
| 9/2/2004 | Sold | $202,300+2.7%$115/sqft |
Source: Public Record Report a problem | ||
| 9/19/2002 | Sold | $197,000+271.7%$112/sqft |
Source: Public Record Report a problem | ||
| 3/19/2002 | Sold | $53,000+29.3%$30/sqft |
Source: Public Record Report a problem | ||
| 5/29/2001 | Sold | $41,000+64%$23/sqft |
Source: Public Record Report a problem | ||
| 2/16/2001 | Sold | $25,000$14/sqft |
Source: Public Record Report a problem | ||
Public tax history
| Year | Property taxes | Tax assessment |
|---|---|---|
| 2025 | $5,804 +18.9% | $141,880 +1.2% |
| 2024 | $4,880 +15% | $140,240 +5.4% |
| 2023 | $4,243 +12.1% | $133,000 +42.2% |
| 2022 | $3,785 +26.4% | $93,520 +26.5% |
| 2021 | $2,994 -1% | $73,920 +1.2% |
| 2020 | $3,024 -14.7% | $73,040 -3.7% |
| 2019 | $3,543 | $75,880 +2.4% |
| 2018 | $3,543 | $74,080 +281.9% |
| 2017 | $3,543 +169.6% | $19,400 |
| 2016 | $1,314 +56% | $19,400 |
| 2015 | $842 -4.3% | $19,400 |
| 2014 | $880 | $19,400 +142.5% |
| 2013 | -- | $8,000 -59% |
| 2012 | $867 -48.4% | $19,520 -41.2% |
| 2011 | $1,682 -18.9% | $33,200 -29.3% |
| 2010 | $2,074 | $46,960 |
| 2009 | -- | $46,960 -28.1% |
| 2008 | $3,100 +350.9% | $65,280 |
| 2007 | $687 +16.8% | $65,280 +377.2% |
| 2001 | $589 | $13,680 |
Find assessor info on the county website
Monthly payment
Est. payment
Payment breakdown
Explore the cost of this home by adjusting the details. Changes won't be saved.Climate risks
Neighborhood: Capitol View
Nearby schools
Schools provided by the listing agent
- Elementary: T. J. Perkerson
- Middle: Sylvan Hills
- High: Carver - Muscogee
Source: FMLS GA. This data may not be complete. We recommend contacting the local school district to confirm school assignments for this home.
Similar homes
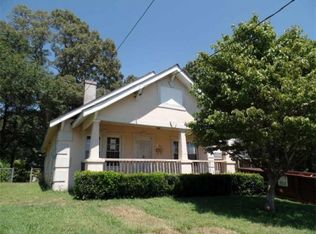
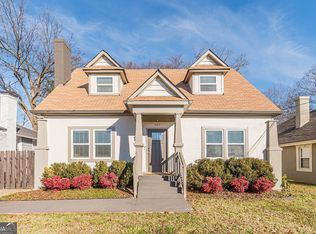
- $274,9003 bd2 ba1.1k sqft1909 Lisbon Dr SW, Atlanta, GA 30310For Sale

 MLS ID #7854407, Kelly Hawk, Hawk & Key. FMLS GA
 - $285,0003 bd2 ba2.1k sqft1776 N Olympian Way SW, Atlanta, GA 30310Active

 MLS ID #10829774, Curtis Swilley, Rock River Realty LLC. GAMLS
 - $256,4003 bd2 ba1k sqft3192 Oakcliff Rd NW, Atlanta, GA 30311Active
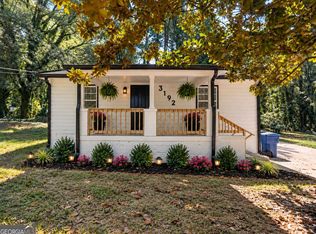 MLS ID #10870501, Steven T Koleno, Beycome Brokerage Realty LLC. GAMLS
 - $269,9005 bd4 ba2.2k sqft1371 Fulton Ave, East Point, GA 30344For Sale
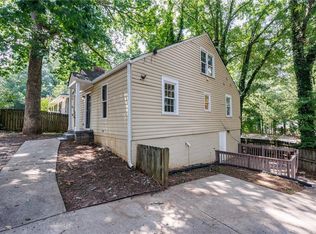 MLS ID #7799555, JASON HATCHER, Atlanta Fine Homes Sotheby's International. FMLS GA
 - $285,0004 bd2 ba1k sqft1338 Georgia Ave, East Pt, GA 30344ActiveMLS ID #10851537, Kimberly Magee, Real Broker, LLC. GAMLS
- $255,0003 bd2 ba936 sqft2403 Clarissa Dr NW, Atlanta, GA 30318For SaleMLS ID #7793513, Abdirahman Mohamed, HomeSmart. FMLS GA
- $250,0004 bd2 ba1.9k sqft7052 Lodgepole Dr, Morrow, GA 30260ActiveMLS ID #10848934, Tanya Pickens, Opendoor Brokerage. GAMLS
- $245,0004 bd3 ba1.8k sqft837 Hemingway Rd, Stone Mountain, GA 30088ActiveMLS ID #10872912, Charnita Scott-Terrell, Sanders Real Estate. GAMLS
- $229,9003 bd2 ba1k sqft3650 Croft Pl NW, Atlanta, GA 30331ActiveMLS ID #10869968, Rayshell Scott, BHGRE Metro Brokers. GAMLS
- $345,0003 bd2 ba2.2k sqft1751 S Olympian Way SW, Atlanta, GA 30310ActiveMLS ID #10699440, Alexendria McCullough, Indigo Road Realty Georgia. GAMLS
- $179,9003 bd2 ba1.1k sqft2332 Baywood Dr SE, Atlanta, GA 30315ActiveMLS ID #10857205, Kay Boyce, Zach Taylor Real Estate. GAMLS
- $299,9005 bd3 ba1.2k sqft895 Kings Grant Dr NW, Atlanta, GA 30318For SaleMLS ID #7821394, Joseph Bell, LoKation Real Estate, LLC. FMLS GA
- $249,0004 bd3 ba1.2k sqft1995 Northerly Way, Stone Mountain, GA 30088ActiveMLS ID #10832538, Saad Aly, eXp Realty. GAMLS
- $230,0004 bd2 ba2.2k sqft6671 Pelican Ct, Riverdale, GA 30274ActiveMLS ID #10850404, Carlos M Varon Cabas, Joygle Real Estate LLC. GAMLS
- $259,0003 bd2 ba2k sqft6831 Cedar Dr, Riverdale, GA 30296For SaleMLS ID #7832570, ADAM CHANCE, Atlanta Community Real Estate In. FMLS GA
- $220,0003 bd2 ba1.5k sqft1660 Valencia Rd, Decatur, GA 30032ActiveMLS ID #10689168, Joshua Keen, Keller Williams Realty. GAMLS
- $315,0003 bd3 ba2.2k sqft90 Whitaker Cir NW, Atlanta, GA 30314For SaleMLS ID #7799987, Zahra Mendscole, Rock River Realty, LLC.. FMLS GA
- $250,0004 bd4 ba1.4k sqft3559 Ashley Station Dr SW, Marietta, GA 30008ActiveMLS ID #10873350, Olya Hatch, Keller Williams Realty North Atlanta. GAMLS
- $269,9993 bd2 ba2.3k sqft773 Verde Dr, Riverdale, GA 30274For SaleMLS ID #7834536, Precious Price, Compass. FMLS GA
- $235,0003 bd2 ba1k sqft1660 Mallard Cir, Conley, GA 30288Active Under ContractMLS ID #10775653, Kimberly Magee, Real Broker, LLC. GAMLS
