Whether you're searching for your first home or looking to expand your investment portfolio with a strong rental opportunity, this one checks all the boxes. Offering 3 spacious bedrooms, 3 full bathrooms, and a fully finished basement, this home delivers the flexibility today's buyers are looking for. Inside, you'll find a bright, open layout designed for everyday living and entertaining. The stylish kitchen features granite countertops, a generous breakfast bar, and seamless flow into the main living areas. Step outside to enjoy a large patio overlooking a fully fenced backyard, creating the perfect space for gatherings, pets, or relaxing evenings. Major system improvements, including the HVAC, roof, electrical, and plumbing, provide added peace of mind. Tucked away on a quiet street in a desirable Westside neighborhood, you'll enjoy convenient access to downtown Atlanta, nearby parks, walking trails, and outdoor recreation. Homes offering this combination of value, location, and versatility don't stay available for long. Schedule your private showing today and see why this could be the perfect place to call home or your next smart investment.
Active
$315,000
90 Whitaker Cir NW, Atlanta, GA 30314
3beds
2,272sqft
Single Family Residence, Residential
Built in 1952
7,501 Square Feet Lot
$344,700 Zestimate®
$139/sqft
$-- HOA
What's special
Fully fenced backyardGenerous breakfast barFully finished basement
- 93 days
- 266
- 53
Zillow last checked:
Listing updated:
Listed by:
Zahra Mendscole,
Rock River Realty, LLC. 213-321-2046
Source: FMLS GA,MLS#: 7799987
Facts & features
Interior
Bedrooms & bathrooms
- Bedrooms: 3
- Bathrooms: 3
- Full bathrooms: 3
- Main level bathrooms: 2
- Main level bedrooms: 2
Rooms
- Room types: Basement, Bonus Room
Primary bedroom
- Features: Master on Main
- Level: Master on Main
Bedroom
- Features: Master on Main
Primary bathroom
- Features: Separate Tub/Shower
Dining room
- Features: Open Concept
Kitchen
- Features: Breakfast Bar, Stone Counters
Heating
- Central
Cooling
- Central Air
Appliances
- Included: Dishwasher, Dryer, Electric Range, Gas Water Heater
- Laundry: In Basement, Laundry Room
Features
- Walk-In Closet(s)
- Flooring: Wood
- Windows: None
- Basement: Exterior Entry,Finished,Walk-Out Access
- Has fireplace: No
- Fireplace features: None
- Common walls with other units/homes: No Common Walls
Interior area
- Total structure area: 2,272
- Total interior livable area: 2,272 sqft
- Finished area above ground: 1,192
- Finished area below ground: 1,080
Video & virtual tour
Property
Parking
- Parking features: Driveway
- Has uncovered spaces: Yes
Accessibility
- Accessibility features: None
Features
- Levels: Two
- Stories: 2
- Patio & porch: Rear Porch
- Exterior features: None
- Pool features: None
- Spa features: None
- Fencing: Back Yard
- Has view: Yes
- View description: City
- Waterfront features: None
- Body of water: None
Lot
- Size: 7,501 Square Feet
- Features: Back Yard, Cleared, Private
Details
- Additional structures: None
- Parcel number: 14 014700100367
- Other equipment: None
- Horse amenities: None
Construction
Type & style
- Home type: SingleFamily
- Architectural style: Ranch
- Property subtype: Single Family Residence, Residential
Materials
- Other
- Foundation: Block
- Roof: Composition
Condition
- Resale
- New construction: No
- Year built: 1952
Utilities & green energy
- Electric: None
- Sewer: Public Sewer
- Water: Public
- Utilities for property: Cable Available, Electricity Available, Natural Gas Available, Water Available
Green energy
- Energy efficient items: None
- Energy generation: None
Community & HOA
Community
- Features: None
- Security: Carbon Monoxide Detector(s), Smoke Detector(s)
- Subdivision: Ezra Church Heights
HOA
- Has HOA: No
Location
- Region: Atlanta
Financial & listing details
- Price per square foot: $139/sqft
- Tax assessed value: $331,700
- Annual tax amount: $5,428
- Date on market: 7/6/2026
- Cumulative days on market: 73 days
- Electric utility on property: Yes
- Road surface type: Asphalt
Estimated market value
$344,700
$327,000 - $362,000
$2,345/mo
Price history
| Date | Event | Price |
|---|---|---|
| 4/19/2021 | Sold | $277,000+113.1%$122/sqft |
Source:  GAMLS #8906644 Report a problem GAMLS #8906644 Report a problem | ||
| 9/8/2020 | Sold | $130,000-33.2%$57/sqft |
Source: Public Record Report a problem | ||
| 5/5/2020 | Sold | $194,715+176.2%$86/sqft |
Source: Public Record Report a problem | ||
| 1/17/2019 | Sold | $70,500+83.1%$31/sqft |
Source: Public Record Report a problem | ||
| 11/14/2018 | Sold | $38,500-74.3%$17/sqft |
Source: Public Record Report a problem | ||
| 2/5/2004 | Sold | $150,000+28.2%$66/sqft |
Source: Public Record Report a problem | ||
| 11/30/2000 | Sold | $117,000+244.1%$51/sqft |
Source: Public Record Report a problem | ||
| 4/1/1999 | Sold | $34,000$15/sqft |
Source: Public Record Report a problem | ||
Public tax history
| Year | Property taxes | Tax assessment |
|---|---|---|
| 2025 | $5,428 -0.1% | $132,680 |
| 2024 | $5,432 +28.3% | $132,680 |
| 2023 | $4,232 -5.6% | $132,680 +19.7% |
| 2022 | $4,484 +10.2% | $110,800 +10.3% |
| 2021 | $4,069 +6% | $100,440 +8.3% |
| 2020 | $3,840 +215.3% | $92,760 +175.4% |
| 2019 | $1,218 | $33,680 +87.9% |
| 2018 | $1,218 | $17,920 +48.8% |
| 2017 | $1,218 +22.3% | $12,040 |
| 2016 | $996 +0.5% | $12,040 |
| 2015 | $991 +81.5% | $12,040 |
| 2014 | $546 +15.9% | $12,040 +12.7% |
| 2013 | $471 -29.5% | $10,680 -29% |
| 2012 | $668 | $15,040 -43.3% |
| 2011 | -- | $26,520 |
| 2010 | $1,171 +203.9% | $26,520 -27.5% |
| 2009 | $385 | $36,600 -37.3% |
| 2008 | -- | $58,360 +4.4% |
| 2007 | $589 -70.2% | $55,920 +29.3% |
| 2002 | $1,976 +84.3% | $43,240 +73.5% |
| 2001 | $1,072 | $24,920 |
Find assessor info on the county website
Monthly payment
Est. payment
Payment breakdown
Explore the cost of this home by adjusting the details. Changes won't be saved.Climate risks
Neighborhood: Dixie Hills
Nearby schools
Schools provided by the listing agent
- Elementary: F. L. Stanton
- High: Frederick Douglass
Source: FMLS GA. This data may not be complete. We recommend contacting the local school district to confirm school assignments for this home.

Similar homes
- $324,9003 bd4 ba1.8k sqft131 Holly Rd NW, Atlanta, GA 30314Active

 MLS ID #10768781, Dorothy L Brown, InHouse Realty Services. GAMLS
 - $328,0003 bd2 ba1.6k sqft1311 Bernard St NW, Atlanta, GA 30314Active Under Contract
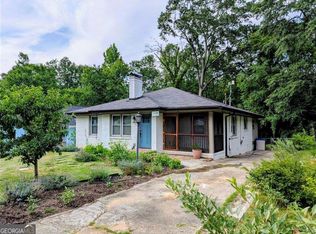 MLS ID #10762109, Matthew Rinker, Chapman Hall Premier, Realtors. GAMLS
 - $299,0003 bd2 ba1.2k sqft1012 Westmoor Dr NW, Atlanta, GA 30314For Sale

 MLS ID #7825402, Cary Lyle, Dorsey Alston Realtors. FMLS GA
 - $299,9005 bd3 ba1.2k sqft895 Kings Grant Dr NW, Atlanta, GA 30318For Sale
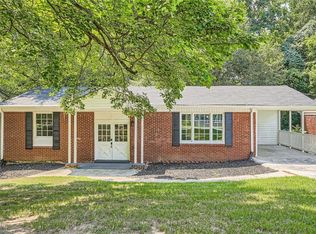 MLS ID #7821394, Joseph Bell, LoKation Real Estate, LLC. FMLS GA
 - $290,0003 bd2 ba1.1k sqft1909 Lisbon Dr SW, Atlanta, GA 30310For SaleMLS ID #7786046, Kelly Hawk, Hawk & Key. FMLS GA
- $309,0003 bd3 ba1.3k sqft1081 Smith St SW, Atlanta, GA 30310For SaleMLS ID #7813392, DAWN ANDERSON, Dorsey Alston Realtors. FMLS GA
- $279,9004 bd3 ba1.7k sqft939 Arden Ave SW, Atlanta, GA 30310For SaleMLS ID #7811200, GAMALIER STURGIS, Sturgis Realty Group. FMLS GA
- $290,0004 bd3 ba3.1k sqft1987 Ruth St NW, Atlanta, GA 30318ActiveMLS ID #10684960, Andy Morris, RE/MAX Metro Atlanta. GAMLS
- $435,0004 bd3 ba2.1k sqft941 Ashby Cir NW, Atlanta, GA 30314For SaleMLS ID #7825426, Cary Lyle, Dorsey Alston Realtors. FMLS GA
- $330,0003 bd2 ba3k sqft2314 Bryant Dr, East Pt, GA 30344ActiveMLS ID #10830755, Latoya Robinson, Compass. GAMLS
- $350,0004 bd2 ba2.6k sqft6445 Sherwood Trl, Austell, GA 30168ActiveMLS ID #10868376, Brenda Greenwood, Keller Williams Realty Cityside. GAMLS
- $325,0003 bd3 ba2.2k sqft1862 Linwood Ave, East Pt, GA 30344For SaleMLS ID #7762669, Candice Mayberry, CLM Realty Group. FMLS GA
- $279,9004 bd2 ba1.8k sqft2743 Kimmeridge Dr, East Pt, GA 30344ActiveMLS ID #10839293, Karen Corbin, Intown Focus Realty LLC. GAMLS
- $344,0003 bd2 ba1.3k sqft2992 Belvedere Ln, Decatur, GA 30032For SaleMLS ID #7846869, Nikki Elmore, Atlanta Fine Homes Sotheby's International. FMLS GA
- $330,0004 bd3 ba2k sqft9435 Windy Ct, Jonesboro, GA 30238ActiveMLS ID #10867024, Caoma SantaDeFernandez, Virtual Properties Realty.com. GAMLS
- $450,0005 bd4 ba2.4k sqft973 Ashby Grv SW, Atlanta, GA 30314ActiveMLS ID #10721184, Dany L Craig, Knapp Realty. GAMLS
- $310,0004 bd3 ba1.3k sqft1934 Apache Trl SE, Atlanta, GA 30316For SaleMLS ID #7683750, Amir Ahmadi, True Realty, LLC.. FMLS GA
- $340,0003 bd2 ba1.9k sqft2496 Shiloh Dr, Decatur, GA 30034For SaleMLS ID #7841367, Noelia Leis, Virtual Properties Realty. Biz. FMLS GA
- $315,0004 bd2 ba1.3k sqft2328 Starline Dr, Decatur, GA 30032For SaleMLS ID #7764160, SCOTT POHL, HomeSmart. FMLS GA
- $350,0004 bd3 ba2.7k sqft3290 Stonewall Tell Rd, Atlanta, GA 30349ActiveMLS ID #10843559, Latoya Robinson, Compass. GAMLS
