Fully renovated, turnkey 4/2.5 craftsman bungalow in the heart of Historic Washington Park neighborhood ideal for owner-occupants & investors alike w/ robust investment income potential (short-term rental/Airbnb w/ the upcoming Centennial Yards 50-acre, $5B project in Downtown Atlanta w/ retail, office & hospitality spaces) & only 0.4 miles to the Atlanta Beltline Westside Trail & 33-mile trail network! Upon entry you are met w/ an inviting entertainer’s open concept floor plan w/ family room w/ electric fireplace open to dining & modern eat-in chef’s kitchen w/ coffered ceilings, custom cabinetry, subway tile backsplash, stone counters & stainless appliance suite. Wrap-around deck off kitchen lead to your private rear deck & flat, walk-out fenced backyard. To-the-studs renovation in 2020: New mechanical (electrical, plumbing, hvac & water heater) + new roof, windows, kitchen & baths. Wide-plank hardwood flooring, ceiling fans & recessed lighting throughout. Tranquil oversized primary retreat w/ spa-like bath w/ dual vanities, massive walk-in shower, soaking tub & spacious walk-in closet. Thoughtfully curated floor plan w/ 3 generous-sized bedrooms w/ full and half hall baths. Convenient hall laundry room. Situated in a rapidly developing area of Metro Atlanta, 941 Ashby Circle is minutes to Downtown, Georgia Tech, West Midtown, Mercedes-Benz Stadium, State Farm Arena & I-20/85.
Active
$435,000
941 Ashby Cir NW, Atlanta, GA 30314
4beds
2,107sqft
Single Family Residence, Residential
Built in 1925
7,701 Square Feet Lot
$427,700 Zestimate®
$206/sqft
$-- HOA
What's special
Flat walk-out fenced backyardRecessed lighting throughoutPrivate rear deckNew roofWrap-around deck off kitchenWide-plank hardwood flooringCeiling fans
- 52 days
- 197
- 27
Zillow last checked:
Listing updated:
Listed by:
Cary Lyle,
Dorsey Alston Realtors 404-352-2010
Source: FMLS GA,MLS#: 7825426
Facts & features
Interior
Bedrooms & bathrooms
- Bedrooms: 4
- Bathrooms: 3
- Full bathrooms: 2
- 1/2 bathrooms: 1
- Main level bathrooms: 2
- Main level bedrooms: 4
Rooms
- Room types: Family Room
Primary bedroom
- Features: Master on Main, Roommate Floor Plan, Split Bedroom Plan
- Level: Master on Main, Roommate Floor Plan, Split Bedroom Plan
Bedroom
- Features: Master on Main, Roommate Floor Plan, Split Bedroom Plan
Primary bathroom
- Features: Double Vanity, Separate Tub/Shower, Soaking Tub
Dining room
- Features: Open Concept
Kitchen
- Features: Breakfast Bar, Cabinets White, Eat-in Kitchen, Stone Counters, View to Family Room
Heating
- Central
Cooling
- Ceiling Fan(s), Central Air
Appliances
- Included: Dishwasher, Dryer, Electric Range, Range Hood, Refrigerator, Washer
- Laundry: Common Area, In Hall, Laundry Room, Main Level
Features
- Coffered Ceiling(s), Double Vanity, High Ceilings 10 ft Main, High Speed Internet, Recessed Lighting, Walk-In Closet(s)
- Flooring: Hardwood
- Windows: None
- Basement: Crawl Space
- Has fireplace: No
- Fireplace features: None
- Common walls with other units/homes: No Common Walls
Interior area
- Total structure area: 2,107
- Total interior livable area: 2,107 sqft
Video & virtual tour
Property
Parking
- Parking features: On Street
- Has uncovered spaces: Yes
Accessibility
- Accessibility features: None
Features
- Levels: One
- Stories: 1
- Patio & porch: Deck, Wrap Around
- Exterior features: Private Yard
- Pool features: None
- Spa features: None
- Fencing: Wood
- Has view: Yes
- View description: City
- Waterfront features: None
- Body of water: None
Lot
- Size: 7,701 Square Feet
- Features: Back Yard
Details
- Additional structures: None
- Parcel number: 14 011500040306
- Other equipment: None
- Horse amenities: None
Construction
Type & style
- Home type: SingleFamily
- Architectural style: Bungalow,Craftsman,Traditional
- Property subtype: Single Family Residence, Residential
Materials
- Fiber Cement
- Foundation: Brick/Mortar
- Roof: Composition
Condition
- Resale
- New construction: No
- Year built: 1925
Utilities & green energy
- Electric: None
- Sewer: Public Sewer
- Water: Public
- Utilities for property: Cable Available, Electricity Available, Phone Available, Sewer Available, Underground Utilities, Water Available
Green energy
- Energy efficient items: None
- Energy generation: None
Community & HOA
Community
- Features: Near Beltline, Near Public Transport, Near Schools, Near Shopping, Near Trails/Greenway
- Security: Smoke Detector(s)
- Subdivision: Washington Park
HOA
- Has HOA: No
Location
- Region: Atlanta
Financial & listing details
- Price per square foot: $206/sqft
- Tax assessed value: $525,200
- Annual tax amount: $8,594
- Date on market: 8/21/2026
- Cumulative days on market: 188 days
- Electric utility on property: Yes
- Road surface type: Asphalt
Estimated market value
$427,700
$406,000 - $449,000
$2,592/mo
Price history
| Date | Event | Price |
|---|---|---|
| 8/21/2026 | Listed for sale | $435,000-6.5%$206/sqft |
Source:  FMLS GA #7825426 Report a problem FMLS GA #7825426 Report a problem | ||
| 8/20/2026 | Listing removed | $465,000$221/sqft |
Source: FMLS GA #7794556 Report a problem | ||
| 6/25/2026 | Listed for sale | $465,000-6.1%$221/sqft |
Source: FMLS GA #7794556 Report a problem | ||
| 6/25/2026 | Listing removed | $495,000$235/sqft |
Source: FMLS GA #7772680 Report a problem | ||
| 5/18/2026 | Listed for sale | $495,000-3.9%$235/sqft |
Source: FMLS GA #7772680 Report a problem | ||
| 5/18/2026 | Listing removed | $515,000$244/sqft |
Source: FMLS GA #7743948 Report a problem | ||
| 4/6/2026 | Listed for sale | $515,000+45.1%$244/sqft |
Source: FMLS GA #7743948 Report a problem | ||
| 8/17/2020 | Listing removed | $355,000$168/sqft |
Source: Virtual Properties Realty.com #8809691 Report a problem | ||
| 8/10/2020 | Pending sale | $355,000+3.6%$168/sqft |
Source: Virtual Properties Realty.com #8809691 Report a problem | ||
| 7/31/2020 | Sold | $342,500-3.5%$163/sqft |
Source: Public Record Report a problem | ||
| 6/20/2020 | Listed for sale | $355,000+163%$168/sqft |
Source: Virtual Properties Realty.com #6740610 Report a problem | ||
| 12/23/2019 | Sold | $135,000-3.6%$64/sqft |
Source:  GAMLS #8663746 Report a problem GAMLS #8663746 Report a problem | ||
| 12/1/2019 | Pending sale | $140,000$66/sqft |
Source: Keller Williams Realty #8663746 Report a problem | ||
| 11/27/2019 | Listed for sale | $140,000$66/sqft |
Source: Keller Williams Realty #8663746 Report a problem | ||
| 11/23/2019 | Pending sale | $140,000$66/sqft |
Source: Keller Williams Realty #8663746 Report a problem | ||
| 11/7/2019 | Listed for sale | $140,000$66/sqft |
Source: Keller Williams Realty #8663746 Report a problem | ||
| 10/15/2019 | Pending sale | $140,000$66/sqft |
Source: Keller Williams Realty #8663746 Report a problem | ||
| 9/20/2019 | Listed for sale | $140,000+317.9%$66/sqft |
Source: Keller Williams Realty Intown ATL #6620901 Report a problem | ||
| 8/10/2017 | Sold | $33,500+24.5%$16/sqft |
Source:  FMLS GA #5812766 Report a problem FMLS GA #5812766 Report a problem | ||
| 6/28/2017 | Pending sale | $26,900$13/sqft |
Source: Robbins Realty, Inc. #8144344 Report a problem | ||
| 6/12/2017 | Listed for sale | $26,900$13/sqft |
Source: Robbins Realty, Inc. #8144344 Report a problem | ||
| 3/29/2017 | Pending sale | $26,900$13/sqft |
Source: ROBBINS REALTY, INC. #8144344 Report a problem | ||
| 3/2/2017 | Listed for sale | $26,900+284.3%$13/sqft |
Source: ROBBINS REALTY, INC. #8144344 Report a problem | ||
| 8/13/2012 | Listing removed | $7,000$3/sqft |
Source: ERA Atlantic Realty #4336042 Report a problem | ||
| 6/1/2012 | Price change | $7,000-72%$3/sqft |
Source: Atlantic Realty #4336042 Report a problem | ||
| 11/1/2011 | Sold | $25,000-89.1%$12/sqft |
Source: Public Record Report a problem | ||
| 7/8/2004 | Sold | $230,000+360%$109/sqft |
Source: Public Record Report a problem | ||
| 10/7/2003 | Sold | $50,000+242.5%$24/sqft |
Source: Public Record Report a problem | ||
| 9/26/1994 | Sold | $14,600-56.2%$7/sqft |
Source: Public Record Report a problem | ||
| 3/14/1994 | Sold | $33,300$16/sqft |
Source: Public Record Report a problem | ||
Public tax history
| Year | Property taxes | Tax assessment |
|---|---|---|
| 2025 | $8,594 +49.5% | $210,080 +49.6% |
| 2024 | $5,748 +28.3% | $140,400 |
| 2023 | $4,479 -10.6% | $140,400 -12.1% |
| 2022 | $5,010 -0.1% | $159,680 +29% |
| 2021 | $5,015 +166.6% | $123,800 +172.4% |
| 2020 | $1,881 +73.5% | $45,440 +48.9% |
| 2019 | $1,084 | $30,520 +104.6% |
| 2018 | $1,084 | $14,920 +6.9% |
| 2017 | $1,084 +1.4% | $13,960 |
| 2016 | $1,070 +0.5% | $13,960 |
| 2015 | $1,065 +169.3% | $13,960 +60.1% |
| 2014 | $395 +2.8% | $8,720 |
| 2013 | $385 -0.7% | $8,720 |
| 2012 | $387 | $8,720 -74.4% |
| 2011 | -- | $34,040 |
| 2010 | $1,503 -0.8% | $34,040 |
| 2009 | $1,515 | $34,040 -26.7% |
| 2008 | -- | $46,440 -0.1% |
| 2007 | $1,974 | $46,480 -2.8% |
| 2005 | -- | $47,840 |
Find assessor info on the county website
Monthly payment
Est. payment
Payment breakdown
Explore the cost of this home by adjusting the details. Changes won't be saved.Climate risks
Neighborhood: Washington Park
Nearby schools
Schools provided by the listing agent
- Elementary: M. A. Jones
- Middle: Herman J. Russell West End Academy
- High: Booker T. Washington
Source: FMLS GA. This data may not be complete. We recommend contacting the local school district to confirm school assignments for this home.
Similar homes
- $424,9003 bd2 ba1.9k sqft1082 Metropolitan Pkwy SW, Atlanta, GA 30310For Sale

 MLS ID #7849010, India Cooper, Trend Atlanta Realty, Inc.. FMLS GA
 - $495,0004 bd2 ba1.7k sqft652 Hugh St SW, Atlanta, GA 30310Active
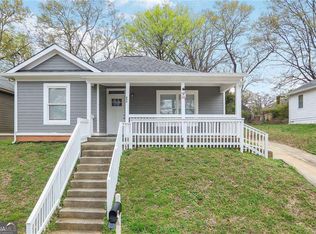
 MLS ID #10870719, Matt Holt, Excalibur Homes, LLC. GAMLS
 - $400,0004 bd3 ba1.9k sqft1321 Avon Ave SW, Atlanta, GA 30310For Sale
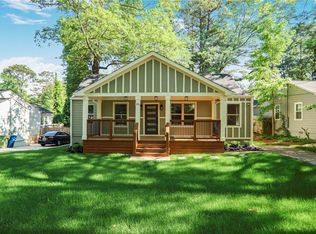 MLS ID #7841405, Christynn Bailey, HomeSmart. FMLS GA
 - $350,0003 bd2 ba1.2k sqft674 Jett St NW, Atlanta, GA 30318Active
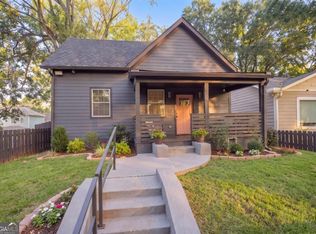 MLS ID #10870450, Monarch Realty Partners, Real Broker, LLC. GAMLS
 - $349,0004 bd2 ba3k sqft56 Holly Rd NW, Atlanta, GA 30314ActiveMLS ID #10856334, Shennise McLaren, The Armani Agency. GAMLS
- $299,0003 bd2 ba1.2k sqft1012 Westmoor Dr NW, Atlanta, GA 30314For SaleMLS ID #7825402, Cary Lyle, Dorsey Alston Realtors. FMLS GA
- $465,0003 bd3 ba1.6k sqft1140 Oakland Dr SW, Atlanta, GA 30310For SaleMLS ID #7822556, Stephanie Klan, Real McCoy Realty Consultants, Inc.. FMLS GA
- $469,9993 bd3 ba1.7k sqft1585 Habershal Rd NW, Atlanta, GA 30318For SaleMLS ID #7837808, Ashley Glass, HomeSmart. FMLS GA
- $419,9004 bd2 ba1.7k sqft2133 Cascade Rd SW, Atlanta, GA 30311ActiveMLS ID #10719903, Joshua Erwin, BHGRE Metro Brokers. GAMLS
- $450,0003 bd2 ba1.5k sqft1434 Athens Ave SW, Atlanta, GA 30310ActiveMLS ID #10840651, Tristain O'Donnell, Engel & Völkers Atlanta. GAMLS
- $509,0003 bd3 ba2.4k sqft1988 Brewer Blvd SW, Atlanta, GA 30310For SaleMLS ID #7850081, Angelica Sazhko, HomeSmart. FMLS GA
- $449,0007 bd4 ba2.7k sqft921 Hall St NW, Atlanta, GA 30318Active Under ContractMLS ID #10850364, Adon Williams, Partners Management. GAMLS
- $495,0004 bd3 ba2.2k sqft1089 Coleman St SW, Atlanta, GA 30310For SaleMLS ID #7836037, Naveen Babu Kommineni, GVR Realty, LLC.. FMLS GA
- $359,9003 bd2 ba1.2k sqft1405 North Ave NW, Atlanta, GA 30318ActiveMLS ID #10819178, Vu Ton, Real Broker, LLC. GAMLS
- $315,0003 bd3 ba2.2k sqft90 Whitaker Cir NW, Atlanta, GA 30314For SaleMLS ID #7799987, Zahra Mendscole, Rock River Realty, LLC.. FMLS GA
- $575,0003 bd3 ba2.3k sqft1529 Bungalow Ln NW, Atlanta, GA 30318For SaleMLS ID #7851535, Karina Camp, Dorsey Alston Realtors. FMLS GA
- $575,0004 bd3 ba2.3k sqft973 Longley Ave NW, Atlanta, GA 30318For SaleMLS ID #7834293, Hannah Skinner, Dorsey Alston Realtors. FMLS GA
- $256,4003 bd2 ba1k sqft3192 Oakcliff Rd NW, Atlanta, GA 30311ActiveMLS ID #10870501, Steven T Koleno, Beycome Brokerage Realty LLC. GAMLS
- $400,0004 bd3 ba1.8k sqft1221 Elizabeth Ave SW, Atlanta, GA 30310ActiveMLS ID #10844666, Tristain O'Donnell, Engel & Völkers Atlanta. GAMLS
- $465,0004 bd3 ba2.3k sqft2847 Forrest Hills Dr SW, Atlanta, GA 30315ActiveMLS ID #10851062, Sharon Henry, eXp Realty. GAMLS
