This thoughtfully updated 3-bedroom, 2-bath ranch in Atlanta’s Sylvan Hills neighborhood offers comfortable one-level living and features that set it apart. Fresh exterior paint, bright living spaces and a functional layout make the home move-in ready. The established edible garden is a true highlight, featuring peach, plum, fig and pomegranate trees, along with thriving strawberries, mint and other herbs. Enjoy the harvest, expand the garden or relax and entertain on the new back deck overlooking the generous private yard. The garage offers abundant space for storage, hobbies or a dedicated workshop—an uncommon and versatile bonus. With its thoughtful updates, distinctive outdoor spaces and room to live, create and grow, this property offers something truly special in the city. Conveniently located near Perkerson Park, the Atlanta BeltLine, downtown Atlanta, Hartsfield-Jackson International Airport, and some of the city's most exciting restaurants, breweries, and entertainment options, this home offers the perfect combination of charm, convenience, and outdoor living. Don't miss the opportunity to own this beautifully maintained Atlanta gem.
Active
$274,900
1909 Lisbon Dr SW, Atlanta, GA 30310
3beds
1,181sqft
Single Family Residence, Residential
Built in 1953
9,452 Square Feet Lot
$272,500 Zestimate®
$233/sqft
$-- HOA
What's special
- 4 days
- 39
- 11
Likely to sell faster than
Zillow last checked:
Listing updated:
Listed by:
Kelly Hawk,
Hawk & Key 404-919-5067
Source: FMLS GA,MLS#: 7854407
Facts & features
Interior
Bedrooms & bathrooms
- Bedrooms: 3
- Bathrooms: 2
- Full bathrooms: 2
- Main level bathrooms: 2
- Main level bedrooms: 3
Rooms
- Room types: Basement, Bathroom, Bedroom
Primary bedroom
- Features: Master on Main
- Level: Master on Main
Bedroom
- Features: Master on Main
Primary bathroom
- Features: Shower Only
Dining room
- Features: Open Concept
Kitchen
- Features: Cabinets White, Kitchen Island, Pantry, Stone Counters
Heating
- Forced Air, Natural Gas
Cooling
- Ceiling Fan(s), Central Air
Appliances
- Included: Dishwasher, Disposal, Dryer, Gas Oven, Gas Range, Gas Water Heater, Microwave, Refrigerator
- Laundry: In Hall
Features
- Bookcases, Other
- Flooring: Carpet, Hardwood
- Windows: None
- Basement: Driveway Access,Unfinished
- Has fireplace: No
- Fireplace features: None
- Common walls with other units/homes: No Common Walls
Interior area
- Total structure area: 1,181
- Total interior livable area: 1,181 sqft
Video & virtual tour
Property
Parking
- Total spaces: 3
- Parking features: Driveway, Garage, Garage Faces Front, Level Driveway
- Garage spaces: 1
- Has uncovered spaces: Yes
Accessibility
- Accessibility features: None
Features
- Levels: One
- Stories: 1
- Patio & porch: Covered, Deck, Rear Porch, Screened
- Exterior features: Garden, Private Yard, Rain Barrel/Cistern(s), Rain Gutters, No Dock
- Pool features: None
- Spa features: None
- Fencing: Back Yard,Chain Link
- Has view: Yes
- View description: Other
- Waterfront features: None
- Body of water: None
Lot
- Size: 9,452 Square Feet
- Dimensions: 60x131x66x141
- Features: Back Yard, Front Yard, Landscaped
Details
- Additional structures: Other
- Parcel number: 14 010300030368
- Other equipment: None
- Horse amenities: None
Construction
Type & style
- Home type: SingleFamily
- Architectural style: Ranch
- Property subtype: Single Family Residence, Residential
Materials
- Brick Front
- Foundation: Brick/Mortar, Pillar/Post/Pier
- Roof: Composition
Condition
- Updated/Remodeled
- New construction: No
- Year built: 1953
Utilities & green energy
- Electric: Other
- Sewer: Public Sewer
- Water: Public
- Utilities for property: Cable Available, Electricity Available, Natural Gas Available, Phone Available, Sewer Available, Water Available
Green energy
- Energy efficient items: None
- Energy generation: None
Community & HOA
Community
- Features: Curbs, Near Public Transport, Near Schools, Park, Playground, Street Lights
- Security: Smoke Detector(s)
- Subdivision: Sylvan Hills
HOA
- Has HOA: No
Location
- Region: Atlanta
Financial & listing details
- Price per square foot: $233/sqft
- Tax assessed value: $311,100
- Annual tax amount: $1,284
- Date on market: 10/13/2026
- Cumulative days on market: 4 days
- Electric utility on property: Yes
- Road surface type: Asphalt
Estimated market value
$272,500
$259,000 - $286,000
$2,289/mo
Price history
| Date | Event | Price |
|---|---|---|
| 10/15/2026 | Listed for sale | $274,900-5.2%$233/sqft |
Source:  FMLS GA #7854407 Report a problem FMLS GA #7854407 Report a problem | ||
| 10/14/2026 | Listing removed | $290,000$246/sqft |
Source: FMLS GA #7786046 Report a problem | ||
| 6/10/2026 | Listed for sale | $290,000-3.3%$246/sqft |
Source: FMLS GA #7786046 Report a problem | ||
| 4/2/2021 | Sold | $300,000$254/sqft |
Source:  GAMLS #8903511 Report a problem GAMLS #8903511 Report a problem | ||
| 2/11/2021 | Pending sale | $300,000$254/sqft |
Source: FMLS GA #6822384 Report a problem | ||
| 2/1/2021 | Contingent | $300,000$254/sqft |
Source: FMLS GA #6822384 Report a problem | ||
| 12/19/2020 | Listed for sale | $300,000+106.9%$254/sqft |
Source: Keller Williams Atl. Midtown #8903511 Report a problem | ||
| 9/30/2020 | Sold | $145,000+268.8%$123/sqft |
Source: Public Record Report a problem | ||
| 3/23/2013 | Listing removed | $825$1/sqft |
Source: Rentspeed.com Report a problem | ||
| 2/2/2013 | Sold | $39,313+297.1%$33/sqft |
Source: Public Record Report a problem | ||
| 12/21/2012 | Listed for rent | $825$1/sqft |
Source: Elexis Properties, Inc. Report a problem | ||
| 9/28/2012 | Listing removed | $9,900$8/sqft |
Source: ReMax Metro Atlanta #5044750 Report a problem | ||
| 9/15/2012 | Pending sale | $9,900-42.9%$8/sqft |
Source: ReMax Metro Atlanta #5044750 Report a problem | ||
| 9/14/2012 | Sold | $17,338+75.1%$15/sqft |
Source:  FMLS GA #5044750 Report a problem FMLS GA #5044750 Report a problem | ||
| 8/11/2012 | Price change | $9,900-44.7%$8/sqft |
Source: REMAX METRO ATLANTA CITYSIDE Report a problem | ||
| 7/21/2012 | Listed for sale | $17,900$15/sqft |
Source: Remax Metro Atlanta, INC. #5044750 Report a problem | ||
Public tax history
| Year | Property taxes | Tax assessment |
|---|---|---|
| 2025 | $1,913 +9.9% | $124,440 +10.5% |
| 2024 | $1,741 +80.1% | $112,640 +6.8% |
| 2023 | $967 -33.9% | $105,480 +3.1% |
| 2022 | $1,463 -9.7% | $102,280 +155.7% |
| 2021 | $1,620 -2.1% | $40,000 |
| 2020 | $1,656 +38.5% | $40,000 -21.7% |
| 2019 | $1,196 | $51,080 +199.8% |
| 2018 | $1,196 | $17,040 +73.9% |
| 2017 | $1,196 +30.9% | $9,800 |
| 2016 | $914 +0.6% | $9,800 |
| 2015 | $908 +141.8% | $9,800 +18.4% |
| 2014 | $375 +16.9% | $8,280 +13.7% |
| 2013 | $321 | $7,280 -15.7% |
| 2012 | -- | $8,640 -41.1% |
| 2011 | -- | $14,680 -43.1% |
| 2010 | $31 | $25,800 -24.6% |
| 2009 | -- | $34,200 -4.6% |
| 2008 | -- | $35,840 |
| 2007 | -- | $35,840 |
| 2005 | $562 +4.1% | $35,840 +3.5% |
| 2004 | $540 +5.8% | $34,640 +3.5% |
| 2003 | $510 +25.3% | $33,480 +8.1% |
| 2002 | $407 +122.7% | $30,960 +30.7% |
| 2001 | $183 | $23,680 |
Find assessor info on the county website
Monthly payment
Est. payment
Payment breakdown
Explore the cost of this home by adjusting the details. Changes won't be saved.Climate risks
Neighborhood: Sylvan Hills
Nearby schools
Schools provided by the listing agent
- Elementary: T. J. Perkerson
- Middle: Sylvan Hills
- High: Carver - Muscogee
Source: FMLS GA. This data may not be complete. We recommend contacting the local school district to confirm school assignments for this home.
Similar homes
- $289,9003 bd2 ba1.1k sqft1367 Kenilworth Dr SW, Atlanta, GA 30310Active
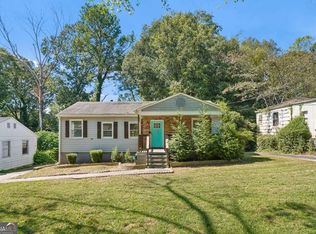
 MLS ID #10870832, Kristopher Willis, Bolst. GAMLS
 - $269,9004 bd3 ba1.7k sqft939 Arden Ave SW, Atlanta, GA 30310For Sale

 MLS ID #7811200, GAMALIER STURGIS, Sturgis Realty Group. FMLS GA
 - $309,0003 bd3 ba1.3k sqft1081 Smith St SW, Atlanta, GA 30310For Sale
 MLS ID #7813392, DAWN ANDERSON, Dorsey Alston Realtors. FMLS GA
 - $256,4003 bd2 ba1k sqft3192 Oakcliff Rd NW, Atlanta, GA 30311Active
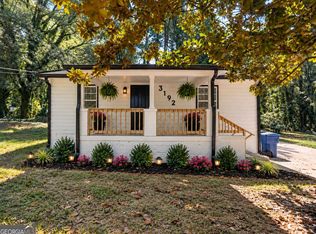 MLS ID #10870501, Steven T Koleno, Beycome Brokerage Realty LLC. GAMLS
 - $259,0003 bd2 ba1k sqft1847 Ridgeland Dr, Decatur, GA 30032ActiveMLS ID #10872887, Herve Mwanza, Your Home Sold Guaranteed. GAMLS
- $239,0003 bd2 ba1k sqft360 Betsy Ave SW, Atlanta, GA 30310ActiveMLS ID #10808899, Rhonda Perryman-Evans, Maximum One Realtor Partners. GAMLS
- $255,0003 bd2 ba1.1k sqft2466 Old Hapeville Rd SW, Atlanta, GA 30315ActiveMLS ID #10789690, Monet Colbert, HomeSmart. GAMLS
- $299,0003 bd2 ba1.2k sqft1012 Westmoor Dr NW, Atlanta, GA 30314For SaleMLS ID #7825402, Cary Lyle, Dorsey Alston Realtors. FMLS GA
- $250,0003 bd2 ba1.4k sqft2198 Star Mist Dr SW, Atlanta, GA 30311ActiveMLS ID #10793875, Carlos Whitaker, Keller Williams West Atlanta. GAMLS
- $274,9002 bd2 ba948 sqft1631 Burton St SE, Atlanta, GA 30315ActiveMLS ID #10857085, Renee E Giles, BHHS Georgia Properties. GAMLS
- $225,0003 bd2 ba1k sqft965 Mayson Turner Rd NW, Atlanta, GA 30314For SaleMLS ID #7825413, Cary Lyle, Dorsey Alston Realtors. FMLS GA
- $255,0003 bd2 ba936 sqft2403 Clarissa Dr NW, Atlanta, GA 30318For SaleMLS ID #7793513, Abdirahman Mohamed, HomeSmart. FMLS GA
- $210,0003 bd3 ba1.4k sqft1629 Detroit Ave NW, Atlanta, GA 30314ActiveMLS ID #10869220, Alisha Lawton, Coldwell Banker Realty. GAMLS
- $299,9005 bd3 ba1.2k sqft895 Kings Grant Dr NW, Atlanta, GA 30318For SaleMLS ID #7821394, Joseph Bell, LoKation Real Estate, LLC. FMLS GA
- $385,0003 bd2 ba1.1k sqft1803 S Gordon St SW, Atlanta, GA 30310For SaleMLS ID #7791121, Noelia Leis, Virtual Properties Realty. Biz. FMLS GA
- $229,9003 bd2 ba1k sqft3650 Croft Pl NW, Atlanta, GA 30331ActiveMLS ID #10869968, Rayshell Scott, BHGRE Metro Brokers. GAMLS
- $236,5004 bd3 ba1k sqft876 Bolton Pl NW, Atlanta, GA 30331For SaleMLS ID #7852359, Nic LaGatta, Real Estate Science, LLC. FMLS GA
- $328,0003 bd2 ba1.6k sqft1311 Bernard St NW, Atlanta, GA 30314Active Under ContractMLS ID #10762109, Matthew Rinker, Chapman Hall Premier, Realtors. GAMLS
- $310,0004 bd3 ba1.3k sqft1934 Apache Trl SE, Atlanta, GA 30316For SaleMLS ID #7683750, Amir Ahmadi, True Realty, LLC.. FMLS GA
- $285,0003 bd2 ba1.3k sqft91 Sorrow Rd, Stockbridge, GA 30281ActiveMLS ID #10851000, Addison J Corbin, Watkins Real Estate Associates. GAMLS
