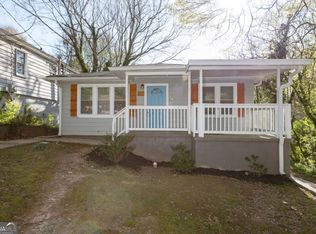
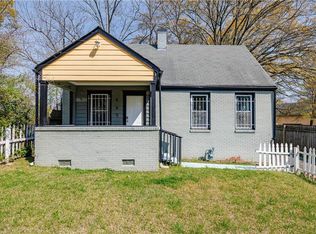
Don't miss this fantastic opportunity in Atlanta's growing West End neighborhood! Perfect for a first-time homebuyer or savvy investor, this home offers incredible potential in a prime location just minutes from the Atlanta BeltLine, Lee + White, parks, popular restaurants, breweries, and vibrant nightlife. With a motivated seller, this is your chance to own in one of Atlanta's most sought-after areas-schedule your showing today!
Active
$239,000
360 Betsy Ave SW, Atlanta, GA 30310
3beds
1,034sqft
Single Family Residence
Built in 1955
5,009 Square Feet Lot
$228,100 Zestimate®
$231/sqft
$-- HOA
What's special
- 77 days
- 75
- 4
Zillow last checked:
Listing updated:
Listed by:
Rhonda Perryman-Evans 678-558-6976,
Maximum One Realtor Partners
Source: GAMLS,MLS#: 10808899
Facts & features
Interior
Bedrooms & bathrooms
- Bedrooms: 3
- Bathrooms: 2
- Full bathrooms: 2
- Main level bathrooms: 2
- Main level bedrooms: 3
Rooms
- Room types: Family Room
Heating
- Forced Air
Cooling
- Ceiling Fan(s), Central Air
Appliances
- Included: Other
- Laundry: Other
Features
- Other
- Flooring: Other
- Basement: None
- Has fireplace: No
Interior area
- Total structure area: 1,034
- Total interior livable area: 1,034 sqft
- Finished area above ground: 1,034
- Finished area below ground: 0
Property
Parking
- Parking features: Off Street
Features
- Levels: One
- Stories: 1
Lot
- Size: 5,009 Square Feet
- Features: Level
Details
- Parcel number: 14 018100010548
Construction
Type & style
- Home type: SingleFamily
- Architectural style: Traditional
- Property subtype: Single Family Residence
Materials
- Other
- Roof: Composition
Condition
- Resale
- New construction: No
- Year built: 1955
Utilities & green energy
- Sewer: Public Sewer
- Water: Public
- Utilities for property: Cable Available, Electricity Available
Community & HOA
Community
- Features: None
- Subdivision: none
HOA
- Has HOA: No
- Services included: None
Location
- Region: Atlanta
Financial & listing details
- Price per square foot: $231/sqft
- Tax assessed value: $173,000
- Annual tax amount: $2,830
- Date on market: 7/20/2026
- Cumulative days on market: 77 days
- Listing agreement: Exclusive Right To Sell
- Electric utility on property: Yes
Estimated market value
$228,100
$217,000 - $240,000
$2,042/mo
Price history
| Date | Event | Price |
|---|---|---|
| 4/12/2018 | Sold | $60,000+347.8%$58/sqft |
Source:  FMLS GA #5951400 Report a problem FMLS GA #5951400 Report a problem | ||
| 8/13/2015 | Sold | $13,400-82.4%$13/sqft |
Source: FMLS GA #5528302 Report a problem | ||
| 4/3/2015 | Sold | $76,197$74/sqft |
Source: Public Record Report a problem | ||
| 4/2/2013 | Sold | $76,197+13.7%$74/sqft |
Source: Public Record Report a problem | ||
| 2/6/2009 | Sold | $67,000-1.3%$65/sqft |
Source: Public Record Report a problem | ||
| 3/29/2006 | Sold | $67,915$66/sqft |
Source: Public Record Report a problem | ||
Public tax history
| Year | Property taxes | Tax assessment |
|---|---|---|
| 2025 | $2,831 +4.1% | $69,200 +4.2% |
| 2024 | $2,718 +28.3% | $66,400 |
| 2023 | $2,118 -18.9% | $66,400 +2.9% |
| 2022 | $2,611 +37.8% | $64,520 +38% |
| 2021 | $1,894 +32.1% | $46,760 +35% |
| 2020 | $1,434 +65.4% | $34,640 -49.1% |
| 2019 | $867 | $68,080 +621.2% |
| 2018 | $867 | $9,440 +76.1% |
| 2017 | $867 +22.5% | $5,360 |
| 2016 | $708 +79.5% | $5,360 -41% |
| 2015 | $394 -4.3% | $9,080 |
| 2014 | $412 +2.8% | $9,080 |
| 2013 | $401 +106.8% | $9,080 +108.3% |
| 2012 | $194 | $4,360 -35.1% |
| 2011 | -- | $6,720 -30.3% |
| 2010 | $426 | $9,640 -55.8% |
| 2009 | -- | $21,800 |
| 2008 | -- | $21,800 |
| 2007 | $926 | $21,800 -0.4% |
| 2005 | -- | $21,880 +3.4% |
| 2004 | $1 | $21,160 +3.1% |
| 2003 | -- | $20,520 +7.1% |
| 2002 | -- | $19,160 +12.4% |
| 2001 | $14 | $17,040 |
Find assessor info on the county website
Monthly payment
Est. payment
Payment breakdown
Explore the cost of this home by adjusting the details. Changes won't be saved.Climate risks
Neighborhood: Florida Heights
Nearby schools
Schools provided by the listing agent
- Elementary: Peyton Forest
- Middle: Young
- High: Mays
Source: GAMLS. This data may not be complete. We recommend contacting the local school district to confirm school assignments for this home.
Similar homes
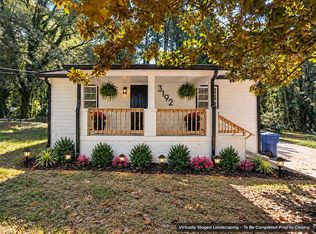
- $250,0003 bd2 ba1k sqft3192 Oakcliff Rd NW, Atlanta, GA 30311For Sale By Owner
- $225,0003 bd2 ba1k sqft965 Mayson Turner Rd NW, Atlanta, GA 30314For Sale
 MLS ID #7825413, Cary Lyle, Dorsey Alston Realtors. FMLS GA
 - $255,0003 bd2 ba936 sqft2403 Clarissa Dr NW, Atlanta, GA 30318For Sale
 MLS ID #7793513, Abdirahman Mohamed, HomeSmart. FMLS GA
 - $250,0003 bd2 ba1.4k sqft2198 Star Mist Dr SW, Atlanta, GA 30311Active

 MLS ID #10793875, Carlos Whitaker, Keller Williams West Atlanta. GAMLS
 - $224,9963 bd1 ba1.1k sqft685 Bolton Rd NW, Atlanta, GA 30331ActiveMLS ID #10816604, Joe Thompson, Keller Williams Realty North Atlanta. GAMLS
- $225,0003 bd2 ba1k sqft2146 Nelms Dr SW, Atlanta, GA 30315ActiveMLS ID #10835922, Michael Brock, Realty of America. GAMLS
- $269,9993 bd2 ba1.3k sqft2671 Collier Dr NW, Atlanta, GA 30318For SaleMLS ID #7817282, Kayla Moreno, Evolve Realty Group, LLC. FMLS GA
- $184,9003 bd2 ba910 sqft2309 Carver Dr NW, Atlanta, GA 30314ActiveMLS ID #10839228, Zain Arif, Keller Williams Realty PeachtreeRoad. GAMLS
- $234,9993 bd2 ba1.1k sqft1317 Redford Dr SE, Atlanta, GA 30315For SaleMLS ID #7813474, Ayesha Mitchell, Virtual Properties Realty. Biz. FMLS GA
- $290,0003 bd2 ba1.1k sqft1909 Lisbon Dr SW, Atlanta, GA 30310For SaleMLS ID #7786046, Kelly Hawk, Hawk & Key. FMLS GA
- $250,0003 bd2 ba1.5k sqft1343 Saint Michael Ave, East Pt, GA 30344Active Under ContractMLS ID #10804495, Cassie Rasco, BHHS Georgia Properties. GAMLS
- $299,0003 bd2 ba1.2k sqft1012 Westmoor Dr NW, Atlanta, GA 30314For SaleMLS ID #7825402, Cary Lyle, Dorsey Alston Realtors. FMLS GA
- $235,0003 bd2 ba1.1k sqft4390 Valley Brook Ln, College Park, GA 30349For SaleMLS ID #7823708, Rod Green, Godhigh & Associates Realty Company. FMLS GA
- $225,0003 bd2 ba1.4k sqft3483 Scenic Dr, East Pt, GA 30344ActiveMLS ID #10761472, Sheila Maddox, Coldwell Banker Realty. GAMLS
- $217,0005 bd4 ba1.1k sqft1150 Crystal Lake Rd, Atlanta, GA 30349For SaleMLS ID #7848107, Jordan Barreto, Weichert, Realtors - The Collective. FMLS GA
- $238,9993 bd2 ba1.4k sqft4064 Panola Woods Dr, Lithonia, GA 30038ActiveMLS ID #10853982, Tonia Simmonsia, EasyStreet Realty Georgia. GAMLS
- $309,0003 bd3 ba1.3k sqft1081 Smith St SW, Atlanta, GA 30310For SaleMLS ID #7813392, DAWN ANDERSON, Dorsey Alston Realtors. FMLS GA
- $299,9005 bd3 ba1.2k sqft895 Kings Grant Dr NW, Atlanta, GA 30318For SaleMLS ID #7821394, Joseph Bell, LoKation Real Estate, LLC. FMLS GA
- $236,5002 bd2 ba1.2k sqft2723 Ellen Way, Decatur, GA 30032ActiveMLS ID #10841842, Benjamin Hitchins, Mainstay Brokerage. GAMLS
- $245,0003 bd2 ba1k sqft3939 Morris Cir, Douglasville, GA 30135ActiveMLS ID #10848315, Peter Den Boer, Atlanta Communities. GAMLS
