Discover refined living at 1776 N Olympian Way SW, Atlanta, GA. This residential property, originally constructed in 1950 and encompassing 1066 square feet, has undergone a complete remodel, with both the interior and exterior thoroughly updated to meet contemporary standards of sophistication. The recently updated kitchen is a testament to modern design and functionality, featuring sleek stainless steel appliances that complement its contemporary aesthetic. This residence offers three meticulously designed bedrooms and two well-appointed bathrooms, each space reflecting the property's overall commitment to quality and comfort. We invite you to experience the meticulously updated interiors and consider the lifestyle offered by this exceptional Atlanta residence. Homebuyer assistance of up to $15,000.00 for qualified veterans. Homebuyers under 80% AMI are eligible for $20,000.00 of Down Payment Assistance through Atlanta Neighborhood Development Partnership Inc. Homebuyers may be eligible for additional multiple/stacking DPA programs. Homebuyers may be eligible for multiple/stacking DPA programs - up to $70K+ from ANDP and other DPA programs.
Active
$285,000
1776 N Olympian Way SW, Atlanta, GA 30310
3beds
2,132sqft
Single Family Residence
Built in 1950
7,013 Square Feet Lot
$282,000 Zestimate®
$134/sqft
$-- HOA
What's special
Recently updated kitchenSleek stainless steel appliancesTwo well-appointed bathroomsThree meticulously designed bedrooms
- 51 days
- 115
- 11
Zillow last checked:
Listing updated:
Listed by:
Curtis Swilley 404-569-5904,
Rock River Realty LLC
Source: GAMLS,MLS#: 10829774
Facts & features
Interior
Bedrooms & bathrooms
- Bedrooms: 3
- Bathrooms: 2
- Full bathrooms: 2
- Main level bathrooms: 2
- Main level bedrooms: 3
Rooms
- Room types: Den
Heating
- Central
Cooling
- Central Air
Appliances
- Included: Dishwasher, Refrigerator, Oven/Range (Combo)
- Laundry: In Kitchen
Features
- Other
- Flooring: Hardwood, Tile
- Basement: None
- Has fireplace: No
- Common walls with other units/homes: No Common Walls
Interior area
- Total structure area: 2,132
- Total interior livable area: 2,132 sqft
- Finished area above ground: 1,066
- Finished area below ground: 1,066
Property
Parking
- Total spaces: 2
- Parking features: Parking Pad
- Has uncovered spaces: Yes
Features
- Levels: One
- Stories: 1
- Patio & porch: Deck
Lot
- Size: 7,013 Square Feet
- Features: Level
Details
- Parcel number: 14 015000070051
Construction
Type & style
- Home type: SingleFamily
- Architectural style: Ranch
- Property subtype: Single Family Residence
Materials
- Wood Siding
- Roof: Composition
Condition
- Updated/Remodeled
- New construction: No
- Year built: 1950
Details
- Warranty included: Yes
Utilities & green energy
- Sewer: Public Sewer
- Water: Public
- Utilities for property: Electricity Available, Natural Gas Available, Sewer Available, Water Available
Community & HOA
Community
- Features: Near Public Transport
- Security: Fire Sprinkler System
- Subdivision: Westview
HOA
- Has HOA: No
- Services included: None
Location
- Region: Atlanta
Financial & listing details
- Price per square foot: $134/sqft
- Tax assessed value: $198,100
- Annual tax amount: $3,242
- Date on market: 8/20/2026
- Cumulative days on market: 51 days
- Listing agreement: Exclusive Right To Sell
- Electric utility on property: Yes
Estimated market value
$282,000
$268,000 - $296,000
$2,847/mo
Price history
| Date | Event | Price |
|---|---|---|
| 8/20/2026 | Listed for sale | $285,000-1.7%$134/sqft |
Source:  GAMLS #10829774 Report a problem GAMLS #10829774 Report a problem | ||
| 7/30/2026 | Listing removed | $290,000$136/sqft |
Source: GAMLS #10739270 Report a problem | ||
| 7/16/2026 | Price change | $290,000-1.7%$136/sqft |
Source: GAMLS #10739270 Report a problem | ||
| 4/9/2026 | Listed for sale | $295,000+47.5%$138/sqft |
Source:  FMLS GA #7750193 Report a problem FMLS GA #7750193 Report a problem | ||
| 8/18/2025 | Sold | $200,000+159.7%$94/sqft |
Source: Public Record Report a problem | ||
| 5/30/2018 | Listing removed | $1,149$1/sqft |
Source: HavenBrook Homes Report a problem | ||
| 4/17/2018 | Listed for rent | $1,149+20.9%$1/sqft |
Source: HavenBrook Homes Report a problem | ||
| 6/30/2016 | Listing removed | $950-13.2% |
Source: HavenBrook Homes Report a problem | ||
| 8/22/2014 | Sold | $77,000+240.7%$36/sqft |
Source: Public Record Report a problem | ||
| 5/28/2014 | Listing removed | $1,095$1/sqft |
Source: Owner Report a problem | ||
| 4/28/2014 | Listed for rent | $1,095$1/sqft |
Source: Owner Report a problem | ||
| 12/3/2013 | Sold | $22,603+13%$11/sqft |
Source: Public Record Report a problem | ||
| 3/16/2012 | Sold | $20,000-81.7%$9/sqft |
Source: Public Record Report a problem | ||
| 2/22/2007 | Sold | $109,000+13.5%$51/sqft |
Source: Public Record Report a problem | ||
| 6/20/2006 | Sold | $96,000-58.3%$45/sqft |
Source: Public Record Report a problem | ||
| 7/29/2005 | Sold | $230,000$108/sqft |
Source: Public Record Report a problem | ||
Public tax history
| Year | Property taxes | Tax assessment |
|---|---|---|
| 2025 | $3,242 -3.3% | $79,240 -3.2% |
| 2024 | $3,352 +136.5% | $81,880 +84.2% |
| 2023 | $1,418 -21.2% | $44,440 |
| 2022 | $1,798 -0.1% | $44,440 |
| 2021 | $1,800 +48.3% | $44,440 +51.6% |
| 2020 | $1,214 +16.8% | $29,320 |
| 2019 | $1,039 | $29,320 |
| 2018 | $1,039 | $29,320 +115.6% |
| 2017 | $1,039 -2.3% | $13,600 |
| 2016 | $1,064 +0.5% | $13,600 |
| 2015 | $1,059 +141.2% | $13,600 |
| 2014 | $439 +2.8% | $13,600 +40.5% |
| 2013 | $427 -12.9% | $9,680 -12.3% |
| 2012 | $491 | $11,040 -32.4% |
| 2011 | -- | $16,320 |
| 2010 | $721 -46% | $16,320 -45.6% |
| 2009 | $1,335 -15.1% | $30,000 -9.4% |
| 2008 | $1,573 +11.8% | $33,120 |
| 2007 | $1,406 | $33,120 |
Find assessor info on the county website
Monthly payment
Est. payment
Payment breakdown
Explore the cost of this home by adjusting the details. Changes won't be saved.Climate risks
Neighborhood: West View
Nearby schools
Schools provided by the listing agent
- Elementary: Tuskegee
- Middle: Herman J Russell
- High: Booker T Washington
Source: GAMLS. This data may not be complete. We recommend contacting the local school district to confirm school assignments for this home.
- $153,7002 bd1 ba920 sqft1780 N Olympian Way SW, Atlanta, GA 30310Off Market
- $258,5003 bd2 ba1.4k sqft1770 N Olympian Way SW, Atlanta, GA 30310Off Market

- $442,9003 bd3 ba2.1k sqft1786 N Olympian Way SW, Atlanta, GA 30310Off Market

- $462,4004 bd4 ba2.3k sqft1766 N Olympian Way SW, Atlanta, GA 30310Off Market

Similar homes
- $289,9003 bd2 ba1.1k sqft1367 Kenilworth Dr SW, Atlanta, GA 30310Active
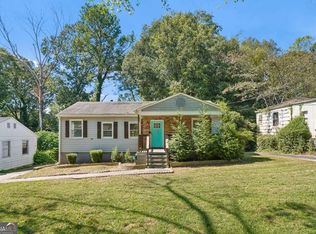
 MLS ID #10870832, Kristopher Willis, Bolst. GAMLS
 - $279,9004 bd3 ba1.7k sqft939 Arden Ave SW, Atlanta, GA 30310For Sale

 MLS ID #7811200, GAMALIER STURGIS, Sturgis Realty Group. FMLS GA
 - $256,4003 bd2 ba1k sqft3192 Oakcliff Rd NW, Atlanta, GA 30311Active
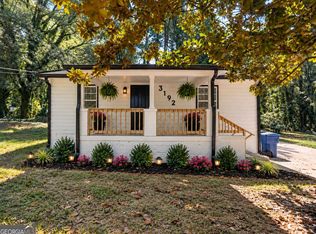 MLS ID #10870501, Steven T Koleno, Beycome Brokerage Realty LLC. GAMLS
 - $300,0005 bd3 ba2.5k sqft2001 Chicago Ave NW, Atlanta, GA 30314Active
 MLS ID #10868950, Brian Horton, Mainstay Brokerage. GAMLS
 - $324,9003 bd4 ba1.8k sqft131 Holly Rd NW, Atlanta, GA 30314ActiveMLS ID #10768781, Dorothy L Brown, InHouse Realty Services. GAMLS
- $299,9005 bd3 ba1.2k sqft895 Kings Grant Dr NW, Atlanta, GA 30318For SaleMLS ID #7821394, Joseph Bell, LoKation Real Estate, LLC. FMLS GA
- $310,0003 bd2 ba1.4k sqft2265 Starline Dr, Decatur, GA 30032ActiveMLS ID #10869240, Casey Dellinger, Bolst. GAMLS
- $290,0004 bd3 ba3.1k sqft1987 Ruth St NW, Atlanta, GA 30318ActiveMLS ID #10684960, Andy Morris, RE/MAX Metro Atlanta. GAMLS
- $328,0003 bd2 ba1.6k sqft1311 Bernard St NW, Atlanta, GA 30314Active Under ContractMLS ID #10762109, Matthew Rinker, Chapman Hall Premier, Realtors. GAMLS
- $250,0003 bd2 ba1.4k sqft2198 Star Mist Dr SW, Atlanta, GA 30311ActiveMLS ID #10793875, Carlos Whitaker, Keller Williams West Atlanta. GAMLS
- $280,0003 bd2 ba1.6k sqft1921 Dunlap Ave, Atlanta, GA 30344For SaleMLS ID #7813932, Matt Norris, Motto. FMLS GA
- $299,5005 bd3 ba2k sqft2403 Tiffany Pl, Decatur, GA 30035ActiveMLS ID #10868322, Isaiah Williams, Knapp Realty. GAMLS
- $330,0003 bd2 ba1.5k sqft2314 Bryant Dr, East Pt, GA 30344For SaleMLS ID #7825470, Latoya Robinson, Compass. FMLS GA
- $269,9993 bd2 ba2.3k sqft773 Verde Dr, Riverdale, GA 30274For SaleMLS ID #7834536, Precious Price, Compass. FMLS GA
- $315,0003 bd2 ba1.1k sqft6330 Pisgah Rd, Austell, GA 30168ActiveMLS ID #10855891, Tiana Artis, Redfin Corporation. GAMLS
- $324,9995 bd3 ba2.4k sqft2125 Shoals Way, Decatur, GA 30034For SaleMLS ID #7852292, Wilson Property Partners, Bolst. FMLS GA
- $255,0003 bd2 ba1.1k sqft2466 Old Hapeville Rd SW, Atlanta, GA 30315ActiveMLS ID #10789690, Monet Colbert, HomeSmart. GAMLS
- $272,0004 bd2 ba2.7k sqft3409 Glensford Dr, Decatur, GA 30032ActiveMLS ID #10849259, Chris Hurd, Blue Mountain Realty GA LLC. GAMLS
- $249,9003 bd2 ba1.5k sqft569 Yancey Dr, Forest Park, GA 30297ActiveMLS ID #10869666, Torrence Ford, Real Broker, LLC. GAMLS
- $350,0004 bd2 ba2.6k sqft6445 Sherwood Trl, Austell, GA 30168ActiveMLS ID #10868376, Brenda Greenwood, Keller Williams Realty Cityside. GAMLS
