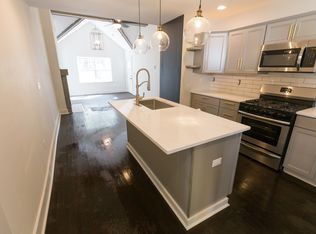
An exceptional renovation in one of Southwest Atlanta's most promising corridors, this impeccably reimagined three-bedroom, two-bath residence delivers elevated design and effortless livability. Every detail has been thoughtfully curated to create a home that feels both sophisticated and inviting. A light-filled, open-concept layout anchors the main living spaces, offering seamless flow ideal for entertaining and everyday comfort. The designer kitchen features sleek cabinetry, modern finishes, and refined touches that blend style with function. Both full bathrooms have been artfully updated with contemporary fixtures and elevated finishes, creating spa-inspired retreats. The spacious primary suite provides a serene escape, while two additional bedrooms offer flexibility for guests, a private office, or curated lifestyle space. Clean architectural lines, fresh interiors, and a cohesive aesthetic make this home truly move-in ready. Positioned within close proximity to the BeltLine, Lee + White, and Westside growth, this residence presents an opportunity to secure refined living in a high-growth Atlanta location. **please note rooms are virtually staged to show possible furniture placement ***
Active
Price cut: $9K (9/27)
$345,000
1751 S Olympian Way SW, Atlanta, GA 30310
3beds
2,292sqft
Single Family Residence
Built in 1940
9,321 Square Feet Lot
$345,400 Zestimate®
$151/sqft
$-- HOA
What's special
Modern finishesFresh interiorsClean architectural linesLight-filled open-concept layoutSpa-inspired retreatsCohesive aestheticSleek cabinetry
- 228 days
- 281
- 43
Zillow last checked:
Listing updated:
Listed by:
Alexendria McCullough 404-536-7765,
Indigo Road Realty Georgia
Source: GAMLS,MLS#: 10699440
Facts & features
Interior
Bedrooms & bathrooms
- Bedrooms: 3
- Bathrooms: 2
- Full bathrooms: 2
- Main level bathrooms: 1
- Main level bedrooms: 2
Rooms
- Room types: Other
Dining room
- Features: Dining Rm/Living Rm Combo
Kitchen
- Features: Solid Surface Counters
Heating
- Natural Gas
Cooling
- Central Air
Appliances
- Included: Dishwasher
- Laundry: In Hall
Features
- High Ceilings, Split Bedroom Plan
- Flooring: Hardwood, Laminate, Tile
- Windows: Double Pane Windows
- Basement: None
- Number of fireplaces: 1
- Common walls with other units/homes: No Common Walls
Interior area
- Total structure area: 2,292
- Total interior livable area: 2,292 sqft
- Finished area above ground: 1,317
- Finished area below ground: 975
Property
Parking
- Total spaces: 4
- Parking features: Off Street
Features
- Levels: One
- Stories: 1
- Exterior features: Other
- Fencing: Other
- Has view: Yes
- View description: City
- Waterfront features: No Dock Or Boathouse
- Body of water: None
Lot
- Size: 9,321 Square Feet
- Features: Level
Details
- Additional structures: Other
- Parcel number: 14 015000070143
Construction
Type & style
- Home type: SingleFamily
- Architectural style: Other
- Property subtype: Single Family Residence
Materials
- Other, Wood Siding
- Foundation: Block
- Roof: Composition
Condition
- Updated/Remodeled
- New construction: No
- Year built: 1940
Utilities & green energy
- Electric: 220 Volts
- Sewer: Public Sewer
- Water: Public
- Utilities for property: Cable Available, Electricity Available, Natural Gas Available, Phone Available, Sewer Available, Water Available
Green energy
- Energy efficient items: Insulation
Community & HOA
Community
- Features: Park, Walk To Schools
- Security: Carbon Monoxide Detector(s), Key Card Entry
- Subdivision: OLYMPIAN HILLS
HOA
- Has HOA: No
- Services included: None
Location
- Region: Atlanta
Financial & listing details
- Price per square foot: $151/sqft
- Tax assessed value: $392,800
- Annual tax amount: $89
- Date on market: 2/24/2026
- Cumulative days on market: 228 days
- Listing agreement: Exclusive Right To Sell
- Electric utility on property: Yes
Estimated market value
$345,400
$328,000 - $363,000
$3,085/mo
Price history
| Date | Event | Price |
|---|---|---|
| 9/27/2026 | Price change | $345,000-2.5%$151/sqft |
Source:  GAMLS #10699440 Report a problem GAMLS #10699440 Report a problem | ||
| 8/25/2026 | Price change | $354,000-2.7%$154/sqft |
Source: GAMLS #10699440 Report a problem | ||
| 8/5/2026 | Price change | $364,000-2.7%$159/sqft |
Source: GAMLS #10699440 Report a problem | ||
| 7/1/2026 | Price change | $374,000-2.6%$163/sqft |
Source: GAMLS #10699440 Report a problem | ||
| 6/1/2026 | Price change | $384,000-1.3%$168/sqft |
Source: GAMLS #10699440 Report a problem | ||
| 4/27/2026 | Price change | $389,000-1.5%$170/sqft |
Source: GAMLS #10699440 Report a problem | ||
| 3/21/2026 | Price change | $394,990-1.3%$172/sqft |
Source: GAMLS #10699440 Report a problem | ||
| 2/27/2026 | Listed for sale | $399,990+31.4%$175/sqft |
Source: GAMLS #10699440 Report a problem | ||
| 1/27/2026 | Sold | $304,507-13%$133/sqft |
Source: Public Record Report a problem | ||
| 7/14/2025 | Listing removed | $350,000$153/sqft |
Source: CGMLS #252294 Report a problem | ||
| 6/25/2025 | Listed for sale | $350,000$153/sqft |
Source: GAMLS #10493940 Report a problem | ||
| 6/25/2025 | Pending sale | $350,000$153/sqft |
Source:  MGMLS #179125 Report a problem MGMLS #179125 Report a problem | ||
| 6/25/2025 | Contingent | $350,000-17.6%$153/sqft |
Source: CGMLS #252294 Report a problem | ||
| 6/24/2025 | Pending sale | $425,000$185/sqft |
Source: CGMLS #252294 Report a problem | ||
| 6/2/2025 | Price change | $425,000-5.3%$185/sqft |
Source: MGMLS #179125 Report a problem | ||
| 4/4/2025 | Listed for sale | $449,000+108.8%$196/sqft |
Source: MGMLS #179125 Report a problem | ||
| 8/13/2024 | Sold | $215,000-1.4%$94/sqft |
Source: GAMLS #10315256 Report a problem | ||
| 7/12/2024 | Pending sale | $218,000$95/sqft |
Source: GAMLS #10315256 Report a problem | ||
| 6/6/2024 | Listed for sale | $218,000-10.5%$95/sqft |
Source:  FMLS GA #7399631 Report a problem FMLS GA #7399631 Report a problem | ||
| 6/3/2024 | Sold | $243,605-2.5%$106/sqft |
Source: Public Record Report a problem | ||
| 10/13/2023 | Listing removed | $249,900$109/sqft |
Source: FMLS GA #7228854 Report a problem | ||
| 10/10/2023 | Listed for sale | $249,900$109/sqft |
Source: GAMLS #10168191 Report a problem | ||
| 9/11/2023 | Pending sale | $249,900$109/sqft |
Source: GAMLS #10168191 Report a problem | ||
| 8/24/2023 | Listed for sale | $249,900$109/sqft |
Source: GAMLS #10168191 Report a problem | ||
| 8/17/2023 | Pending sale | $249,900$109/sqft |
Source: FMLS GA #7228854 Report a problem | ||
| 8/4/2023 | Price change | $249,900-13.8%$109/sqft |
Source: FMLS GA #7228854 Report a problem | ||
| 6/30/2023 | Listed for sale | $289,900+19.3%$126/sqft |
Source: GAMLS #10168191 Report a problem | ||
| 12/15/2004 | Sold | $243,000$106/sqft |
Source: Public Record Report a problem | ||
Public tax history
| Year | Property taxes | Tax assessment |
|---|---|---|
| 2025 | $6,428 +6841.3% | $157,120 +104.7% |
| 2024 | $93 | $76,760 |
| 2023 | -- | $76,760 |
| 2022 | $93 +62.7% | $76,760 +88.1% |
| 2021 | $57 -96.5% | $40,800 +4.7% |
| 2020 | $1,613 +273.4% | $38,960 +40.1% |
| 2019 | $432 | $27,800 +1.5% |
| 2018 | $432 | $27,400 +126.8% |
| 2017 | $432 +9.4% | $12,080 |
| 2016 | $395 +2.1% | $12,080 |
| 2015 | $387 +2468.6% | $12,080 |
| 2014 | $15 | $12,080 +38.5% |
| 2013 | -- | $8,720 -11.7% |
| 2012 | $12 | $9,880 -31.8% |
| 2011 | -- | $14,480 |
| 2010 | $17 -75.4% | $14,480 -45.8% |
| 2009 | $71 | $26,720 -8.9% |
| 2008 | -- | $29,320 |
| 2007 | -- | $29,320 |
| 2005 | -- | $29,320 +3.2% |
| 2004 | -- | $28,400 +3.5% |
| 2003 | $240 +78.5% | $27,440 +9.8% |
| 2002 | $135 -2.5% | $25,000 +10.4% |
| 2001 | $138 | $22,640 |
Find assessor info on the county website
Monthly payment
Est. payment
Payment breakdown
Explore the cost of this home by adjusting the details. Changes won't be saved.Climate risks
Neighborhood: West View
Nearby schools
Schools provided by the listing agent
- Elementary: Tuskegee
- High: Booker T Washington
Source: GAMLS. This data may not be complete. We recommend contacting the local school district to confirm school assignments for this home.
- $243,1003 bd2 ba1.2k sqft1755 S Olympian Way SW, Atlanta, GA 30310Off Market
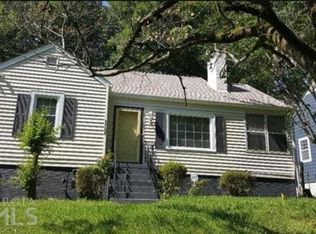
- $291,1003 bd2 ba1k sqft1747 S Olympian Way SW, Atlanta, GA 30310Off Market
- $219,4002 bd1 ba1k sqft1759 S Olympian Way SW, Atlanta, GA 30310Off Market
- $369,9003 bd2 ba1.6k sqft1752 N Olympian Way SW, Atlanta, GA 30310Off Market

Similar homes
- $285,0003 bd2 ba2.1k sqft1776 N Olympian Way SW, Atlanta, GA 30310Active

 MLS ID #10829774, Curtis Swilley, Rock River Realty LLC. GAMLS
 - $280,0003 bd3 ba1.2k sqft1801 Beecher St SW, Atlanta, GA 30310For Sale

 MLS ID #7816543, Joel Foster, HomeSmart. FMLS GA
 - $400,0004 bd3 ba1.9k sqft1321 Avon Ave SW, Atlanta, GA 30310For Sale
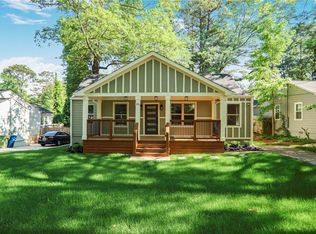 MLS ID #7841405, Christynn Bailey, HomeSmart. FMLS GA
 - $349,0004 bd2 ba3k sqft56 Holly Rd NW, Atlanta, GA 30314Active
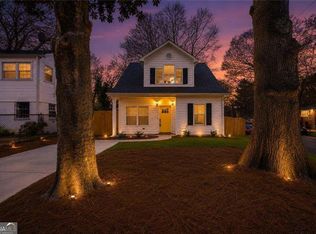 MLS ID #10856334, Shennise McLaren, The Armani Agency. GAMLS
 - $324,9003 bd4 ba1.8k sqft131 Holly Rd NW, Atlanta, GA 30314ActiveMLS ID #10768781, Dorothy L Brown, InHouse Realty Services. GAMLS
- $495,0004 bd2 ba1.7k sqft652 Hugh St SW, Atlanta, GA 30310ActiveMLS ID #10870719, Matt Holt, Excalibur Homes, LLC. GAMLS
- $355,0003 bd3 ba1.8k sqft1240 Fayetteville Rd, Atlanta, GA 30316For SaleMLS ID #7819255, Eric Helm, Keller Williams Realty West Atlanta. FMLS GA
- $279,9004 bd3 ba1.7k sqft939 Arden Ave SW, Atlanta, GA 30310For SaleMLS ID #7811200, GAMALIER STURGIS, Sturgis Realty Group. FMLS GA
- $379,0003 bd2 ba1.5k sqft1421 Eason St NW, Atlanta, GA 30314ActiveMLS ID #10739051, Idly Etienne, Epique Realty. GAMLS
- $300,0003 bd2 ba1.1k sqft995 Coleman St SW, Atlanta, GA 30310For SaleMLS ID #7836332, RICK GIRGIS, Investors Capital Realty, LLC. FMLS GA
- $399,0005 bd2 ba1.7k sqft469 Mellview Ave SW, Atlanta, GA 30310For SaleMLS ID #7779427, Jen Metzger, Atlanta Fine Homes Sotheby's International. FMLS GA
- $330,0003 bd2 ba1.5k sqft2314 Bryant Dr, East Pt, GA 30344For SaleMLS ID #7825470, Latoya Robinson, Compass. FMLS GA
- $435,0004 bd3 ba2.1k sqft941 Ashby Cir NW, Atlanta, GA 30314For SaleMLS ID #7825426, Cary Lyle, Dorsey Alston Realtors. FMLS GA
- $340,0003 bd2 ba1.9k sqft2496 Shiloh Dr, Decatur, GA 30034For SaleMLS ID #7841367, Noelia Leis, Virtual Properties Realty. Biz. FMLS GA
- $299,9005 bd3 ba1.2k sqft895 Kings Grant Dr NW, Atlanta, GA 30318For SaleMLS ID #7821394, Joseph Bell, LoKation Real Estate, LLC. FMLS GA
- $345,0003 bd2 ba1.4k sqft1917 Don Juan Ln, Decatur, GA 30032ActiveMLS ID #10656327, Jessica S Morrison, Atlanta Communities. GAMLS
- $298,0003 bd2 ba1.5k sqft2242 Jernigan Dr SE, Atlanta, GA 30315ActiveMLS ID #10784629, Rick Wiley, Coldwell Banker Realty. GAMLS
- $290,0004 bd3 ba3.1k sqft1987 Ruth St NW, Atlanta, GA 30318ActiveMLS ID #10684960, Andy Morris, RE/MAX Metro Atlanta. GAMLS
- $345,0003 bd4 ba1.5k sqft1064 Liberty Pkwy NW, Atlanta, GA 30318For SaleMLS ID #7820713, Mary Rose Perez, Atlanta Fine Homes Sotheby's International. FMLS GA
- $230,0004 bd2 ba1.5k sqft1821 Sandringham Dr SW, Atlanta, GA 30311For SaleMLS ID #7821677, Quimoni Chandler, Century 21 Connect Realty. FMLS GA
