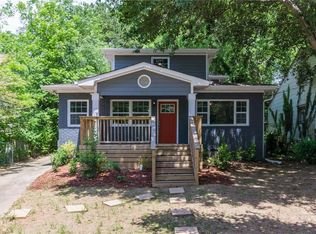
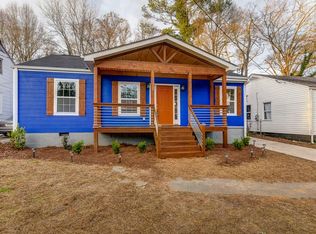
- Fully Renovated Craftsman - Move-In Ready! - Minutes to Downtown Atlanta & the BeltLine - Convenient to Mercedes-Benz Stadium & Atlanta Airport - Open-Concept Living & Dining - Perfect for Entertaining - Soaring 9-Foot Ceilings on Main Level - Luxury Vinyl Plank Flooring Throughout - Beautiful Kitchen with Granite Countertops - White Cabinetry & Stainless Steel Appliances - Spacious Main-Level Primary Suite - Gorgeous Tiled Shower & Designer Finishes - Main-Level Secondary Bedroom with Walk-In Closet - Oversized Upstairs Bedroom with Private En-Suite Bath - Versatile Loft - Ideal for Home Office or Media Room - Private Backyard with Mature Landscaping - Level Lot for Outdoor Enjoyment - Flexible Floor Plan with Main-Level Living - Modern Upgrades with Classic Craftsman Charm - Prime Atlanta Location Near Shopping, Dining & Entertainment
Active
Price cut: $26K (9/30)
$299,000
1519 Venetian Dr SW, Atlanta, GA 30311
3beds
1,757sqft
Single Family Residence
Built in 1948
6,664 Square Feet Lot
$295,500 Zestimate®
$170/sqft
$-- HOA
What's special
Spacious main-level primary suiteOpen-concept living and diningPerfect for entertaining
- 46 days
- 350
- 53
Zillow last checked:
Listing updated:
Listed by:
Jennifer Oakes 770-295-9670,
Magnolia Realty Co.
Source: GAMLS,MLS#: 10843963
Facts & features
Interior
Bedrooms & bathrooms
- Bedrooms: 3
- Bathrooms: 3
- Full bathrooms: 3
- Main level bathrooms: 2
- Main level bedrooms: 2
Rooms
- Room types: Loft
Dining room
- Features: Dining Rm/Living Rm Combo
Kitchen
- Features: Solid Surface Counters
Heating
- Forced Air
Cooling
- Central Air
Appliances
- Included: Dishwasher, Refrigerator, Microwave, Oven/Range (Combo)
- Laundry: In Hall
Features
- Double Vanity
- Flooring: Tile, Vinyl
- Windows: Double Pane Windows
- Basement: Unfinished
- Number of fireplaces: 1
- Fireplace features: Factory Built, Family Room
- Common walls with other units/homes: No Common Walls
Interior area
- Total structure area: 1,757
- Total interior livable area: 1,757 sqft
- Finished area above ground: 1,757
- Finished area below ground: 0
Property
Parking
- Total spaces: 2
- Parking features: Parking Pad
- Has uncovered spaces: Yes
Features
- Levels: One and One Half
- Stories: 1
- Patio & porch: Porch
- Has view: Yes
- View description: City
Lot
- Size: 6,664 Square Feet
- Features: Private
Details
- Additional structures: Shed(s), Outbuilding
- Parcel number: 14 015200010477
Construction
Type & style
- Home type: SingleFamily
- Architectural style: Traditional
- Property subtype: Single Family Residence
Materials
- Wood Siding
- Foundation: Block
- Roof: Composition
Condition
- Resale
- New construction: No
- Year built: 1948
Utilities & green energy
- Sewer: Public Sewer
- Water: Public
- Utilities for property: Cable Available, Electricity Available, Water Available, Sewer Connected, Underground Utilities
Community & HOA
Community
- Features: None
- Security: Smoke Detector(s)
- Subdivision: Willowbrook Estates
HOA
- Has HOA: No
- Services included: None
Location
- Region: Atlanta
Financial & listing details
- Price per square foot: $170/sqft
- Tax assessed value: $337,200
- Annual tax amount: $5,517
- Date on market: 9/10/2026
- Cumulative days on market: 46 days
- Listing agreement: Exclusive Right To Sell
- Listing terms: FHA,Cash,Conventional,VA Loan
- Electric utility on property: Yes
Estimated market value
$295,500
$281,000 - $310,000
$2,415/mo
Price history
| Date | Event | Price |
|---|---|---|
| 9/30/2026 | Price change | $299,000-8%$170/sqft |
Source:  GAMLS #10843963 Report a problem GAMLS #10843963 Report a problem | ||
| 9/11/2026 | Listed for sale | $325,000+51.4%$185/sqft |
Source: GAMLS #10843963 Report a problem | ||
| 5/26/2026 | Sold | $214,628-22%$122/sqft |
Source:  FMLS GA #7728490 Report a problem FMLS GA #7728490 Report a problem | ||
| 4/22/2026 | Pending sale | $275,000$157/sqft |
Source: GAMLS #10702016 Report a problem | ||
| 4/17/2026 | Price change | $275,000-17.9%$157/sqft |
Source: FMLS GA #7728490 Report a problem | ||
| 3/18/2026 | Price change | $335,000-19.3%$191/sqft |
Source: FMLS GA #7728490 Report a problem | ||
| 3/3/2026 | Listed for sale | $415,000+12.7%$236/sqft |
Source: GAMLS #10702016 Report a problem | ||
| 12/10/2025 | Sold | $368,158+45%$210/sqft |
Source: Public Record Report a problem | ||
| 9/2/2025 | Listed for sale | $253,980-30.9%$145/sqft |
Source:  MGMLS #181194 Report a problem MGMLS #181194 Report a problem | ||
| 8/30/2025 | Listing removed | $367,350$209/sqft |
Source: GAMLS #10574134 Report a problem | ||
| 7/31/2025 | Price change | $367,350+17.7%$209/sqft |
Source: GAMLS #10574134 Report a problem | ||
| 7/30/2025 | Listed for sale | $312,050-15.1%$178/sqft |
Source: GAMLS #10574134 Report a problem | ||
| 5/15/2025 | Listing removed | $367,350$209/sqft |
Source: CGMLS #250308 Report a problem | ||
| 5/2/2025 | Pending sale | $367,350$209/sqft |
Source: CGMLS #250308 Report a problem | ||
| 1/12/2025 | Listed for sale | $367,350$209/sqft |
Source: CGMLS #250308 Report a problem | ||
| 11/27/2024 | Listing removed | $367,350$209/sqft |
Source: CGMLS #244573 Report a problem | ||
| 7/2/2024 | Listed for sale | $367,350-8.2%$209/sqft |
Source: GAMLS #10330904 Report a problem | ||
| 7/18/2023 | Listing removed | -- |
Source: Owner Report a problem | ||
| 4/19/2023 | Pending sale | $400,000$228/sqft |
Source: Owner Report a problem | ||
| 3/26/2023 | Listed for sale | $400,000+5.5%$228/sqft |
Source: Owner Report a problem | ||
| 3/17/2023 | Listing removed | -- |
Source:  HomeSmart Report a problem HomeSmart Report a problem | ||
| 1/30/2023 | Price change | $379,000-4.1%$216/sqft |
Source: GAMLS #10120220 Report a problem | ||
| 1/17/2023 | Price change | $395,000-1%$225/sqft |
Source: FMLS GA #7155041 Report a problem | ||
| 12/19/2022 | Listed for sale | $399,000+74.2%$227/sqft |
Source: FMLS GA #7155041 Report a problem | ||
| 4/6/2022 | Sold | $229,000+27.3%$130/sqft |
Source: Public Record Report a problem | ||
| 7/18/2020 | Listing removed | $179,900$102/sqft |
Source: Keller Williams Rlty Cityside #8720662 Report a problem | ||
| 3/28/2020 | Listed for sale | $179,900$102/sqft |
Source: Keller Williams Rlty Cityside #8720662 Report a problem | ||
Public tax history
| Year | Property taxes | Tax assessment |
|---|---|---|
| 2025 | $5,518 +1.2% | $134,880 +1.3% |
| 2024 | $5,452 +28.3% | $133,160 |
| 2023 | $4,248 +18.5% | $133,160 +50.3% |
| 2022 | $3,586 +17.9% | $88,600 +18% |
| 2021 | $3,042 +20% | $75,080 +22.7% |
| 2020 | $2,534 +56.8% | $61,200 +68.1% |
| 2019 | $1,616 | $36,400 +32.3% |
| 2018 | $1,616 | $27,520 +82.5% |
| 2017 | $1,616 +43.3% | $15,080 |
| 2016 | $1,128 +0.4% | $15,080 |
| 2015 | $1,123 +94.1% | $15,080 +18.2% |
| 2014 | $579 +4.7% | $12,760 +1.9% |
| 2013 | $552 -0.7% | $12,520 |
| 2012 | $556 | $12,520 -14.9% |
| 2011 | -- | $14,720 -24.1% |
| 2010 | $857 +70.9% | $19,400 -59.2% |
| 2009 | $501 | $47,600 |
| 2008 | -- | $47,600 |
| 2007 | $501 | $47,600 +53.4% |
| 2005 | -- | $31,040 +3.2% |
| 2004 | -- | $30,080 +6.4% |
| 2003 | $38 +1529.9% | $28,280 +3.4% |
| 2002 | $2 -97.9% | $27,360 +10.5% |
| 2001 | $110 | $24,760 |
Find assessor info on the county website
Monthly payment
Est. payment
Payment breakdown
Explore the cost of this home by adjusting the details. Changes won't be saved.Climate risks
Neighborhood: Venetian Hills
Nearby schools
Schools provided by the listing agent
- Elementary: Finch
- Middle: Sylvan Hills
- High: Carver
Source: GAMLS. This data may not be complete. We recommend contacting the local school district to confirm school assignments for this home.
Similar homes
- $339,9003 bd3 ba1.8k sqft1502 Venetian Dr SW, Atlanta, GA 30311Active
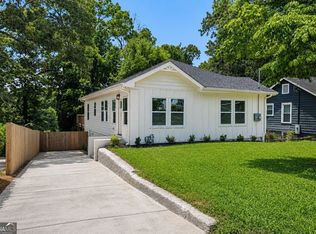
 MLS ID #10818704, Dorothy L Brown, InHouse Realty Services. GAMLS
 - $369,9003 bd3 ba2.2k sqft992 Westmont Rd SW, Atlanta, GA 30311Active
 MLS ID #10878166, Rachael Smith, Bolst. GAMLS
 - $349,9003 bd3 ba1.4k sqft1688 Hadlock St SW, Atlanta, GA 30311Active
 MLS ID #10801935, Cary Blumenfeld, Method Real Estate Advisors. GAMLS
 - $344,9003 bd2 ba1.6k sqft1392 Willow Trl SW, Atlanta, GA 30311Active
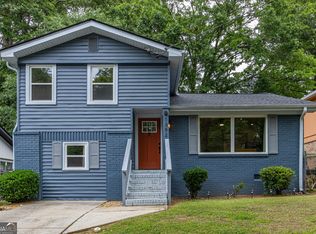 MLS ID #10783470, Dexter Cameron, Keller Williams Atlanta Classic. GAMLS
 - $299,9903 bd3 ba1.5k sqft1885 Lakewood Ave SE, Atlanta, GA 30315ActiveMLS ID #10857306, Tyrone Hines, Azure Realty. GAMLS
- $299,9003 bd2 ba1.2k sqft904 Welch St SW, Atlanta, GA 30310ActiveMLS ID #10840125, Mark Spain, Mark Spain Real Estate. GAMLS
- $330,0004 bd2 ba1.8k sqft1619 Sylvan Rd SW, Atlanta, GA 30310ActiveMLS ID #10843589, Scott Long, Hester Group, REALTORS. GAMLS
- $225,9003 bd2 ba1.3k sqft1318 Graymont Dr SW, Atlanta, GA 30310ActiveMLS ID #10858112, Kevin Dierkes, River Mountain Realty. GAMLS
- $314,5003 bd3 ba1.4k sqft1174 Princess Ave SW, Atlanta, GA 30310ActiveMLS ID #10695244, Don Montilla, Ascending Realty. GAMLS
- $324,9904 bd3 ba1.6k sqft126 Meadow Park Ln SW, Atlanta, GA 30315ActiveMLS ID #10842942, Omar Lozano, Virtual Properties Realty.com. GAMLS
- $292,9993 bd2 ba1.5k sqft3220 Linden Garden Dr, Atlanta, GA 30349ActiveMLS ID #10875249, Guillermo Nadal, Virtual Properties Realty.com. GAMLS
- $324,9003 bd3 ba1.5k sqft1993 Penelope St NW, Atlanta, GA 30314ActiveMLS ID #10769226, Andy Morris, RE/MAX Metro Atlanta. GAMLS
- $274,9003 bd2 ba1.3k sqft1053 Metropolitan Pkwy SW, Atlanta, GA 30310ActiveMLS ID #10802654, Cheryl L Taylor-Anderson, Cheryl Taylor Real Estate. GAMLS
- $240,0003 bd3 ba2k sqft1143 Hubbard St SW, Atlanta, GA 30310ActiveMLS ID #10875847, Ashley Rozier, Keller Williams Atlanta Perimeter. GAMLS
- $279,9993 bd2 ba1.2k sqft2021 Conrad Ave SE, Atlanta, GA 30315ActiveMLS ID #10743007, Julie Mei, Keller Williams Realty Consultants. GAMLS
- $280,0003 bd2 ba1.9k sqft2773 Fairlane Dr SE, Atlanta, GA 30354ActiveMLS ID #10825797, Angie D Carmichael, Maximum One Grt. Atl. REALTORS. GAMLS
- $300,0003 bd2 ba1.1k sqft2662 Joyce Ave, Decatur, GA 30032ActiveMLS ID #10876697, Michael Moore, One Home Advisors. GAMLS
- $276,0004 bd3 ba1k sqft931 Stonewall Dr SE, Atlanta, GA 30315ActiveMLS ID #10871194, Whitney Agee Team, eXp Realty. GAMLS
- $319,0003 bd3 ba1.6k sqft650 Bolton Rd NW, Atlanta, GA 30331ActiveMLS ID #10845684, Amamihechukwu Nnodum, eXp Realty. GAMLS
- $249,0003 bd2 ba1.4k sqft2158 Wingate St SW, Atlanta, GA 30310Active Under ContractMLS ID #10819569, Jennifer Stevens, Atlanta Communities. GAMLS
