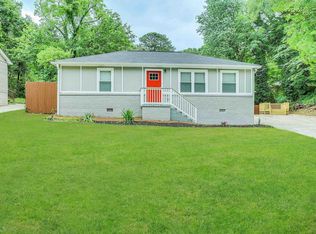
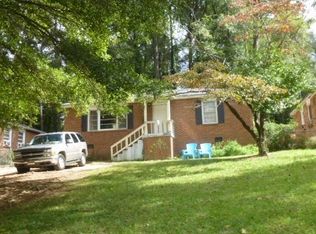
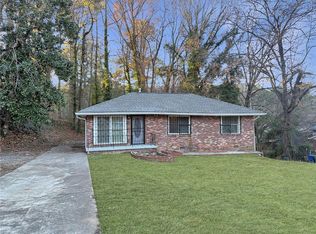
An inviting 3-bedroom, 2-bathroom ranch-style home nestled in the heart of Atlanta's rapidly transforming Hammond Park neighborhood. Seller is contributing $5,000 in credit This solid all-brick residence offers of comfortable living space blending classic charm with modern elements. The open-concept layout features a bright living room and a contemporary kitchen tying in beautiful oak hardwood floors providing a welcoming atmosphere for daily living and entertaining. Three well-sized bedrooms offer ample space for rest and relaxation, with large windows that invite natural light. The owners suite offers a private bathroom with an walk-in closet that accommodates a large wardrobe. The expansive backyard is perfect for gardening, entertaining, or future expansion, offering endless possibilities to personalize your outdoor space. Situated just minutes from downtown Atlanta, this home places you at the center of the city's most exciting developments. The Beltline, Tyler Perry Studios, and Porsche Headquarters are all within close proximity, contributing to the area's dynamic growth. Additionally, Hartsfield-Jackson International Airport is evolving into a premier shopping and dining destination, enhancing the neighborhood's appeal. With easy access to I-85, I-75, and I-285, commuting throughout the metro area is a breeze. Homes in this area have experienced significant appreciation, with renovated properties selling for upwards of $300,000. This presents a unique opportunity for investors or first-time homebuyers to enter a burgeoning market before prices continue to rise. Don't miss out on this promising property in one of Atlanta's most up-and-coming neighborhoods. Schedule a viewing today and envision the possibilities. Seller has addition properties for sale to bundle this sale with three other homes. Totaling $1,250,000 and fully leased grossing $8,500 a month.
57 days
|
307
|
24
|
Zillow last checked:
Listing updated:
Listed by:
Christopher Lee804-878-3274,
Christopher Lee Realty & Co.
Source: GAMLS,MLS#: 10771548
Facts & features
Interior
Bedrooms & bathrooms
Bedrooms: 3
Bathrooms: 2
Full bathrooms: 2
Main level bathrooms: 2
Main level bedrooms: 3
Rooms
Room types: Family Room
Heating
Forced Air
Cooling
Central Air
Appliances
Included: Dishwasher, Disposal, Gas Water Heater, Microwave, Oven/Range (Combo), Refrigerator
Laundry: Laundry Closet
Features
Roommate Plan, Tile Bath, Walk-In Closet(s)
Flooring: Hardwood, Tile
Basement: Crawl Space
Has fireplace: No
Common walls with other units/homes: No Common Walls
Interior area
Total structure area: 1,200
Total interior livable area: 1,200 sqft
Finished area above ground: 1,200
Finished area below ground: 0
Property
Parking
Total spaces: 3
Parking features: Parking Pad
Has uncovered spaces: Yes
Features
Levels: One
Stories: 1
Patio & porch: Patio, Porch
Has view: Yes
View description: City
Lot
Size: 9,060 Square Feet
Features: City Lot
Details
Parcel number: 14 010000010785
Construction
Type & style
Home type: SingleFamily
Architectural style: Brick 4 Side
Property subtype: Single Family Residence
Materials
Brick
Foundation: Slab
Roof: Composition
Condition
Updated/Remodeled
New construction: No
Year built: 1954
Utilities & green energy
Electric: 220 Volts
Sewer: Public Sewer
Water: Public
Utilities for property: Electricity Available, Natural Gas Available, Sewer Connected, Water Available
Explore the cost of this home by adjusting the details. Changes won't be saved.
Principal & interest
$1,547
Mortgage insurance
$0
Property taxes
$170
Home insurance
$105
HOA fees
$0
Utilities
Not included
All calculations are estimates and provided by Zillow, Inc. for informational purposes only. Actual amounts may vary.
HOA fees may include property taxes on listings classified as Co-Ops. Contact the listing agent and/or owner for fee details.
Mortgage interest rates are dependent on a number of factors, including credit score, down payment, and repayment length. Interest rate data provided by Zillow Group Marketplace, Inc. as of 1/1/1970 from various mortgage lenders with which we have lead or other similar arrangements; the Estimated Payment is an average of those rates.
See how much you could borrow to make a competitive offer.