Renovated bungalow in Atlanta's Historic Washington Park, offering three bedrooms and two full bathrooms on one level. With the Beltline's Westside Trail, Washington Park and Ashby MARTA Station within walking distance, the property pairs updated living spaces with a convenient Westside location. The kitchen features white shaker cabinetry, quartz countertops, stainless steel appliances and a large island with seating. An adjoining dining area, wide-plank flooring and updated lighting create a welcoming setting for everyday living and entertaining. The primary suite includes a private bathroom with a frameless glass shower and herringbone tile. A deep covered front porch, fenced backyard and private driveway complete the home. Mercedes-Benz Stadium, Downtown Atlanta and Georgia Tech are a short drive away, placing major employment, dining and entertainment destinations close at hand.
Active
Price cut: $14.1K (10/6)
$284,950
988 Ashby Ter NW, Atlanta, GA 30314
3beds
1,098sqft
Single Family Residence
Built in 1930
3,571 Square Feet Lot
$278,100 Zestimate®
$260/sqft
$-- HOA
What's special
Renovated bungalowFenced backyardDeep covered front porchLarge island with seatingWide-plank flooringStainless steel appliancesUpdated lighting
- 40 days
- 172
- 18
Zillow last checked:
Listing updated:
Listed by:
Kent Tagge 404-822-6424,
HOMEGA,
Alexander Z Fabian 678-665-0482,
HOMEGA
Source: GAMLS,MLS#: 10838444
Facts & features
Interior
Bedrooms & bathrooms
- Bedrooms: 3
- Bathrooms: 2
- Full bathrooms: 2
- Main level bathrooms: 2
- Main level bedrooms: 3
Rooms
- Room types: Bonus Room, Den, Family Room
Heating
- Natural Gas
Cooling
- Electric
Appliances
- Included: Dishwasher, Refrigerator
- Laundry: In Hall
Features
- Master On Main Level
- Flooring: Laminate
- Basement: None
- Has fireplace: No
Interior area
- Total structure area: 1,098
- Total interior livable area: 1,098 sqft
- Finished area above ground: 1,098
- Finished area below ground: 0
Property
Parking
- Parking features: Parking Pad
- Has uncovered spaces: Yes
Features
- Levels: One
- Stories: 1
Lot
- Size: 3,571 Square Feet
- Features: City Lot
Details
- Parcel number: 14 011500040652
Construction
Type & style
- Home type: SingleFamily
- Architectural style: Bungalow/Cottage
- Property subtype: Single Family Residence
Materials
- Brick, Wood Siding
- Roof: Other
Condition
- Updated/Remodeled
- New construction: No
- Year built: 1930
Utilities & green energy
- Sewer: Public Sewer
- Water: Public
- Utilities for property: Cable Available, Electricity Available, Natural Gas Available, Sewer Available, Water Available
Community & HOA
Community
- Features: None
- Subdivision: Washington Park
HOA
- Has HOA: No
- Services included: None
Location
- Region: Atlanta
Financial & listing details
- Price per square foot: $260/sqft
- Tax assessed value: $248,800
- Annual tax amount: $4,071
- Date on market: 8/31/2026
- Cumulative days on market: 40 days
- Listing agreement: Exclusive Right To Sell
- Electric utility on property: Yes
Estimated market value
$278,100
$264,000 - $292,000
$2,470/mo
Price history
| Date | Event | Price |
|---|---|---|
| 10/6/2026 | Price change | $284,950-4.7%$260/sqft |
Source:  GAMLS #10838444 Report a problem GAMLS #10838444 Report a problem | ||
| 8/31/2026 | Listed for sale | $299,000+8%$272/sqft |
Source:  FMLS GA #7813768 Report a problem FMLS GA #7813768 Report a problem | ||
| 8/27/2026 | Sold | $276,728-14.9%$252/sqft |
Source: Public Record Report a problem | ||
| 6/29/2026 | Listed for sale | $325,000+0%$296/sqft |
Source: GAMLS #10795461 Report a problem | ||
| 3/29/2025 | Listing removed | $324,900$296/sqft |
Source: GAMLS #10350225 Report a problem | ||
| 1/9/2025 | Price change | $324,900-7.1%$296/sqft |
Source: GAMLS #10350225 Report a problem | ||
| 8/2/2024 | Listed for sale | $349,900+169.2%$319/sqft |
Source: GAMLS #10350225 Report a problem | ||
| 8/16/2021 | Sold | $130,000+271.4%$118/sqft |
Source:  GAMLS #9002474 Report a problem GAMLS #9002474 Report a problem | ||
| 2/21/2001 | Sold | $35,000$32/sqft |
Source: Public Record Report a problem | ||
Public tax history
| Year | Property taxes | Tax assessment |
|---|---|---|
| 2025 | $4,071 +8.8% | $99,520 +8.8% |
| 2024 | $3,744 +72.4% | $91,440 +34.3% |
| 2023 | $2,172 -1.4% | $68,080 +25.1% |
| 2022 | $2,203 +11.2% | $54,440 +14.8% |
| 2021 | $1,981 +8.3% | $47,440 +7.4% |
| 2020 | $1,828 +83.7% | $44,160 +36.8% |
| 2019 | $995 | $32,280 +150.6% |
| 2018 | $995 | $12,880 +53.3% |
| 2017 | $995 +20.7% | $8,400 |
| 2016 | $825 +0.8% | $8,400 |
| 2015 | $819 +224.8% | $8,400 +51.1% |
| 2014 | $252 +2.8% | $5,560 |
| 2013 | $245 -0.7% | $5,560 |
| 2012 | $247 | $5,560 -73.5% |
| 2011 | -- | $21,000 |
| 2010 | $927 +319.4% | $21,000 |
| 2009 | $221 | $21,000 -18.7% |
| 2008 | -- | $25,840 |
| 2007 | $272 -3.6% | $25,840 +8.9% |
| 2004 | $282 -72.5% | $23,720 +3.3% |
| 2003 | $1,025 +273.9% | $22,960 +9.3% |
| 2002 | $274 +1475.9% | $21,000 +8.9% |
| 2001 | $17 | $19,280 |
Find assessor info on the county website
Monthly payment
Est. payment
Payment breakdown
Explore the cost of this home by adjusting the details. Changes won't be saved.Climate risks
Neighborhood: Washington Park
Nearby schools
Schools provided by the listing agent
- Elementary: Hollis Innovation Academy
- Middle: M R Hollis
- High: Booker T Washington
Source: GAMLS. This data may not be complete. We recommend contacting the local school district to confirm school assignments for this home.

Similar homes
- $310,0003 bd2 ba1.3k sqft1579 Mozley Pl SW, Atlanta, GA 30314Active

 MLS ID #10818018, Jacquelyn Griffith, Keller Williams West Atlanta. GAMLS
 - $267,9003 bd2 ba1k sqft882 Hall St NW, Atlanta, GA 30318Active
 MLS ID #10831450, David Ramdeen, LPT Realty. GAMLS
 - $275,0004 bd2 ba1.4k sqft37 Claire Dr SE, Atlanta, GA 30315Active
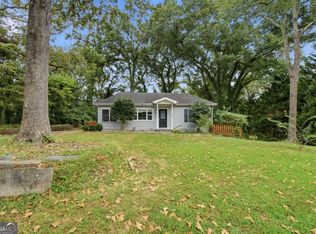 MLS ID #10839745, Valerie Gonzalez, Keller Williams Realty. GAMLS
 - $274,9003 bd2 ba1.3k sqft1053 Metropolitan Pkwy SW, Atlanta, GA 30310Active
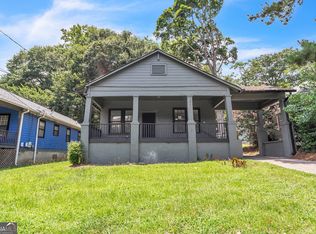 MLS ID #10802654, Cheryl L Taylor-Anderson, Cheryl Taylor Real Estate. GAMLS
 - $269,9003 bd2 ba1.1k sqft385 Arthur St SW, Atlanta, GA 30310ActiveMLS ID #10797345, Diana DeLatour, Keller Williams Realty. GAMLS
- $325,0003 bd3 ba1.3k sqft1047 Peeples St SW, Atlanta, GA 30310ActiveMLS ID #10833617, Sandeep Gupta, Virtual Properties Realty.Net. GAMLS
- $259,0003 bd2 ba1.3k sqft698 Garibaldi St SW, Atlanta, GA 30310For Sale
 MLS ID #7766676, Wilson Property Partners, Bolst. FMLS GA
 - $319,5003 bd3 ba1.4k sqft969 Gaston St SW, Atlanta, GA 30310ActiveMLS ID #10854179, Simon Law, Keller Williams Realty Partners. GAMLS
- $334,9003 bd3 ba1.5k sqft1993 Penelope St NW, Atlanta, GA 30314ActiveMLS ID #10769226, Andy Morris, RE/MAX Metro Atlanta. GAMLS
- $310,0003 bd3 ba1.5k sqft1885 Lakewood Ave SE, Atlanta, GA 30315ActiveMLS ID #10857306, Tyrone Hines, Azure Realty. GAMLS
- $246,0004 bd2 ba1.2k sqft1233 Oakland Dr SW, Atlanta, GA 30310ActiveMLS ID #10845808, Tanya Pickens, Opendoor Brokerage. GAMLS
- $260,0003 bd2 ba1.4k sqft227 Upshaw St SW, Atlanta, GA 30315ActiveMLS ID #10832571, Sara Poteat, Real Broker, LLC. GAMLS
- $319,9003 bd2 ba1.1k sqft994 Katherwood Dr SW, Atlanta, GA 30310ActiveMLS ID #10758522, Denise Morales, Unlock Realty Group. GAMLS
- $249,0003 bd2 ba1.4k sqft2158 Wingate St SW, Atlanta, GA 30310ActiveMLS ID #10819569, Jennifer Stevens, Atlanta Communities. GAMLS
- $250,0003 bd2 ba1k sqft2184 Browns Mill Rd SE, Atlanta, GA 30315ActiveMLS ID #10856892, Kendra Rufino, Keller Williams West Atlanta. GAMLS
- $270,0003 bd2 ba1k sqft2106 Penrose Dr, Atlanta, GA 30344ActiveMLS ID #10793022, Steven T Koleno, Beycome Brokerage Realty LLC. GAMLS
- $255,0004 bd2 ba1.1k sqft1756 Mary George Ave NW, Atlanta, GA 30318ActiveMLS ID #10792596, Dennis Trimble, Keller Williams Atlanta Midtown. GAMLS
- $269,9003 bd2 ba1.1k sqft308 Maple St, Hapeville, GA 30354ActiveMLS ID #10839559, Lurae Davis, Tops Choice Realty. GAMLS
- $259,0003 bd2 ba1.3k sqft740 Tara Cir SE, Atlanta, GA 30354ActiveMLS ID #10856571, Kemi Inegbedion, JKOM Realty. GAMLS
- $264,0004 bd2 ba1.3k sqft3454 Primrose Pl, Decatur, GA 30032ActiveMLS ID #10867120, Tanya Pickens, Opendoor Brokerage. GAMLS
