Charming Renovated Bungalow/Cottage in West End / Adair Park Welcome home to 969 Gaston Street SW, a beautifully renovated brick bungalow in one of Southwest Atlanta's most walkable, up-and-coming pockets. This 3-bedroom, 2.5-bath home packs high-end style into 1,482 square feet, with an open-concept living and dining area anchored by rich hardwood floors and recessed lighting throughout. The updated kitchen is the heart of the home, featuring crisp white cabinetry, granite countertops, a subway tile backsplash, a breakfast bar island, and a full stainless steel appliance package - the kind of finish level you'd expect in a much higher-priced home. The main-floor primary suite offers a peaceful retreat with hardwood flooring, a spacious walk-in closet, and a spa-like en-suite bath with dual granite vanities and a beautifully tiled shower. Step outside to a private, fenced backyard with a rear deck - perfect for morning coffee, weekend cookouts, or simply unwinding after a day in the city. A driveway and dedicated parking pad add everyday convenience, while central air and gas heat keep things comfortable year-round. Just minutes from the Atlanta BeltLine, Lee + White, and easy access into Downtown and the Westside, this move-in-ready home offers the perfect blend of historic character and modern comfort. Don't miss your chance to own a piece of one of Atlanta's most beloved intown neighborhoods.
Coming soon 10/03
$319,500
969 Gaston St SW, Atlanta, GA 30310
3beds
--sqft
Single Family Residence
Built in 1955
6,141 Square Feet Lot
$335,200 Zestimate®
$--/sqft
$-- HOA
What's special
- --
- on Zillow
- 112
- views
- 8
- saves
Zillow last checked:
Listing updated:
Listed by:
Simon Law 404-205-8884,
Keller Williams Realty Partners
Source: GAMLS,MLS#: 10854179
Facts & features
Interior
Bedrooms & bathrooms
- Bedrooms: 3
- Bathrooms: 3
- Full bathrooms: 2
- 1/2 bathrooms: 1
- Main level bathrooms: 1
- Main level bedrooms: 1
Rooms
- Room types: Family Room
Kitchen
- Features: Breakfast Bar, Kitchen Island, Pantry
Heating
- Natural Gas
Cooling
- Ceiling Fan(s), Central Air
Appliances
- Included: Dishwasher, Disposal, Dryer, Microwave, Refrigerator
- Laundry: In Hall, Upper Level
Features
- Master On Main Level, Walk-In Closet(s)
- Flooring: Carpet, Hardwood
- Basement: Crawl Space
- Has fireplace: No
- Common walls with other units/homes: No Common Walls
Interior area
- Total structure area: 0
- Finished area above ground: 0
- Finished area below ground: 0
Property
Parking
- Parking features: Parking Pad
- Has uncovered spaces: Yes
Features
- Levels: Two
- Stories: 2
- Patio & porch: Deck
- Fencing: Back Yard,Fenced
- Waterfront features: No Dock Or Boathouse
- Body of water: None
Lot
- Size: 6,141 Square Feet
- Features: Private
Details
- Parcel number: 14 013800010328
Construction
Type & style
- Home type: SingleFamily
- Architectural style: Brick 4 Side,Bungalow/Cottage
- Property subtype: Single Family Residence
Materials
- Brick
- Foundation: Pillar/Post/Pier
- Roof: Composition
Condition
- Resale
- New construction: No
- Year built: 1955
Utilities & green energy
- Sewer: Public Sewer
- Water: Public
- Utilities for property: None
Community & HOA
Community
- Features: Park, Near Public Transport, Walk To Schools, Near Shopping
- Security: Smoke Detector(s)
- Subdivision: Property/Co Pittman
HOA
- Has HOA: No
- Services included: None
Location
- Region: Atlanta
Financial & listing details
- Tax assessed value: $324,300
- Annual tax amount: $2,112
- Date on market: 10/3/2026
- Listing agreement: Exclusive Agency
- Listing terms: Conventional
Estimated market value
$335,200
$305,000 - $365,000
$2,299/mo
Price history
| Date | Event | Price |
|---|---|---|
| 4/24/2018 | Sold | $239,800 |
Source:  FMLS GA #5979273 Report a problem FMLS GA #5979273 Report a problem | ||
| 3/19/2018 | Pending sale | $239,800 |
Source: Atlanta Communities #8341768 Report a problem | ||
| 3/14/2018 | Listed for sale | $239,800+4.3% |
Source: Atlanta Communities #8341768 Report a problem | ||
| 1/25/2018 | Listing removed | $229,900 |
Source: WYND REALTY #5941374 Report a problem | ||
| 1/8/2018 | Price change | $229,900-8% |
Source: WYND REALTY #5941374 Report a problem | ||
| 12/28/2017 | Price change | $249,900-3.5% |
Source: WYND REALTY #5941374 Report a problem | ||
| 12/11/2017 | Listed for sale | $259,000+7.5% |
Source: WYND REALTY #5941374 Report a problem | ||
| 9/25/2017 | Listing removed | $241,000 |
Source: WYND REALTY #5881865 Report a problem | ||
| 7/26/2017 | Price change | $241,000+0.4% |
Source: WYND REALTY #5881865 Report a problem | ||
| 7/20/2017 | Listed for sale | $240,000+380% |
Source: WYND REALTY #5881865 Report a problem | ||
| 2/17/2017 | Sold | $50,000+449.3% |
Source: Public Record Report a problem | ||
| 7/1/2014 | Sold | $9,102-94.7% |
Source: Public Record Report a problem | ||
| 5/21/2009 | Sold | $171,000+66% |
Source: Public Record Report a problem | ||
| 7/24/2006 | Sold | $103,000-57.5% |
Source: Public Record Report a problem | ||
| 5/15/2006 | Sold | $242,155+205.4% |
Source: Public Record Report a problem | ||
| 4/13/1999 | Sold | $79,300+98.3% |
Source: Public Record Report a problem | ||
| 3/8/1999 | Sold | $40,000+95.1% |
Source: Public Record Report a problem | ||
| 11/4/1997 | Sold | $20,500 |
Source: Public Record Report a problem | ||
Public tax history
| Year | Property taxes | Tax assessment |
|---|---|---|
| 2025 | $2,112 +7.2% | $129,720 +9.7% |
| 2024 | $1,970 +57.2% | $118,280 |
| 2023 | $1,253 -15.5% | $118,280 +20.6% |
| 2022 | $1,484 -5.7% | $98,080 -3% |
| 2021 | $1,574 -58.7% | $101,080 +9.9% |
| 2020 | $3,809 +29.5% | $92,000 -46.4% |
| 2019 | $2,940 | $171,600 +188.3% |
| 2018 | $2,940 | $59,520 +1535.2% |
| 2017 | $2,940 +364.2% | $3,640 |
| 2016 | $633 +1.1% | $3,640 |
| 2015 | $626 +62.9% | $3,640 -57.1% |
| 2014 | $385 +5.2% | $8,480 +2.4% |
| 2013 | $365 +29.3% | $8,280 +30.2% |
| 2012 | $283 -56.4% | $6,360 -50.3% |
| 2011 | $648 -30.5% | $12,800 -39.4% |
| 2010 | $933 -24.1% | $21,120 -35% |
| 2009 | $1,229 -24.3% | $32,480 -5% |
| 2008 | $1,624 -8.9% | $34,200 -18.5% |
| 2007 | $1,782 +10.9% | $41,960 +11.6% |
| 2005 | $1,606 | $37,600 |
Find assessor info on the county website
Monthly payment
Est. payment
Payment breakdown
Explore the cost of this home by adjusting the details. Changes won't be saved.Climate risks
Neighborhood: Oakland City
Nearby schools
Schools provided by the listing agent
- Elementary: Tuskegee
- Middle: Herman J Russell
- High: Booker T Washington
Source: GAMLS. This data may not be complete. We recommend contacting the local school district to confirm school assignments for this home.
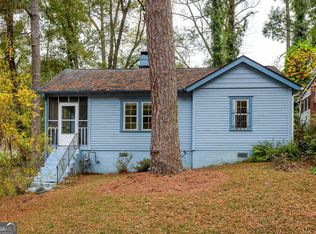
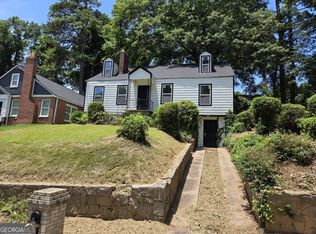
Similar homes
- $290,0003 bd2 ba-- sqft599 Westmeath Dr SW, Atlanta, GA 30310Active

 MLS ID #10856169, Maylinth Chacon, eXp Realty. GAMLS
 - $290,0003 bd2 ba-- sqft559 Westmeath Dr SW, Atlanta, GA 30310For Sale

 MLS ID #7847098, Maylinth Chacon, EXP Realty, LLC.. FMLS GA
 - $299,9003 bd2 ba1.8k sqft1594 Beecher St SW, Atlanta, GA 30310For Sale
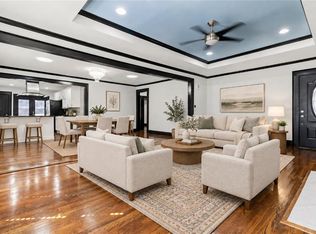 MLS ID #7844994, ANAHIS THORNTON, Keller Williams Realty Atlanta Partners. FMLS GA
 - $299,9954 bd3 ba2.6k sqft1401 Plaza Ave SW, Atlanta, GA 30310Active
 MLS ID #10849054, Mark Spain, Mark Spain Real Estate. GAMLS
 - $314,9993 bd2 ba1.1k sqft1427 Lorenzo Dr SW, Atlanta, GA 30310ActiveMLS ID #10850157, Steven T Koleno, Beycome Brokerage Realty LLC. GAMLS
- $325,0003 bd3 ba1.3k sqft1047 Peeples St SW, Atlanta, GA 30310ActiveMLS ID #10833617, Sandeep Gupta, Virtual Properties Realty.Net. GAMLS
- $320,0003 bd3 ba-- sqft1040 Donnelly Ave SW, Atlanta, GA 30310ActiveMLS ID #10825766, Juan David Marquez, Keller Williams Chattahoochee. GAMLS
- $400,0004 bd3 ba1.9k sqft1321 Avon Ave SW, Atlanta, GA 30310For SaleMLS ID #7841405, Christynn Bailey, HomeSmart. FMLS GA
- $425,0003 bd3 ba1.8k sqft1600 Rogers Ave SW, Atlanta, GA 30310ActiveMLS ID #10855946, Ericka Mitchell, Compass. GAMLS
- $302,0004 bd2 ba1.4k sqft1260 Richland Rd SW, Atlanta, GA 30310ActiveMLS ID #10830223, Chris Hurd, Blue Mountain Realty GA LLC. GAMLS
- $315,0003 bd2 ba1.2k sqft1735 Alvarado Ter SW, Atlanta, GA 30310ActiveMLS ID #10817441, Leslie J Scott, Capital Investments Realty Inc. GAMLS
- $265,0002 bd2 ba1.4k sqft1602 Kenmore St SW, Atlanta, GA 30311ActiveMLS ID #10855680, Angela Carpinella, Keller Williams Realty PeachtreeRoad. GAMLS
- $315,0003 bd2 ba1.4k sqft1585 Olympian Cir SW, Atlanta, GA 30310ActiveMLS ID #10811161, Kilian Rief, Atlanta Communities. GAMLS
- $299,0004 bd2 ba1.2k sqft1089 Indale Pl SW, Atlanta, GA 30310ActiveMLS ID #10816625, Joe Thompson, Keller Williams Realty North Atlanta. GAMLS
- $349,9003 bd2 ba1.4k sqft1146 Edgefield Dr SW, Atlanta, GA 30310ActiveMLS ID #10826232, Barbara Dull, All 3 Realty LLC. GAMLS
- $289,3624 bd2 ba1.6k sqft1324 Almont Dr SW, Atlanta, GA 30310ActiveMLS ID #10816534, Joe Thompson, Keller Williams Realty North Atlanta. GAMLS
- $310,0003 bd2 ba1.2k sqft1303 Elizabeth Ave SW, Atlanta, GA 30310ActiveMLS ID #10800244, Amber Mendoza-Singh, Compass. GAMLS
- $285,0004 bd2 ba1.1k sqft880 Pinehurst Ter SW, Atlanta, GA 30310ActiveMLS ID #10802085, Kimberly Magee, Real Broker, LLC. GAMLS
- $355,0003 bd2 ba1.4k sqft951 Lawton St SW, Atlanta, GA 30310ActiveMLS ID #10847458, James Stern, eXp Realty. GAMLS
