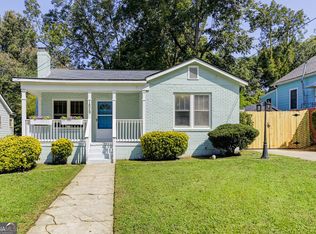
Welcome to 1837 Dunlap Avenue in East Point! This home features an open-concept layout, front and back porches, a fenced backyard, extra outdoor storage, and a long driveway with plenty of space for guest parking. Conveniently located approximately 7 minutes from Hartsfield-Jackson Atlanta International Airport, 20 minutes from Downtown Atlanta and the Georgia Aquarium, this property is a great opportunity for a first-time homebuyer or investor. **Seller offering up to $7,000 toward buyer's closing costs with an acceptable offer, subject to lender approval.** Schedule your showing today!
Active
Price cut: $5K (10/13)
$298,000
1837 Dunlap Ave, East Pt, GA 30344
3beds
1,400sqft
Single Family Residence
Built in 1925
5,488 Square Feet Lot
$296,000 Zestimate®
$213/sqft
$-- HOA
What's special
Fenced backyardOpen-concept layoutFront and back porchesExtra outdoor storage
- 107 days
- 170
- 20
Zillow last checked:
Listing updated:
Listed by:
Ashley Orr 413-626-8999,
1st Class Real Estate Lanier Group
Source: GAMLS,MLS#: 10798030
Facts & features
Interior
Bedrooms & bathrooms
- Bedrooms: 3
- Bathrooms: 2
- Full bathrooms: 2
- Main level bathrooms: 2
- Main level bedrooms: 3
Rooms
- Room types: Family Room, Laundry
Heating
- Electric
Cooling
- Central Air
Appliances
- Included: Convection Oven, Cooktop, Dishwasher, Disposal, Electric Water Heater
- Laundry: Laundry Closet
Features
- Double Vanity, Master On Main Level, Roommate Plan, Separate Shower, Split Bedroom Plan, Walk-In Closet(s)
- Flooring: Laminate
- Basement: Crawl Space
- Attic: Pull Down Stairs
- Has fireplace: No
Interior area
- Total structure area: 1,400
- Total interior livable area: 1,400 sqft
- Finished area above ground: 1,400
- Finished area below ground: 0
Video & virtual tour
Property
Parking
- Parking features: Carport
- Has carport: Yes
Features
- Levels: One
- Stories: 1
Lot
- Size: 5,488 Square Feet
- Features: Level
Details
- Parcel number: 14 016300130637
Construction
Type & style
- Home type: SingleFamily
- Architectural style: A-Frame,Bungalow/Cottage
- Property subtype: Single Family Residence
Materials
- Other
- Roof: Other
Condition
- Resale
- New construction: No
- Year built: 1925
Details
- Warranty included: Yes
Utilities & green energy
- Sewer: Public Sewer
- Water: Public
- Utilities for property: Cable Available, Electricity Available, High Speed Internet, Phone Available, Sewer Connected, Water Available
Community & HOA
Community
- Features: None
- Subdivision: East Point
HOA
- Has HOA: No
- Services included: None
Location
- Region: East Pt
Financial & listing details
- Price per square foot: $213/sqft
- Tax assessed value: $318,900
- Annual tax amount: $5,063
- Date on market: 7/2/2026
- Cumulative days on market: 107 days
- Listing agreement: Exclusive Right To Sell
- Electric utility on property: Yes
Estimated market value
$296,000
$281,000 - $311,000
$1,992/mo
Price history
| Date | Event | Price |
|---|---|---|
| 10/13/2026 | Price change | $298,000-1.7%$213/sqft |
Source:  GAMLS #10798030 Report a problem GAMLS #10798030 Report a problem | ||
| 7/31/2026 | Price change | $303,000-1.6%$216/sqft |
Source:  FMLS GA #7798503 Report a problem FMLS GA #7798503 Report a problem | ||
| 7/2/2026 | Listed for sale | $308,000+62.1%$220/sqft |
Source: FMLS GA #7798503 Report a problem | ||
| 9/25/2018 | Sold | $190,000-2.6%$136/sqft |
Source: Public Record Report a problem | ||
| 9/12/2018 | Pending sale | $195,000$139/sqft |
Source: Raw Real Estate Group #6049405 Report a problem | ||
| 8/21/2018 | Price change | $195,000-7.1%$139/sqft |
Source: Keller Williams Realty Metro Atlanta #6049405 Report a problem | ||
| 7/27/2018 | Listed for sale | $210,000+296.2%$150/sqft |
Source: KELLER WILLIAMS REALTY METRO ATL #6049405 Report a problem | ||
| 8/31/2017 | Sold | $53,000-11.5%$38/sqft |
Source: Public Record Report a problem | ||
| 8/11/2017 | Pending sale | $59,900$43/sqft |
Source: A & T Real Estate LLC #8237623 Report a problem | ||
| 8/6/2017 | Listed for sale | $59,900+199.5%$43/sqft |
Source: A & T Real Estate LLC #8237623 Report a problem | ||
| 12/19/2016 | Sold | $20,000-33.3%$14/sqft |
Source: Public Record Report a problem | ||
| 7/1/2016 | Listing removed | $30,000$21/sqft |
Source: KELLER WILLIAMS REALTY #7635017 Report a problem | ||
| 6/16/2016 | Price change | $30,000-20%$21/sqft |
Source: KELLER WILLIAMS REALTY #7635017 Report a problem | ||
| 5/27/2016 | Pending sale | $37,500$27/sqft |
Source: Keller Williams - Atlanta - Peachtree Road #5685383 Report a problem | ||
| 1/22/2016 | Listed for sale | $37,500+471%$27/sqft |
Source: KELLER WILLIAMS RLTY-PTREE RD #5638821 Report a problem | ||
| 5/7/2013 | Sold | $6,568-17.9%$5/sqft |
Source: Public Record Report a problem | ||
| 4/13/2010 | Sold | $8,000-94.2%$6/sqft |
Source: Public Record Report a problem | ||
| 3/3/2005 | Sold | $138,000$99/sqft |
Source: Public Record Report a problem | ||
Public tax history
| Year | Property taxes | Tax assessment |
|---|---|---|
| 2025 | $250 +2.9% | $127,560 -1.5% |
| 2024 | $243 +1120.6% | $129,440 +17.1% |
| 2023 | $20 -91.3% | $110,520 +5.9% |
| 2022 | $229 +3.2% | $104,360 +30.3% |
| 2021 | $222 -89.1% | $80,120 +11.2% |
| 2020 | $2,033 +444.1% | $72,040 -50% |
| 2019 | $374 | $144,080 +988.2% |
| 2018 | $374 | $13,240 +4.1% |
| 2017 | $374 -44.4% | $12,720 |
| 2016 | $672 -0.2% | $12,720 |
| 2015 | $673 +72.7% | $12,720 |
| 2014 | $390 +7.2% | $12,720 +1.9% |
| 2013 | $364 -24.2% | $12,480 -23.9% |
| 2012 | $480 +3% | $16,400 |
| 2011 | $466 +19.9% | $16,400 -27.8% |
| 2010 | $389 -55.1% | $22,720 -51% |
| 2009 | $864 -33.6% | $46,400 -19.1% |
| 2008 | $1,302 +29% | $57,360 +15.1% |
| 2007 | $1,009 +255.1% | $49,840 +216.2% |
| 2001 | $284 | $15,760 |
Find assessor info on the county website
Monthly payment
Est. payment
Payment breakdown
Explore the cost of this home by adjusting the details. Changes won't be saved.Climate risks
Neighborhood: 30344
Nearby schools
Schools provided by the listing agent
- Elementary: Briar Hills
- Middle: Paul D West
- High: Tri Cities
Source: GAMLS. This data may not be complete. We recommend contacting the local school district to confirm school assignments for this home.


Similar homes
- $325,0003 bd2 ba1.3k sqft1829 Mercer Ave, College Park, GA 30337Active
 MLS ID #10718870, Courtney Jones, Fathom Realty GA, LLC. GAMLS
 - $245,0003 bd2 ba1.4k sqft2958 Holcomb Ct, East Pt, GA 30344Active
 MLS ID #10851894, Melinda Rivers, eXp Realty. GAMLS
 - $300,0003 bd2 ba1.3k sqft1579 Mozley Pl SW, Atlanta, GA 30314Active
 MLS ID #10818018, Jacquelyn Griffith, Keller Williams West Atlanta. GAMLS
 - $269,9003 bd2 ba1.1k sqft308 Maple St, Hapeville, GA 30354Active
 MLS ID #10839559, Lurae Davis, Tops Choice Realty. GAMLS
 - $199,0003 bd2 ba1.3k sqft1053 Blount Pl, East Pt, GA 30344ActiveMLS ID #10622295, Cinthia Bohall, Heartland Real Estate. GAMLS
- $320,0003 bd3 ba1.3k sqft1047 Peeples St SW, Atlanta, GA 30310ActiveMLS ID #10833617, Sandeep Gupta, Virtual Properties Realty.Net. GAMLS
- $319,9003 bd2 ba1.1k sqft994 Katherwood Dr SW, Atlanta, GA 30310ActiveMLS ID #10758522, Denise Morales, Unlock Realty Group. GAMLS
- $319,5003 bd3 ba1.4k sqft969 Gaston St SW, Atlanta, GA 30310ActiveMLS ID #10854179, Simon Law, Keller Williams Realty Partners. GAMLS
- $290,0003 bd3 ba1.7k sqft366 Sawtell Ave SE, Atlanta, GA 30315ActiveMLS ID #10833266, Daniel Jackson, Keller Williams Atlanta Classic. GAMLS
- $280,0003 bd2 ba1.9k sqft2773 Fairlane Dr SE, Atlanta, GA 30354ActiveMLS ID #10825797, Angie D Carmichael, Maximum One Grt. Atl. REALTORS. GAMLS
- $284,9503 bd2 ba1k sqft988 Ashby Ter NW, Atlanta, GA 30314ActiveMLS ID #10838444, Kent Tagge, HOMEGA. GAMLS
- $274,9003 bd2 ba1.3k sqft1053 Metropolitan Pkwy SW, Atlanta, GA 30310ActiveMLS ID #10802654, Cheryl L Taylor-Anderson, Cheryl Taylor Real Estate. GAMLS
- $259,0003 bd2 ba1.3k sqft740 Tara Cir SE, Atlanta, GA 30354ActiveMLS ID #10856571, Kemi Inegbedion, JKOM Realty. GAMLS
- $345,0003 bd2 ba1.5k sqft24 Mobley Dr SE, Atlanta, GA 30315For Sale
 MLS ID #7806545, Christy Devers, Dwelli Inc.. FMLS GA
 - $234,3003 bd2 ba1.2k sqft4139 Janice Dr, College Park, GA 30337ActiveMLS ID #10847440, Kristal Elam, Elated Real Estate. GAMLS
- $360,0004 bd2 ba1.3k sqft85 Ollie St NW, Atlanta, GA 30314ActiveMLS ID #10871668, Sebastian Salontai, Virtual Properties Realty.com. GAMLS
- $350,0003 bd3 ba2k sqft105 Lafayette Dr, Fayetteville, GA 30214ActiveMLS ID #10872411, The Glennie Group Inc, Keller Williams Realty Atl. Partners. GAMLS
- $246,0004 bd2 ba1.2k sqft1233 Oakland Dr SW, Atlanta, GA 30310ActiveMLS ID #10845808, Tanya Pickens, Opendoor Brokerage. GAMLS
- $295,0003 bd2 ba1.3k sqft7650 Summit Trl, Riverdale, GA 30274ActiveMLS ID #10821075, Kameron Jones, HomeSmart. GAMLS
- $299,0002 bd1 ba929 sqft1858 Flat Shoals Rd SE, Atlanta, GA 30316ActiveMLS ID #10868702, Allison Haywood, Bolst. GAMLS
