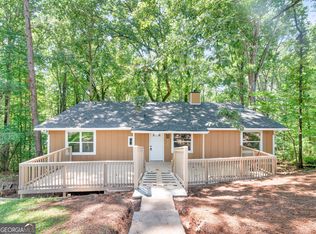
Priced below appraised value at just $299,999! Motivated seller. Welcome to 7650 Summit Trail, a beautifully updated, move-in-ready ranch that offers the perfect combination of comfort, style, and value. This well-maintained 3 bedroom, 2 bath home features an open, light-filled floor plan with vaulted ceilings, updated wide-plank flooring, fresh neutral paint, modern lighting, and a cozy fireplace, creating an inviting space for both relaxing and entertaining. The updated kitchen combines style and functionality with white cabinetry, stainless steel appliances, updated countertops, matte black hardware, a subway tile backsplash, ample cabinet storage, and a breakfast bar overlooking the dining area. Whether you're preparing a weeknight meal or hosting family and friends, the open layout makes everyday living and entertaining effortless. The spacious primary suite features a tray ceiling, generous closet space, and an updated en suite bathroom with dual vanities and a beautifully tiled tub surround. Two additional bedrooms provide flexibility for family, guests, a home office, or a workout or hobby room. The second full bathroom has also been tastefully updated with finishes that complement the rest of the home. Step outside to a fully fenced backyard with plenty of room for pets, children, gardening, or entertaining. The patio is perfect for grilling, outdoor dining, or simply relaxing while enjoying the privacy of the tree-lined backyard. An attached two-car garage provides additional storage and everyday convenience. Located in a quiet neighborhood with no HOA, this move-in-ready home is an excellent opportunity for first-time homebuyers, growing families, or anyone looking for one-level living with modern updates. With its thoughtful upgrades, functional layout, and exceptional value, this home is truly move-in ready. The seller is motivated and welcomes all reasonable offers. Schedule your private showing today.
Active
Price cut: $2.5K (9/25)
$295,000
7650 Summit Trl, Riverdale, GA 30274
3beds
1,346sqft
Single Family Residence
Built in 2003
8,189 Square Feet Lot
$294,400 Zestimate®
$219/sqft
$-- HOA
What's special
Modern lightingCozy fireplaceFully fenced backyardSpacious primary suiteAttached two-car garageUpdated kitchenOpen light-filled floor plan
- 65 days
- 123
- 25
Zillow last checked:
Listing updated:
Listed by:
Kameron Jones 4048249640,
HomeSmart,
Kamilla Jones 678-429-0112,
HomeSmart
Source: GAMLS,MLS#: 10821075
Facts & features
Interior
Bedrooms & bathrooms
- Bedrooms: 3
- Bathrooms: 2
- Full bathrooms: 2
- Main level bathrooms: 2
- Main level bedrooms: 3
Rooms
- Room types: Family Room, Other
Kitchen
- Features: Breakfast Bar, Solid Surface Counters
Heating
- Central
Cooling
- Central Air
Appliances
- Included: Dishwasher, Disposal, Refrigerator
- Laundry: Other
Features
- Master On Main Level, Other
- Flooring: Laminate
- Basement: None
- Number of fireplaces: 1
- Fireplace features: Living Room
- Common walls with other units/homes: No Common Walls
Interior area
- Total structure area: 1,346
- Total interior livable area: 1,346 sqft
- Finished area above ground: 1,346
- Finished area below ground: 0
Property
Parking
- Total spaces: 2
- Parking features: Garage
- Has garage: Yes
Features
- Levels: One
- Stories: 1
- Patio & porch: Porch
- Exterior features: Other
- Fencing: Back Yard
- Body of water: None
Lot
- Size: 8,189 Square Feet
- Features: Corner Lot
Details
- Parcel number: 13203B D047
Construction
Type & style
- Home type: SingleFamily
- Architectural style: Brick Front,Ranch,Traditional
- Property subtype: Single Family Residence
Materials
- Aluminum Siding
- Foundation: Slab
- Roof: Composition
Condition
- Resale
- New construction: No
- Year built: 2003
Utilities & green energy
- Sewer: Public Sewer
- Water: Public
- Utilities for property: Electricity Available, Water Available
Community & HOA
Community
- Features: None
- Security: Security System
- Subdivision: None
HOA
- Has HOA: No
- Services included: None
Location
- Region: Riverdale
Financial & listing details
- Price per square foot: $219/sqft
- Tax assessed value: $267,600
- Annual tax amount: $4,099
- Date on market: 8/6/2026
- Cumulative days on market: 65 days
- Listing agreement: Exclusive Right To Sell
- Electric utility on property: Yes
Estimated market value
$294,400
$280,000 - $309,000
$1,785/mo
Price history
| Date | Event | Price |
|---|---|---|
| 9/25/2026 | Price change | $295,000-0.8%$219/sqft |
Source:  FMLS GA #7817449 Report a problem FMLS GA #7817449 Report a problem | ||
| 9/6/2026 | Price change | $297,500-0.8%$221/sqft |
Source:  GAMLS #10821075 Report a problem GAMLS #10821075 Report a problem | ||
| 8/25/2026 | Price change | $299,9990%$223/sqft |
Source: FMLS GA #7817449 Report a problem | ||
| 8/21/2026 | Price change | $300,000-3.2%$223/sqft |
Source: FMLS GA #7817449 Report a problem | ||
| 8/14/2026 | Price change | $309,999-1.6%$230/sqft |
Source: FMLS GA #7817449 Report a problem | ||
| 8/7/2026 | Listed for sale | $315,000+15%$234/sqft |
Source: GAMLS #10821075 Report a problem | ||
| 2/26/2024 | Sold | $274,000-8.6%$204/sqft |
Source: GAMLS #10211713 Report a problem | ||
| 2/3/2024 | Pending sale | $299,900$223/sqft |
Source: FMLS GA #7286918 Report a problem | ||
| 2/2/2024 | Contingent | $299,900$223/sqft |
Source: GAMLS #10211713 Report a problem | ||
| 1/14/2024 | Price change | $299,900-3.3%$223/sqft |
Source: FMLS GA #7286918 Report a problem | ||
| 1/1/2024 | Price change | $310,000-3.1%$230/sqft |
Source: FMLS GA #7286918 Report a problem | ||
| 11/29/2023 | Price change | $320,000-1.5%$238/sqft |
Source: GAMLS #10211713 Report a problem | ||
| 10/8/2023 | Listed for sale | $325,000+116.7%$241/sqft |
Source: FMLS GA #7286918 Report a problem | ||
| 7/24/2023 | Sold | $150,000-3.2%$111/sqft |
Source: Public Record Report a problem | ||
| 6/29/2023 | Pending sale | $155,000$115/sqft |
Source: GAMLS #20128338 Report a problem | ||
| 6/13/2023 | Listed for sale | $155,000$115/sqft |
Source: GAMLS #20128338 Report a problem | ||
| 3/19/2023 | Listing removed | -- |
Source: GAMLS #20109548 Report a problem | ||
| 3/15/2023 | Listed for rent | $1,700+41.7%$1/sqft |
Source: GAMLS #20109548 Report a problem | ||
| 8/15/2019 | Listing removed | $1,200$1/sqft |
Source: Nguyen Realty LLC #8634954 Report a problem | ||
| 8/5/2019 | Listed for rent | $1,200$1/sqft |
Source: Nguyen Realty LLC #8634954 Report a problem | ||
Public tax history
| Year | Property taxes | Tax assessment |
|---|---|---|
| 2025 | $4,099 -5.7% | $107,040 -3.9% |
| 2024 | $4,346 +178.6% | $111,400 +128.3% |
| 2023 | $1,560 -7.4% | $48,800 |
| 2022 | $1,683 +28.9% | $48,800 +29.8% |
| 2021 | $1,306 -1% | $37,600 |
| 2020 | $1,319 -1.4% | $37,600 -60% |
| 2019 | $1,338 | $94,000 +147.8% |
| 2018 | $1,338 +4.3% | $37,929 +5.4% |
| 2017 | $1,284 -9.5% | $35,969 +38.3% |
| 2016 | $1,419 | $26,000 |
| 2015 | $1,419 +39.6% | -- |
| 2014 | $1,016 +21.1% | $34,388 |
| 2013 | $840 -5.3% | -- |
| 2012 | $887 -35.9% | -- |
| 2011 | $1,384 -3.7% | -- |
| 2010 | $1,437 -2.1% | -- |
| 2009 | $1,468 +9.1% | -- |
| 2008 | $1,345 +7.2% | -- |
| 2007 | $1,256 -1.4% | -- |
| 2006 | $1,273 +0.8% | -- |
| 2005 | $1,262 +573% | -- |
| 2003 | $188 | -- |
Find assessor info on the county website
Monthly payment
Est. payment
Payment breakdown
Explore the cost of this home by adjusting the details. Changes won't be saved.Climate risks
Neighborhood: 30274
Nearby schools
Schools provided by the listing agent
- Elementary: Callaway
- Middle: Kendrick
- High: Riverdale
Source: GAMLS. This data may not be complete. We recommend contacting the local school district to confirm school assignments for this home.
Similar homes
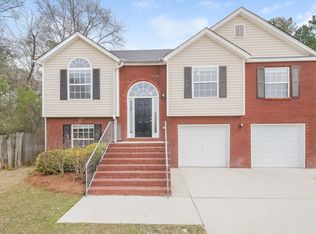
- $265,0004 bd2 ba1.6k sqft7745 Antebellum Ln, Riverdale, GA 30274Active
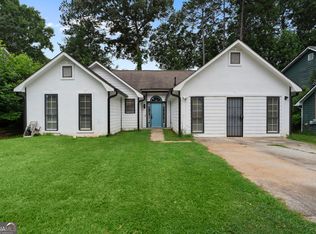
 MLS ID #10807295, Raquel Lavender, Keller Williams Realty Atl. Partners. GAMLS
 - $259,0003 bd2 ba1.2k sqft8984 Bentwood Ln, Riverdale, GA 30274Active
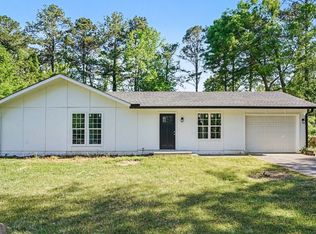 MLS ID #10867856, LaTanya McGriggs, Vin & Rosh Realtors. GAMLS
 - $239,0003 bd3 ba1.7k sqft8673 Plumtree Dr, Riverdale, GA 30274Active
 MLS ID #10781196, Judith Y Eason, All Points Team. GAMLS
 - $245,0003 bd2 ba1.2k sqft1341 Bethaven Rd, Riverdale, GA 30296Active
 MLS ID #10827899, Ticara M Wade, Watkins Real Estate Associates. GAMLS
 - $249,0004 bd2 ba1.8k sqft593 Country Lane Dr, Jonesboro, GA 30238ActiveMLS ID #10868664, Phi V Nguyen, Ascend Realty Group. GAMLS
- $229,0003 bd3 ba1.5k sqft9360 Linkside Trce, Riverdale, GA 30274ActiveMLS ID #10832135, Sherry Li, C-Star Realty GA. GAMLS
- $265,0003 bd2 ba1.3k sqft5231 Brentwood Rd, Atlanta, GA 30349ActiveMLS ID #10821395, Phi V Nguyen, Ascend Realty Group. GAMLS
- $184,0003 bd3 ba1.3k sqft7062 Brookview Crk, Riverdale, GA 30274For Sale
 MLS ID #7815398, Tanya Pickens, Opendoor Brokerage, LLC. FMLS GA
 - $249,9003 bd2 ba1.2k sqft9386 Wood Knoll Ln, Jonesboro, GA 30238ActiveMLS ID #10836415, Aida Gonzalez, Virtual Properties Realty.com. GAMLS
- $269,0004 bd2 ba1.8k sqft640 Bramble Ct, Jonesboro, GA 30238ActiveMLS ID #10721415, Christopher Osagie, Fathom Realty GA, LLC. GAMLS
- $319,0004 bd2 ba1.8k sqft237 Grover Turner Way, McDonough, GA 30253ActiveMLS ID #10867307, Megan Mitchell, Market South Properties Inc.. GAMLS
- $269,9004 bd3 ba1.9k sqft6749 Silver Maple Dr, Rex, GA 30273ActiveMLS ID #10791718, Robert E Salmons Jr., Entera Realty. GAMLS
- $359,9003 bd2 ba1.6k sqft60 London Ln, Sharpsburg, GA 30277ActiveMLS ID #10870558, Tom W Barron, Lindsey's Inc., Realtors. GAMLS
- $280,0003 bd3 ba1.8k sqft5849 Amerson Ln, Ellenwood, GA 30294ActiveMLS ID #10707472, Kim Tran Le CCIM, Kim Tran Le Realty, LLC. GAMLS
- $289,0003 bd2 ba1.5k sqft316 Cobb Ct, Hampton, GA 30228ActiveMLS ID #10855275, Hope Shivers, Compass. GAMLS
- $279,0003 bd3 ba1.6k sqft10953 Station Dr, Hampton, GA 30228ActiveMLS ID #10846654, Sherry Li, C-Star Realty GA. GAMLS
- $237,5003 bd2 ba1.4k sqft837 Shoals Ct, Atlanta, GA 30349ActiveMLS ID #10820707, Robert E Jones, Offerpad Brokerage. GAMLS
- $244,0003 bd2 ba1.4k sqft247 Marsh Glen Dr, Jonesboro, GA 30238ActiveMLS ID #10842427, Sherry Li, C-Star Realty GA. GAMLS
- $255,0003 bd2 ba1.4k sqft3679 Ashbill Ct, Rex, GA 30273ActiveMLS ID #10834130, Kendra Lazenby, Keller Williams West Atlanta. GAMLS
- $324,5003 bd2 ba1.9k sqft112 Ashwood Trce, Hampton, GA 30228ActiveMLS ID #10826431, Marlene Henderson, Keller Williams Realty Atl. Partners. GAMLS
