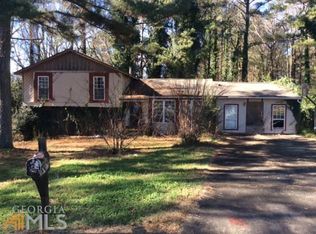
Property is a single family residence that is 1826 square feet with 4 bedrooms and 2full baths. This spacious, well maintained 4 bedroom, 2 Full bath home in sought-after Country Lane South offers comfort, style, and a preserved location. Enjoy an up graded kitchen with stainless steel appliances, flowing into a bright family room perfect for gatherings. Lower level basement level is full finished and upgrade with a fire place. Step out from the kitchen is a brand new deck. Additional upgrades include a new furnace, Air condition unit, Brand New roof and newly installed Luxurious Laminate wood floor through entire home. Interior and exterior of home has fresh new paint and so much more. This home offers everything you need for easy living.
Active
Price cut: $10K (9/16)
$269,000
640 Bramble Ct, Jonesboro, GA 30238
4beds
1,862sqft
Single Family Residence
Built in 1975
10,846 Square Feet Lot
$-- Zestimate®
$144/sqft
$-- HOA
What's special
Brand new roofBrand new deck
- 216 days
- 280
- 45
Zillow last checked:
Listing updated:
Listed by:
Christopher Osagie 678-643-0338,
Fathom Realty GA, LLC
Source: GAMLS,MLS#: 10721415
Facts & features
Interior
Bedrooms & bathrooms
- Bedrooms: 4
- Bathrooms: 2
- Full bathrooms: 2
- Main level bathrooms: 1
- Main level bedrooms: 3
Rooms
- Room types: Family Room
Heating
- Central
Cooling
- Ceiling Fan(s), Central Air
Appliances
- Included: Cooktop, Dishwasher, Microwave, Oven/Range (Combo), Refrigerator
- Laundry: In Basement
Features
- High Ceilings, Other, Separate Shower, Walk-In Closet(s)
- Flooring: Laminate
- Basement: Bath Finished
- Number of fireplaces: 1
Interior area
- Total structure area: 1,862
- Total interior livable area: 1,862 sqft
- Finished area above ground: 930
- Finished area below ground: 932
Property
Parking
- Parking features: None
Features
- Levels: Two
- Stories: 2
Lot
- Size: 10,846 Square Feet
- Features: Cul-De-Sac
Details
- Parcel number: 05247D G034
Construction
Type & style
- Home type: SingleFamily
- Architectural style: A-Frame
- Property subtype: Single Family Residence
Materials
- Vinyl Siding
- Roof: Composition
Condition
- Resale
- New construction: No
- Year built: 1975
Utilities & green energy
- Sewer: Public Sewer
- Water: Public
- Utilities for property: Electricity Available, Natural Gas Available
Community & HOA
Community
- Features: None
- Subdivision: Country Lane South
HOA
- Has HOA: No
- Services included: None
Location
- Region: Jonesboro
Financial & listing details
- Price per square foot: $144/sqft
- Tax assessed value: $263,200
- Annual tax amount: $4,032
- Date on market: 3/10/2026
- Cumulative days on market: 216 days
- Listing agreement: Exclusive Right To Sell
- Electric utility on property: Yes
Estimated market value
Not available
Estimated sales range
Not available
$1,810/mo
Price history
| Date | Event | Price |
|---|---|---|
| 9/16/2026 | Price change | $269,000-3.6%$144/sqft |
Source:  GAMLS #10721415 Report a problem GAMLS #10721415 Report a problem | ||
| 8/25/2026 | Price change | $279,000-1.8%$150/sqft |
Source: GAMLS #10721415 Report a problem | ||
| 7/1/2026 | Price change | $284,000-1.7%$153/sqft |
Source: GAMLS #10721415 Report a problem | ||
| 5/31/2026 | Price change | $289,000-3.3%$155/sqft |
Source: GAMLS #10721415 Report a problem | ||
| 3/31/2026 | Price change | $299,000-3.2%$161/sqft |
Source: GAMLS #10721415 Report a problem | ||
| 3/10/2026 | Listed for sale | $309,000+107.4%$166/sqft |
Source:  FMLS GA #7732537 Report a problem FMLS GA #7732537 Report a problem | ||
| 11/12/2025 | Sold | $149,000+21.1%$80/sqft |
Source: Public Record Report a problem | ||
| 5/10/2019 | Sold | $123,000-1.6%$66/sqft |
Source:  FMLS GA #6544894 Report a problem FMLS GA #6544894 Report a problem | ||
| 5/6/2019 | Pending sale | $125,000$67/sqft |
Source: RED RHINO LLC #6544894 Report a problem | ||
| 5/1/2019 | Listed for sale | $125,000+861.5%$67/sqft |
Source: RED RHINO LLC #6544894 Report a problem | ||
| 5/13/2018 | Sold | $13,000-85.9%$7/sqft |
Source: Public Record Report a problem | ||
| 12/13/2000 | Sold | $92,000+39%$49/sqft |
Source: Public Record Report a problem | ||
| 9/20/1995 | Sold | $66,200$36/sqft |
Source: Public Record Report a problem | ||
Public tax history
| Year | Property taxes | Tax assessment |
|---|---|---|
| 2025 | $3,684 -3.5% | $105,280 -1.6% |
| 2024 | $3,818 +45.7% | $106,960 +7.4% |
| 2023 | $2,620 -9.7% | $99,600 +19.9% |
| 2022 | $2,902 -24.7% | $83,040 +34.9% |
| 2021 | $3,851 | $61,560 +18.7% |
| 2020 | -- | $51,880 -37.4% |
| 2019 | $1,380 +7.7% | $82,818 +169.8% |
| 2018 | $1,281 +31.7% | $30,692 +33.2% |
| 2017 | $973 +8.1% | $23,045 +8.4% |
| 2016 | $900 | $21,250 |
| 2015 | $900 +0.7% | -- |
| 2014 | $894 +27.8% | $23,674 |
| 2013 | $700 +4.5% | -- |
| 2012 | $670 -10.5% | -- |
| 2011 | $748 +7% | -- |
| 2010 | $699 -51.6% | -- |
| 2009 | $1,445 +1.5% | -- |
| 2008 | $1,423 -2.8% | -- |
| 2007 | $1,464 -0.4% | -- |
| 2006 | $1,469 +17.1% | -- |
| 2005 | $1,255 +11.3% | -- |
| 2003 | $1,127 +12.5% | -- |
| 2002 | $1,002 +17.1% | -- |
| 2001 | $856 | -- |
Find assessor info on the county website
Monthly payment
Est. payment
Payment breakdown
Explore the cost of this home by adjusting the details. Changes won't be saved.Climate risks
Neighborhood: 30238
Nearby schools
Schools provided by the listing agent
- Elementary: Swint
- Middle: Pointe South
- High: Mundys Mill
Source: GAMLS. This data may not be complete. We recommend contacting the local school district to confirm school assignments for this home.
Similar homes
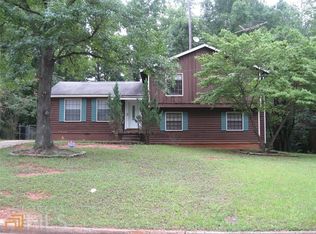
- $249,0004 bd2 ba1.8k sqft593 Country Lane Dr, Jonesboro, GA 30238Active
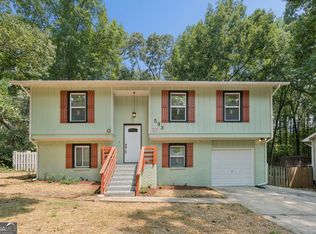
 MLS ID #10868664, Phi V Nguyen, Ascend Realty Group. GAMLS
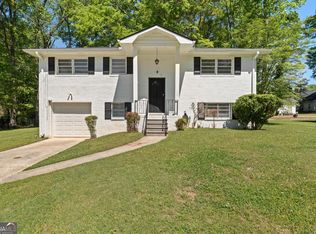
 - $249,9003 bd2 ba1.2k sqft9386 Wood Knoll Ln, Jonesboro, GA 30238Active
 MLS ID #10836415, Aida Gonzalez, Virtual Properties Realty.com. GAMLS
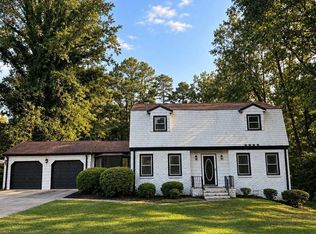
 - $264,5004 bd2 ba1.8k sqft206 Evenview Cir, Jonesboro, GA 30236Active
 MLS ID #10848215, Jacob Alfano, Susan Clowdus Real Estate. GAMLS
 - $253,0004 bd3 ba2k sqft2282 Tiffany Ct, Jonesboro, GA 30236Active
 MLS ID #10869782, ERICKA KREUSER, Keller Williams West Atlanta. GAMLS
 - $265,0004 bd2 ba1.6k sqft7745 Antebellum Ln, Riverdale, GA 30274ActiveMLS ID #10807295, Raquel Lavender, Keller Williams Realty Atl. Partners. GAMLS
- $259,0003 bd3 ba1.5k sqft498 Queen Aliese Ln, Jonesboro, GA 30236ActiveMLS ID #10810560, Phi V Nguyen, Ascend Realty Group. GAMLS
- $239,9003 bd2 ba1.6k sqft1685 Kinglet Rd, Jonesboro, GA 30238ActiveMLS ID #10837357, Jose Manuel Moya Chavez, Virtual Properties Realty.com. GAMLS
- $270,7003 bd3 ba2.4k sqft7584 Teton Ct, Jonesboro, GA 30236ActiveMLS ID #10835585, Arthur Chung, EveryState. GAMLS
- $294,9004 bd3 ba2.6k sqft117 Lafayette Dr, Fayetteville, GA 30214ActiveMLS ID #10768397, Deandra Bryant, Trelora Realty, Inc.. GAMLS
- $235,0003 bd2 ba1.3k sqft111 Woodhaven Dr, Jonesboro, GA 30236ActiveMLS ID #10832677, Emanuel Correal, Virtual Properties Realty.Net. GAMLS
- $245,0003 bd2 ba1.2k sqft1341 Bethaven Rd, Riverdale, GA 30296ActiveMLS ID #10827899, Ticara M Wade, Watkins Real Estate Associates. GAMLS
- $275,0004 bd2 ba2.4k sqft3097 E Point St, East Pt, GA 30344ActiveMLS ID #10869399, Quinn Arnau, Ansley RE | Christie's Int'l RE. GAMLS
- $278,8783 bd2 ba1.2k sqft608 S Jeff Davis Dr, Fayetteville, GA 30215ActiveMLS ID #10811218, Sylvia Domingo, Domingo Team Realty. GAMLS
- $315,0005 bd2 ba2.6k sqft1445 Diplomat Dr, Riverdale, GA 30296ActiveMLS ID #10813608, Juan Cavazos, Keller Williams Lanier Partners. GAMLS
- $144,9003 bd2 ba1k sqft8195 Saxon Ct, Jonesboro, GA 30238ActiveMLS ID #10672204, Deandra Bryant, Trelora Realty, Inc.. GAMLS
- $295,0003 bd2 ba1.3k sqft7650 Summit Trl, Riverdale, GA 30274ActiveMLS ID #10821075, Kameron Jones, HomeSmart. GAMLS
- $287,9004 bd2 ba2.1k sqft6463 Maddox Rd, Morrow, GA 30260ActiveMLS ID #10755922, Jose Manuel Moya Chavez, Virtual Properties Realty.com. GAMLS
- $299,9004 bd4 ba2.6k sqft265 Winding Stream Trl, Hampton, GA 30228ActiveMLS ID #10857661, Jeanette Franklin, Virtual Properties Realty.com. GAMLS
- $270,0004 bd2 ba1.6k sqft2953 Meadowview Dr SE, Atlanta, GA 30316ActiveMLS ID #10793994, Carrie B Johnson, Keller Williams Atlanta Classic. GAMLS
- $296,0003 bd2 ba1.7k sqft6350 Beethoven Cir, Riverdale, GA 30296ActiveMLS ID #10804531, William Grant, Coldwell Banker Realty. GAMLS
