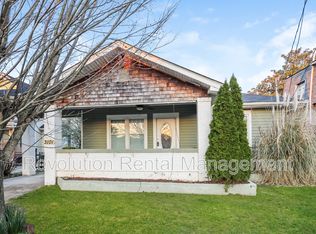
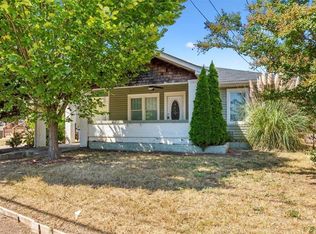
Just blocks from the heart of Downtown East Point, 3097 East Point Street offers a light, fresh feel, a flexible floor plan and easy access to some of the best parts of the neighborhood. Head toward Main Street for coffee, breakfast or dinner, or catch MARTA for an easy connection around the city. Inside, high ceilings and large windows bring in abundant natural light, while updates including new flooring, updated windows, fresh interior and exterior paint, and a roof less than five years old give the home a clean, refreshed feel without losing its original character. What really sets the property apart is the layout. The main level includes a bedroom, kitchen, living area, laundry and one-and-a-half baths. Upstairs are three additional bedrooms, a full bath, second kitchen and another living area. Two kitchens and separate living spaces open up plenty of possibilities, whether used as a primary residence or by a buyer looking for additional flexibility and investment potential. The location rounds it out, with Downtown East Point, MARTA and neighborhood restaurants and businesses close by, along with convenient access to Hartsfield-Jackson International Airport, Hapeville, Downtown Atlanta, the Porsche Experience Center, Tyler Perry Studios and major interstates. I think this is much closer to your voice. **"What really sets the property apart is the layout"** is especially you-straightforward, points out what matters, and doesn't try too hard.
Active
$275,000
3097 E Point St, East Pt, GA 30344
4beds
2,400sqft
Single Family Residence
Built in 1930
6,969 Square Feet Lot
$271,800 Zestimate®
$115/sqft
$-- HOA
What's special
High ceilingsUpdated windowsLight fresh feelFlexible floor planNew flooring
- 4 days
- 171
- 14
Likely to sell faster than
Zillow last checked:
Listing updated:
Listed by:
Quinn Arnau 678-549-2665,
Ansley RE | Christie's Int'l RE,
Michael Fischer 770-530-5538,
Ansley RE | Christie's Int'l RE
Source: GAMLS,MLS#: 10869399
Facts & features
Interior
Bedrooms & bathrooms
- Bedrooms: 4
- Bathrooms: 2
- Full bathrooms: 2
- Main level bathrooms: 1
- Main level bedrooms: 2
Rooms
- Room types: Den
Dining room
- Features: Separate Room
Kitchen
- Features: Breakfast Bar
Heating
- Central, Electric, Heat Pump
Cooling
- Central Air, Heat Pump
Appliances
- Included: Microwave, Refrigerator
- Laundry: In Hall
Features
- Master On Main Level
- Flooring: Hardwood, Laminate
- Basement: None
- Number of fireplaces: 2
- Fireplace features: Living Room
- Common walls with other units/homes: No Common Walls
Interior area
- Total structure area: 2,400
- Total interior livable area: 2,400 sqft
- Finished area above ground: 2,400
- Finished area below ground: 0
Property
Parking
- Total spaces: 3
- Parking features: Guest
Features
- Levels: Two
- Stories: 2
- Body of water: None
Lot
- Size: 6,969 Square Feet
- Features: Corner Lot
Details
- Parcel number: 14 015800060211
Construction
Type & style
- Home type: SingleFamily
- Architectural style: Other
- Property subtype: Single Family Residence
Materials
- Other
- Roof: Other
Condition
- Resale
- New construction: No
- Year built: 1930
Utilities & green energy
- Sewer: Public Sewer
- Water: Public
- Utilities for property: Cable Available, Electricity Available, Natural Gas Available
Community & HOA
Community
- Features: Park, Sidewalks, Near Public Transport, Near Shopping
- Subdivision: East Point
HOA
- Has HOA: No
- Services included: None
Location
- Region: East Pt
Financial & listing details
- Price per square foot: $115/sqft
- Tax assessed value: $212,000
- Annual tax amount: $2,215
- Date on market: 10/8/2026
- Listing agreement: Exclusive Right To Sell
- Electric utility on property: Yes
Estimated market value
$271,800
$258,000 - $285,000
$2,250/mo
Price history
| Date | Event | Price |
|---|---|---|
| 10/8/2026 | Listed for sale | $275,000+6.1%$115/sqft |
Source:  FMLS GA #7850542 Report a problem FMLS GA #7850542 Report a problem | ||
| 10/5/2026 | Price change | $2,000-9.1%$1/sqft |
Source: Zillow Rentals Report a problem | ||
| 9/30/2026 | Price change | $2,200-4.3%$1/sqft |
Source: Zillow Rentals Report a problem | ||
| 9/10/2026 | Listed for rent | $2,300$1/sqft |
Source: Zillow Rentals Report a problem | ||
| 9/9/2026 | Listing removed | $259,250$108/sqft |
Source:  GAMLS #10785691 Report a problem GAMLS #10785691 Report a problem | ||
| 7/27/2026 | Price change | $259,250-5.6%$108/sqft |
Source: GAMLS #10785691 Report a problem | ||
| 7/14/2026 | Price change | $274,500-8.5%$114/sqft |
Source: GAMLS #10785691 Report a problem | ||
| 6/14/2026 | Listed for sale | $299,999+200%$125/sqft |
Source: GAMLS #10785691 Report a problem | ||
| 4/28/2026 | Sold | $100,000$42/sqft |
Source: Public Record Report a problem | ||
Public tax history
| Year | Property taxes | Tax assessment |
|---|---|---|
| 2025 | -- | $84,800 -21.6% |
| 2024 | -- | $108,200 +11% |
| 2023 | -- | $97,440 +11.3% |
| 2022 | -- | $87,520 +31.4% |
| 2021 | -- | $66,600 +53.6% |
| 2020 | $1,224 +304.5% | $43,360 +1.8% |
| 2019 | $303 | $42,600 +297.4% |
| 2018 | $303 +0.9% | $10,720 +4.3% |
| 2017 | $300 +173% | $10,280 |
| 2016 | $110 +0.1% | $10,280 |
| 2015 | $110 | $10,280 |
| 2014 | -- | $10,280 +2% |
| 2013 | -- | $10,080 -27.4% |
| 2012 | -- | $13,880 |
| 2011 | -- | $13,880 -28.9% |
| 2010 | -- | $19,520 -51.5% |
| 2009 | -- | $40,280 -7% |
| 2008 | -- | $43,320 +19.4% |
| 2007 | -- | $36,280 +0.1% |
| 2005 | -- | $36,240 +2.8% |
| 2004 | -- | $35,240 +3.8% |
| 2003 | $11 | $33,960 +16% |
| 2002 | -- | $29,280 +18.1% |
| 2001 | $13 | $24,800 |
Find assessor info on the county website
Monthly payment
Est. payment
Payment breakdown
Explore the cost of this home by adjusting the details. Changes won't be saved.Climate risks
Neighborhood: 30344
Nearby schools
Schools provided by the listing agent
- Elementary: Briar Hills
- Middle: Paul D West
- High: Tri Cities
Source: GAMLS. This data may not be complete. We recommend contacting the local school district to confirm school assignments for this home.
Similar homes
- $303,0003 bd2 ba1.4k sqft1837 Dunlap Ave, East Pt, GA 30344Active
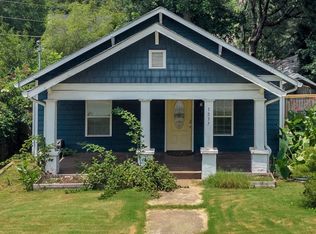
 MLS ID #10798030, Ashley Orr, 1st Class Real Estate Lanier Group. GAMLS
 - $245,0003 bd2 ba1.4k sqft2958 Holcomb Ct, East Pt, GA 30344Active
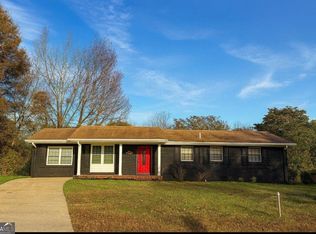 MLS ID #10851894, Melinda Rivers, eXp Realty. GAMLS
 - $253,0004 bd3 ba2k sqft2282 Tiffany Ct, Jonesboro, GA 30236Active
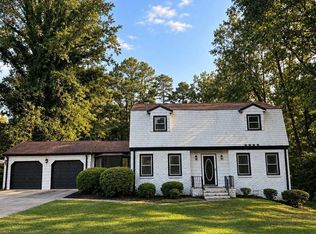 MLS ID #10869782, ERICKA KREUSER, Keller Williams West Atlanta. GAMLS
 - $287,0004 bd4 ba2.2k sqft1807 Sylvan Rd SW, Atlanta, GA 30310Active
 MLS ID #10588909, Adam Woodring, Mainstay Brokerage. GAMLS
 - $249,0004 bd2 ba1.8k sqft593 Country Lane Dr, Jonesboro, GA 30238ActiveMLS ID #10868664, Phi V Nguyen, Ascend Realty Group. GAMLS
- $246,0004 bd2 ba1.2k sqft1233 Oakland Dr SW, Atlanta, GA 30310ActiveMLS ID #10845808, Tanya Pickens, Opendoor Brokerage. GAMLS
- $274,9003 bd2 ba1.3k sqft1053 Metropolitan Pkwy SW, Atlanta, GA 30310ActiveMLS ID #10802654, Cheryl L Taylor-Anderson, Cheryl Taylor Real Estate. GAMLS
- $240,0004 bd2 ba1.8k sqft6547 Annette Ct, Riverdale, GA 30296ActiveMLS ID #10853500, Charlette Graham, Keller Williams Realty Atl. Partners. GAMLS
- $265,0003 bd2 ba1.3k sqft5231 Brentwood Rd, Atlanta, GA 30349ActiveMLS ID #10821395, Phi V Nguyen, Ascend Realty Group. GAMLS
- $299,0005 bd2 ba2.6k sqft1445 Diplomat Dr, Riverdale, GA 30296ActiveMLS ID #10813608, Juan Cavazos, Keller Williams Lanier Partners. GAMLS
- $243,0003 bd1 ba1.9k sqft1691 Evans Dr SW, Atlanta, GA 30310ActiveMLS ID #10718509, Teresa Homan, Mainstay Brokerage. GAMLS
- $272,2355 bd3 ba2k sqft2290 Emerald Springs Dr, Decatur, GA 30035ActiveMLS ID #10850798, Loree Nichols, Mainstay Brokerage. GAMLS
- $265,0003 bd3 ba1.6k sqft2816 Two Lakes Cir S, Atlanta, GA 30349Active Under ContractMLS ID #10808879, William Sandman, Real Broker, LLC. GAMLS
- $219,9004 bd2 ba2.7k sqft1489 Pine Dr, Atlanta, GA 30349ActiveMLS ID #10690327, Robert E Salmons Jr., Entera Realty. GAMLS
- $264,5004 bd2 ba1.8k sqft206 Evenview Cir, Jonesboro, GA 30236ActiveMLS ID #10848215, Jacob Alfano, Susan Clowdus Real Estate. GAMLS
- $269,0004 bd2 ba1.8k sqft640 Bramble Ct, Jonesboro, GA 30238ActiveMLS ID #10721415, Christopher Osagie, Fathom Realty GA, LLC. GAMLS
- $219,0003 bd3 ba2.1k sqft895 Laurel St, Forest Park, GA 30297ActiveMLS ID #10855648, Kim Sinclair, Watkins Real Estate Associates. GAMLS
- $287,9004 bd2 ba2.1k sqft6463 Maddox Rd, Morrow, GA 30260ActiveMLS ID #10755922, Jose Manuel Moya Chavez, Virtual Properties Realty.com. GAMLS
- $359,9003 bd3 ba2.2k sqft4303 Yeager Rd, Douglasville, GA 30135ActiveMLS ID #10869105, Andrew Doyley, Keller Williams West Atlanta. GAMLS
- $245,0003 bd2 ba1.2k sqft1341 Bethaven Rd, Riverdale, GA 30296ActiveMLS ID #10827899, Ticara M Wade, Watkins Real Estate Associates. GAMLS
