Opportunity awaits with this 4-sided brick home in a prime location. Featuring 3 bedrooms and 2 full bathrooms on the main level, plus a full bathroom in the basement - this property offers plenty of space and endless possibilities. Enjoy the large covered front porch, a separate and spacious sunroom complete with hot tub. Home has an oversized 2 car detached garage/workshop which has been wired for multiple uses. The partially finished basement provides an excellent opportunity to add to your living space - a recreation room, home office, guest suite, hobby area, or storage area. Bring your vision and upgrades to make this home truly shine. While the home could benefit from cosmetic upgrades, it is move in ready and offers a great opportunity to add value over time. Perfect for investors or homeowners seeking a blank canvas to create their dream space. Conveniently located near shopping, dining, schools, and major roadways. Sold as is! Do not miss this opportunity to own a solid four-sided brick home with great bones and outstanding potential in a desirable location.
Pending
$219,000
895 Laurel St, Forest Park, GA 30297
3beds
2,104sqft
Single Family Residence
Built in 1954
0.35 Acres Lot
$212,200 Zestimate®
$104/sqft
$-- HOA
What's special
Partially finished basementLarge covered front porchSeparate and spacious sunroomSolid four-sided brick home
- 15 days
- 376
- 34
Likely to sell faster than
Zillow last checked:
Listing updated:
Listed by:
Kim Sinclair 256-735-8834,
Watkins Real Estate Associates,
James Clark 678-435-6285,
Watkins Real Estate Associates
Source: GAMLS,MLS#: 10855648
Facts & features
Interior
Bedrooms & bathrooms
- Bedrooms: 3
- Bathrooms: 3
- Full bathrooms: 3
- Main level bathrooms: 2
- Main level bedrooms: 3
Rooms
- Room types: Other, Sun Room
Kitchen
- Features: Breakfast Area, Walk-in Pantry
Heating
- Central, Natural Gas
Cooling
- Attic Fan, Central Air, Electric, Window Unit(s)
Appliances
- Included: Cooktop, Dishwasher, Gas Water Heater, Other, Oven/Range (Combo), Refrigerator
- Laundry: Other
Features
- Master On Main Level, Other, Soaking Tub
- Flooring: Laminate, Other, Tile
- Basement: Bath Finished,Exterior Entry,Full,Interior Entry,Partial
- Has fireplace: No
- Common walls with other units/homes: No Common Walls
Interior area
- Total structure area: 2,104
- Total interior livable area: 2,104 sqft
- Finished area above ground: 1,500
- Finished area below ground: 604
Video & virtual tour
Property
Parking
- Total spaces: 5
- Parking features: Basement, Detached, Garage, Parking Pad, Side/Rear Entrance
- Has attached garage: Yes
- Has uncovered spaces: Yes
Features
- Levels: Two
- Stories: 2
- Patio & porch: Porch
- Exterior features: Other
- Has private pool: Yes
- Pool features: Pool/Spa Combo
- Fencing: Back Yard,Chain Link,Other
Lot
- Size: 0.35 Acres
- Features: Level, Other
- Residential vegetation: Partially Wooded
Details
- Additional structures: Garage(s), Other
- Parcel number: 13079D G001
- Special conditions: As Is
Construction
Type & style
- Home type: SingleFamily
- Architectural style: Brick 4 Side,Ranch
- Property subtype: Single Family Residence
Materials
- Brick, Other
- Roof: Composition
Condition
- Resale
- New construction: No
- Year built: 1954
Utilities & green energy
- Sewer: Public Sewer
- Water: Public
- Utilities for property: Cable Available, Electricity Available
Community & HOA
Community
- Features: None
- Subdivision: Hillview
HOA
- Has HOA: No
- Services included: None
Location
- Region: Forest Park
Financial & listing details
- Price per square foot: $104/sqft
- Tax assessed value: $249,500
- Annual tax amount: $5,079
- Date on market: 9/30/2026
- Cumulative days on market: 15 days
- Listing agreement: Exclusive Right To Sell
- Listing terms: Cash,Conventional,FHA,VA Loan
- Electric utility on property: Yes
Estimated market value
$212,200
$202,000 - $223,000
$1,910/mo
Price history
| Date | Event | Price |
|---|---|---|
| 10/13/2026 | Pending sale | $219,000$104/sqft |
Source:  GAMLS #10855648 Report a problem GAMLS #10855648 Report a problem | ||
| 9/10/2026 | Listed for sale | $219,000$104/sqft |
Source: GAMLS #10809177 Report a problem | ||
| 8/25/2026 | Pending sale | $219,000$104/sqft |
Source: GAMLS #10809177 Report a problem | ||
| 7/21/2026 | Listed for sale | $219,000-8.4%$104/sqft |
Source: GAMLS #10809177 Report a problem | ||
| 7/14/2026 | Listing removed | $239,000$114/sqft |
Source: GAMLS #10785334 Report a problem | ||
| 6/13/2026 | Listed for sale | $239,000+99.3%$114/sqft |
Source:  FMLS GA #7787839 Report a problem FMLS GA #7787839 Report a problem | ||
| 7/24/2024 | Listing removed | -- |
Source: Zillow Rentals Report a problem | ||
| 5/9/2024 | Price change | $1,595-5.9%$1/sqft |
Source: Zillow Rentals Report a problem | ||
| 4/5/2024 | Listed for rent | $1,695$1/sqft |
Source: Zillow Rentals Report a problem | ||
| 12/2/2020 | Listing removed | $119,900$57/sqft |
Source: Ramsey Realty Services #6767566 Report a problem | ||
| 12/2/2020 | Listed for sale | $119,900$57/sqft |
Source: Ramsey Realty Service #8840351 Report a problem | ||
| 8/28/2020 | Pending sale | $119,900$57/sqft |
Source: Ramsey Realty Service #8840351 Report a problem | ||
| 8/15/2020 | Listed for sale | $119,900$57/sqft |
Source: Ramsey Realty Services #6767566 Report a problem | ||
Public tax history
| Year | Property taxes | Tax assessment |
|---|---|---|
| 2025 | $3,408 +5.7% | $99,800 +7.9% |
| 2024 | $3,224 +15.7% | $92,480 +6.1% |
| 2023 | $2,787 +28.2% | $87,200 +38.3% |
| 2022 | $2,175 +20.9% | $63,040 +21.8% |
| 2021 | $1,798 +35.2% | $51,760 +36.6% |
| 2020 | $1,330 +17.2% | $37,901 -52.5% |
| 2019 | $1,135 +1.8% | $79,716 +154.5% |
| 2018 | $1,115 +44.7% | $31,324 +45.1% |
| 2017 | $771 +17.6% | $21,589 +17.6% |
| 2016 | $655 | $18,360 |
| 2015 | $655 -12.2% | -- |
| 2014 | $746 +59.9% | $15,808 |
| 2013 | $467 -6.4% | -- |
| 2012 | $499 -57.2% | -- |
| 2011 | $1,166 +7.1% | -- |
| 2010 | $1,089 -18.5% | -- |
| 2009 | $1,336 +569.3% | -- |
| 2008 | $200 +5% | -- |
| 2007 | $190 -1.8% | -- |
| 2006 | $194 +34.8% | -- |
| 2005 | $144 +9.3% | -- |
| 2003 | $131 +66.5% | -- |
| 2002 | $79 +22.1% | -- |
| 2001 | $65 +57.6% | -- |
| 2000 | $41 | -- |
Find assessor info on the county website
Monthly payment
Est. payment
Payment breakdown
Explore the cost of this home by adjusting the details. Changes won't be saved.Climate risks
Neighborhood: 30297
Nearby schools
Schools provided by the listing agent
- Elementary: Fountain
- Middle: Babb
- High: Forest Park
Source: GAMLS. This data may not be complete. We recommend contacting the local school district to confirm school assignments for this home.

Similar homes
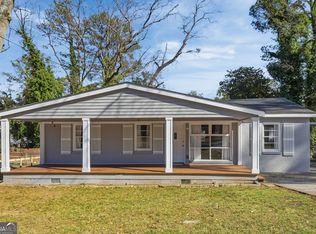
- $225,0003 bd2 ba1.3k sqft506 Pineridge Dr, Forest Park, GA 30297For Sale

 MLS ID #7827915, Kevin M Dierkers, River Mountain Realty, LLC. FMLS GA
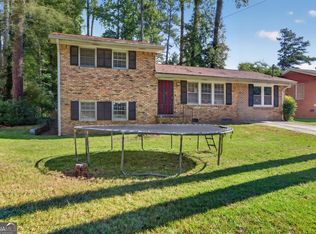
 - $220,0003 bd2 ba1.2k sqft4810 Bartlett Rd, Forest Park, GA 30297Active
 MLS ID #10683797, Joseph Torres, South Atlanta Realty. GAMLS
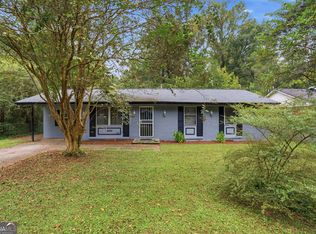
 - $249,9994 bd2 ba1.7k sqft5918 Pine Creek Rd, Forest Park, GA 30297Active
 MLS ID #10868972, Sharon Bevins, Your Home Sold Guaranteed Realty HOR. GAMLS
 - $190,0003 bd2 ba1.3k sqft4533 Richard Rd, Conley, GA 30288Active
 MLS ID #10857929, Micah Stampley, BHHS Georgia Properties. GAMLS
 - $184,9004 bd2 ba1.4k sqft4598 Ashmore Dr, Forest Park, GA 30297ActiveMLS ID #10635477, Isabella Crandall, Trelora Realty, Inc.. GAMLS
- $240,0004 bd2 ba1.8k sqft6547 Annette Ct, Riverdale, GA 30296ActiveMLS ID #10853500, Charlette Graham, Keller Williams Realty Atl. Partners. GAMLS
- $249,9003 bd2 ba1.4k sqft2541 Burton Cir, Morrow, GA 30260ActiveMLS ID #10867990, The Joe Cox Home Selling Team, BestProAgents Realty LLC. GAMLS
- $210,0002 bd2 ba1k sqft328 Valley Hill Rd, Stockbridge, GA 30281ActiveMLS ID #10855675, Amber C Cochran, Investment Realty Group. GAMLS
- $235,0003 bd2 ba1.3k sqft111 Woodhaven Dr, Jonesboro, GA 30236ActiveMLS ID #10832677, Emanuel Correal, Virtual Properties Realty.Net. GAMLS
- $185,0003 bd2 ba1.2k sqft786 S Nottingham Rd, Jonesboro, GA 30236ActiveMLS ID #10840344, Shirley A Benson, Coldwell Banker Bullard Realty. GAMLS
- $240,0003 bd3 ba1.7k sqft8121 Woodcliff Trl, Riverdale, GA 30274ActiveMLS ID #10844768, Mark Spain, Mark Spain Real Estate. GAMLS
- $235,9005 bd3 ba1.1k sqft123 South Ave, Jonesboro, GA 30236ActiveMLS ID #10794425, Esperanza Arteaga, Keller Williams Realty Atl. Partners. GAMLS
- $189,9003 bd2 ba1.6k sqft556 Roy Huie Rd, Riverdale, GA 30274ActiveMLS ID #10717600, Mary Askew, Trelora Realty, Inc.. GAMLS
- $204,9003 bd2 ba1.4k sqft242 Lake Jodeco Rd, Jonesboro, GA 30236ActiveMLS ID #10841202, Sisaket Long, HomeSmart. GAMLS
- $232,0003 bd2 ba1.9k sqft210 Pinewood Ln, Stockbridge, GA 30281ActiveMLS ID #10814399, Tanya Pickens, Opendoor Brokerage. GAMLS
- $192,0003 bd2 ba1.9k sqft1592 Envoy Pl, Riverdale, GA 30296ActiveMLS ID #10813467, Teresa Homan, Mainstay Brokerage. GAMLS
- $225,0003 bd2 ba2.1k sqft490 Mehaffey Dr, Fairburn, GA 30213ActiveMLS ID #10825937, Robin L Anderson, Keller Williams Realty Cityside. GAMLS
- $219,9003 bd1 ba1.1k sqft112 Beacon St, Stockbridge, GA 30281ActiveMLS ID #10834598, Sherry D Puckett, Watkins Real Estate Associates. GAMLS
- $200,0003 bd2 ba1.1k sqft2462 Macon Dr SW, Atlanta, GA 30315ActiveMLS ID #10804953, Angela Carpinella, Keller Williams Realty PeachtreeRoad. GAMLS
- $210,0003 bd2 ba1.6k sqft2908 Drexel Ln, Jonesboro, GA 30236ActiveMLS ID #10825980, Dexter Putnam, Dwelli. GAMLS
