Experience 7062 Brookview Crk, a recently updated residence featuring a new roof, new flooring throughout home, and fresh interior paint. Inside, a neutral color paint scheme enhances the living areas, which include a fireplace. The kitchen is equipped with all stainless steel appliances, an accent backsplash, and a walk-in pantry. Outside, a patio provides an area for outdoor enjoyment. This updated property combines comfort and style, ready for effortless living.. Included 100-Day Home Warranty with buyer activation
Active
$184,000
7062 Brookview Crk, Riverdale, GA 30274
3beds
1,376sqft
Townhouse
Built in 2004
3,920 Square Feet Lot
$180,900 Zestimate®
$134/sqft
$60/mo HOA
What's special
New roofNeutral color paint schemeWalk-in pantryAccent backsplashFresh interior paintNew flooring throughout home
- 35 days
- 332
- 28
Zillow last checked:
Listing updated:
Listed by:
Tanya Pickens 404-796-8789,
Opendoor Brokerage,
Chifei Sheih 720-650-6878,
Opendoor Brokerage
Source: GAMLS,MLS#: 10818501
Facts & features
Interior
Bedrooms & bathrooms
- Bedrooms: 3
- Bathrooms: 3
- Full bathrooms: 2
- 1/2 bathrooms: 1
Rooms
- Room types: Other
Heating
- Central, Natural Gas
Cooling
- Central Air
Appliances
- Included: Microwave, Dishwasher, Oven/Range (Combo)
- Laundry: Upper Level, Laundry Closet
Features
- Other
- Flooring: Carpet, Vinyl
- Basement: None
- Number of fireplaces: 1
Interior area
- Total structure area: 1,376
- Total interior livable area: 1,376 sqft
- Finished area above ground: 1,376
- Finished area below ground: 0
Property
Parking
- Parking features: None
Features
- Levels: Two
- Stories: 2
Lot
- Size: 3,920 Square Feet
- Features: None
Details
- Parcel number: 13171B B058
Construction
Type & style
- Home type: Townhouse
- Architectural style: Other
- Property subtype: Townhouse
Materials
- Brick, Other
- Foundation: Slab
- Roof: Composition
Condition
- Resale
- New construction: No
- Year built: 2004
Utilities & green energy
- Sewer: Public Sewer
- Water: Public
- Utilities for property: Water Available, Electricity Available, Sewer Available
Community & HOA
Community
- Features: Clubhouse
- Subdivision: BROOKVIEW VILLAGE
HOA
- Has HOA: Yes
- Services included: Trash, Other
- HOA fee: $720 annually
Location
- Region: Riverdale
Financial & listing details
- Price per square foot: $134/sqft
- Tax assessed value: $200,500
- Annual tax amount: $3,071
- Date on market: 8/4/2026
- Cumulative days on market: 36 days
- Listing agreement: Exclusive Agency
- Listing terms: Cash,Conventional
- Electric utility on property: Yes
Estimated market value
$180,900
$172,000 - $190,000
$1,698/mo
Price history
| Date | Event | Price |
|---|---|---|
| 8/4/2026 | Listed for sale | $184,000+23.7%$134/sqft |
Source:  GAMLS #10818501 Report a problem GAMLS #10818501 Report a problem | ||
| 7/16/2026 | Sold | $148,800+33%$108/sqft |
Source: Public Record Report a problem | ||
| 7/17/2003 | Sold | $111,900$81/sqft |
Source: Public Record Report a problem | ||
Public tax history
| Year | Property taxes | Tax assessment |
|---|---|---|
| 2025 | $3,110 -4.4% | $80,200 -2.7% |
| 2024 | $3,253 +24.1% | $82,400 +15.2% |
| 2023 | $2,620 +21.6% | $71,520 +32.6% |
| 2022 | $2,154 +36.9% | $53,920 +38.7% |
| 2021 | $1,574 +7.4% | $38,880 +9% |
| 2020 | $1,465 +16.8% | $35,683 -52.3% |
| 2019 | $1,254 +17.8% | $74,877 +196.1% |
| 2018 | $1,065 +8.1% | $25,288 +8.7% |
| 2017 | $985 +11.9% | $23,266 +12.5% |
| 2016 | $880 | $20,684 |
| 2015 | $880 +1.6% | -- |
| 2014 | $866 +583.1% | $16,214 |
| 2013 | $127 -69.7% | -- |
| 2012 | $418 -23.7% | -- |
| 2011 | $549 +8% | -- |
| 2010 | $508 -56.9% | -- |
| 2009 | $1,180 +30.6% | -- |
| 2008 | $903 +1.3% | -- |
| 2007 | $892 -40.2% | -- |
| 2006 | $1,493 +9.9% | -- |
| 2005 | $1,358 | -- |
Find assessor info on the county website
Monthly payment
Est. payment
Payment breakdown
Explore the cost of this home by adjusting the details. Changes won't be saved.Climate risks
Neighborhood: 30274
Nearby schools
Schools provided by the listing agent
- Elementary: Church Street
- Middle: Riverdale
- High: Riverdale
Source: GAMLS. This data may not be complete. We recommend contacting the local school district to confirm school assignments for this home.


Similar homes
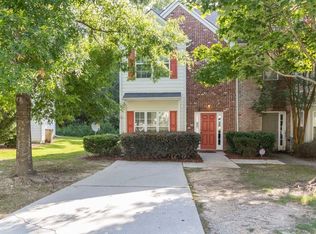
- $182,0003 bd3 ba1.4k sqft1318 Revelstoke Cv, Riverdale, GA 30296Active

 MLS ID #10818505, Tanya Pickens, Opendoor Brokerage. GAMLS
 - $185,0003 bd3 ba1.2k sqft6114 Camden Forrest Dr, Riverdale, GA 30296Active
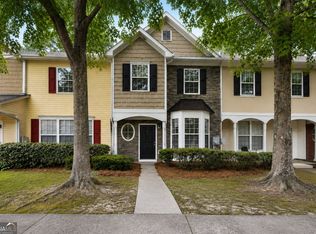 MLS ID #10808077, Rodney Maison, Keller Williams Realty Atl. Partners. GAMLS
 - $210,0003 bd3 ba1.4k sqft2555 Flat Shoals Rd APT 2503, College Park, GA 30349For Sale

 MLS ID #7829232, Theresa Thompson, Century 21 Connect Realty. FMLS GA
 - $186,9003 bd3 ba1.2k sqft107 Bagby Ct, Union City, GA 30291Active
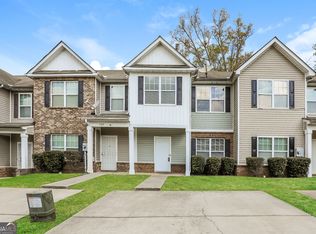 MLS ID #10822556, Jon Morris, Coldwell Banker Bullard Realty. GAMLS
 - $206,0003 bd3 ba1.5k sqft6109 Camden Forrest Dr, Riverdale, GA 30296ActiveMLS ID #10670311, Mark Spain, Mark Spain Real Estate. GAMLS
- $229,0003 bd3 ba1.5k sqft9360 Linkside Trce, Riverdale, GA 30274ActiveMLS ID #10832135, Sherry Li, C-Star Realty GA. GAMLS
- $186,9002 bd3 ba1.4k sqft2945 Falling Water Point, Atlanta, GA 30349ActiveMLS ID #10787559, Janine Reedy, Keller Williams West Atlanta. GAMLS
- $183,5003 bd3 ba1.1k sqft1795 Fielding Way, Hampton, GA 30228ActiveMLS ID #10814369, Mark Spain, Mark Spain Real Estate. GAMLS
- $199,0002 bd2 ba1k sqft1686 Camden Forrest Trl, Riverdale, GA 30296ActiveMLS ID #10708805, Taryn Bell, Keller Williams Realty. GAMLS
- $184,9004 bd2 ba1.5k sqft7335 Connell Rd, Fairburn, GA 30213ActiveMLS ID #10795906, Blake Keathley, EveryState. GAMLS
- $260,0004 bd2 ba1.7k sqft8413 Glenwoods Ter, Riverdale, GA 30274ActiveMLS ID #10834965, Wade Dorminy, Atlas Real Estate Inc.. GAMLS
- $220,0003 bd3 ba1.2k sqft435 Churchill Ct, Jonesboro, GA 30238ActiveMLS ID #10818478, Tanya Pickens, Opendoor Brokerage. GAMLS
- $265,0004 bd2 ba1.6k sqft7745 Antebellum Ln, Riverdale, GA 30274ActiveMLS ID #10807295, Raquel Lavender, Keller Williams Realty Atl. Partners. GAMLS
- $190,0002 bd3 ba1.2k sqft8100 Oakley Cir, Union City, GA 30291ActiveMLS ID #10727870, Shirley A Benson, Coldwell Banker Bullard Realty. GAMLS
- $249,9003 bd2 ba1.5k sqft6532 Voyles Dr, Riverdale, GA 30274ActiveMLS ID #10794467, Sinan Zakaria, Listed Simply. GAMLS
- $175,1003 bd2 ba1.2k sqft6430 Oakleaf Way, Morrow, GA 30260ActiveMLS ID #10738073, Virnalisi King, Maximum One Realty Greater Atlanta. GAMLS
- $175,0003 bd3 ba1.4k sqft4119 Stone Trace Dr, East Pt, GA 30344ActiveMLS ID #10788436, Ashley Poole, Coldwell Banker Realty. GAMLS
- $205,0002 bd3 ba1.4k sqft433 Inkberry Dr, Atlanta, GA 30349ActiveMLS ID #10834523, Stacey Wyatt Group, eXp Realty. GAMLS
- $185,0003 bd1 ba1k sqft3444 Linecrest Rd, Ellenwood, GA 30294ActiveMLS ID #10810168, Michael Brock, Realty of America. GAMLS
- $179,9005 bd3 ba1.9k sqft5770 Deerfield Trl, Atlanta, GA 30349ActiveMLS ID #10763245, Mary Askew, Trelora Realty, Inc.. GAMLS
