Welcome to Brookview Creek Village, a sweet townhome community close to the heart of Riverdale, across the street from Riverdale Middle School, and a few minutes from shopping, groceries, and restaurants. This home is READY for move-in with all new carpet, fresh interior paint, new roof from 2024, new HVAC in 2021, and new water heater in 2024! Talk about all systems go! AND the exterior was freshly painted in July of 2026. Combine those items with a low HOA and you get a PERFECT home for first-time homebuyers. This home features 2 bedrooms upstairs, each with their own bathroom -- making it perfect for a roommate plan or small family. The master is oversized with great natural light, making it the star of the home. Downstairs you'll find a half bath for guests alongside the main living space, which opens to a flat backyard and a small attached storage shed.
Active
$169,900
7056 Brookview Crk, Riverdale, GA 30274
2beds
1,240sqft
:
Get pre-qualified$1,307/mo
Townhouse
Built in 2004
4,181 Square Feet Lot
$167,300 Zestimate®
$137/sqft
$60/mo HOA
What's special
Small attached storage shedFlat backyardAll new carpetFresh interior paint
- 3 days |
- 126 |
- 6 |
Zillow last checked:
Listing updated:
Listed by:
Jaimie Lee 6782189357,
U1 Realty
Source: GAMLS,MLS#: 10811656
Facts & features
Interior
Bedrooms & bathrooms
- Bedrooms: 2
- Bathrooms: 3
- Full bathrooms: 2
- 1/2 bathrooms: 1
Rooms
- Room types: Family Room
Kitchen
- Features: Pantry, Solid Surface Counters
Heating
- Central
Cooling
- Ceiling Fan(s), Central Air
Appliances
- Included: Dishwasher, Disposal, Dryer, Electric Water Heater, Microwave, Refrigerator
- Laundry: In Hall, Upper Level
Features
- Roommate Plan, Split Bedroom Plan
- Flooring: Carpet, Hardwood
- Windows: Double Pane Windows
- Basement: None
- Number of fireplaces: 1
- Fireplace features: Gas Log, Living Room
- Common walls with other units/homes: 1 Common Wall,End Unit
Interior area
- Total structure area: 1,240
- Total interior livable area: 1,240 sqft
- Finished area above ground: 1,240
- Finished area below ground: 0
Property
Parking
- Total spaces: 2
- Parking features: Assigned
Features
- Levels: Two
- Stories: 2
- Body of water: None
Lot
- Size: 4,181 Square Feet
- Features: Level
Details
- Parcel number: 130171B00B055
Construction
Type & style
- Home type: Townhouse
- Architectural style: Brick Front,Craftsman
- Property subtype: Townhouse
- Attached to another structure: Yes
Materials
- Brick, Vinyl Siding
- Foundation: Slab
- Roof: Composition
Condition
- Resale
- New construction: No
- Year built: 2004
Utilities & green energy
- Sewer: Public Sewer
- Water: Public
- Utilities for property: Electricity Available, Natural Gas Available
Green energy
- Energy efficient items: Appliances
Community & HOA
Community
- Features: Near Public Transport, Walk To Schools
- Security: Carbon Monoxide Detector(s), Smoke Detector(s)
- Subdivision: Brookview Village
HOA
- Has HOA: Yes
- Services included: Maintenance Structure, Maintenance Grounds, Pest Control, Trash
- HOA fee: $720 annually
Location
- Region: Riverdale
Financial & listing details
- Price per square foot: $137/sqft
- Tax assessed value: $168,500
- Annual tax amount: $2,236
- Date on market: 7/24/2026
- Listing agreement: Exclusive Agency
- Listing terms: Cash,Conventional,FHA
- Electric utility on property: Yes
Estimated market value
$167,300
$159,000 - $176,000
$1,477/mo
Price history
| Date | Event | Price |
|---|---|---|
| 7/24/2026 | Listed for sale | $169,900+89%$137/sqft |
Source:  GAMLS #10811656 Report a problem GAMLS #10811656 Report a problem | ||
| 1/6/2020 | Sold | $89,900+1%$73/sqft |
Source:  GAMLS #8631154 Report a problem GAMLS #8631154 Report a problem | ||
| 11/4/2019 | Pending sale | $89,000$72/sqft |
Source: RE/MAX Advantage #8631154 Report a problem | ||
| 9/14/2019 | Price change | $89,000-6.3%$72/sqft |
Source: RE/MAX Advantage #8631154 Report a problem | ||
| 9/1/2019 | Listed for sale | $95,000$77/sqft |
Source: RE/MAX Advantage #8631154 Report a problem | ||
| 8/6/2019 | Pending sale | $95,000$77/sqft |
Source: RE/MAX Advantage #8631154 Report a problem | ||
| 7/29/2019 | Listed for sale | $95,000+35.9%$77/sqft |
Source: RE/MAX Advantage #8631154 Report a problem | ||
| 12/8/2017 | Listing removed | $69,900$56/sqft |
Source: RE/MAX Advantage #8293291 Report a problem | ||
| 11/29/2017 | Listed for sale | $69,900+34.7%$56/sqft |
Source: RE/MAX Advantage #8293291 Report a problem | ||
| 11/22/2017 | Listing removed | $800$1/sqft |
Source: Zillow Rental Manager Report a problem | ||
| 11/19/2017 | Listed for rent | $800$1/sqft |
Source: Zillow Rental Manager Report a problem | ||
| 2/27/2014 | Sold | $51,900-8.8%$42/sqft |
Source: Public Record Report a problem | ||
| 2/18/2014 | Listed for sale | $56,900+90.3%$46/sqft |
Source: RE/MAX Advantage #7221845 Report a problem | ||
| 12/22/2012 | Listing removed | $800$1/sqft |
Source: RE/MAX Advantage #3248113 Report a problem | ||
| 6/21/2012 | Listed for rent | $800$1/sqft |
Source: RE/MAX Advantage #03248113 Report a problem | ||
| 3/24/2012 | Listing removed | $29,900$24/sqft |
Source: Homepath Report a problem | ||
| 3/21/2012 | Price change | $29,900-69.1%$24/sqft |
Source: Homepath Report a problem | ||
| 3/18/2012 | Listed for sale | -- |
Source: Homepath Report a problem | ||
| 3/6/2012 | Sold | $96,885-6.3%$78/sqft |
Source: Public Record Report a problem | ||
| 7/17/2003 | Sold | $103,400$83/sqft |
Source: Public Record Report a problem | ||
Public tax history
| Year | Property taxes | Tax assessment |
|---|---|---|
| 2025 | $2,236 -4.7% | $67,400 -2.6% |
| 2024 | $2,348 +95.3% | $69,200 +14.9% |
| 2023 | $1,202 -16.5% | $60,240 +31.8% |
| 2022 | $1,440 +50.1% | $45,720 +37.2% |
| 2021 | $959 -30.2% | $33,320 -0.2% |
| 2020 | $1,373 +17.3% | $33,391 -52.1% |
| 2019 | $1,170 | $69,737 +195.4% |
| 2018 | -- | $23,607 +8.4% |
| 2017 | $924 +11.7% | $21,772 +12.3% |
| 2016 | $827 | $19,394 |
| 2015 | $827 +1.6% | -- |
| 2014 | $814 +64.9% | $15,283 |
| 2013 | $493 -36.5% | -- |
| 2012 | $777 -14.2% | -- |
| 2011 | $906 +10.7% | -- |
| 2010 | $819 -43.1% | -- |
| 2009 | $1,438 +2.3% | -- |
| 2008 | $1,406 +1.3% | -- |
| 2007 | $1,388 -1.2% | -- |
| 2006 | $1,405 +10.2% | -- |
| 2005 | $1,275 | -- |
Find assessor info on the county website
Monthly payment
Est. payment
Payment breakdown
Explore the cost of this home by adjusting the details. Changes won't be saved.Climate risks
Neighborhood: 30274
Nearby schools
GreatSchools rating
- 4/10Church Street Elementary SchoolGrades: PK-5Distance: 0.8 mi
- 4/10Riverdale Middle SchoolGrades: 6-8Distance: 0.2 mi
- 4/10Riverdale High SchoolGrades: 9-12Distance: 0.5 mi
Schools provided by the listing agent
- Elementary: Church Street
- Middle: Riverdale
- High: Riverdale
Source: GAMLS. This data may not be complete. We recommend contacting the local school district to confirm school assignments for this home.
- $185,8003 bd3 ba1.4k sqft7058 Brookview Crk, Riverdale, GA 30274Off Market
- $154,1002 bd2 ba1.2k sqft7060 Brookview Crk, Riverdale, GA 30274Off Market

- $179,2002 bd3 ba1.3k sqft7052 Brookview Crk, Riverdale, GA 30274Off Market
- $161,6002 bd3 ba1.2k sqft7050 Brookview Crk, Riverdale, GA 30274Off Market
- $169,4003 bd-- ba1.2k sqft7062 Brookview Crk, Riverdale, GA 30274Off Market
- $143,2002 bd2 ba1.1k sqft7048 Brookview Crk, Riverdale, GA 30274Off Market
- $172,9004 bd3 ba1.5k sqft7066 Brookview Crk, Riverdale, GA 30274Off Market
- $199,0003 bd3 ba1.3k sqft7046 Brookview Crk, Riverdale, GA 30274Sold
A local agent can set up tours, give advice and negotiate with sellers.
Similar homes
- $189,9002 bd2 ba1.2k sqft272 Olde Oaks Ln, Riverdale, GA 30274Active
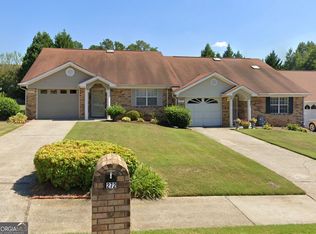
 MLS ID #10811861, Carol Spear, eXp Realty. GAMLS
 - $165,0002 bd3 ba1.1k sqft7045 Brookview Crk, Riverdale, GA 30274Active
 MLS ID #10739149, Santresa Lamar, Envision Realty/Consultants. GAMLS
 - $170,0002 bd3 ba1.4k sqft397 Patrick Henry Ct, Riverdale, GA 30274Active
 MLS ID #10756456, Donna R Knowles, Keller Williams River Cities. GAMLS
 - $175,0003 bd3 ba1.3k sqft7967 Creekstone Way, Riverdale, GA 30274Active
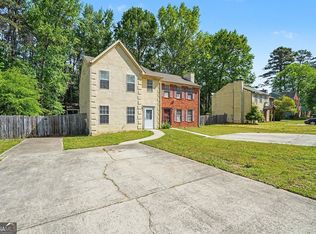 MLS ID #10739187, Michelle Humes Group, eXp Realty. GAMLS
 - $160,0002 bd3 ba1.2k sqft7965 Creekstone Way, Riverdale, GA 30274ActiveMLS ID #10739127, Michelle Humes Group, eXp Realty. GAMLS
- $170,0002 bd2 ba1.3k sqft8173 Canyon Forge Dr, Riverdale, GA 30274For Sale
 MLS ID #7785725, Linda Ortiz, EXP Realty, LLC.. FMLS GA
 - $199,9002 bd2 ba1.7k sqft240 Valley Hill Rd SW, Riverdale, GA 30274For SaleMLS ID #7793515, Johnnie Redding, Trend Atlanta Realty, Inc.. FMLS GA
- $190,0004 bd2 ba1.7k sqft221 Lucan Way, Riverdale, GA 30274ActiveMLS ID #10810094, Gregory Anderson, Coldwell Banker Bullard Realty. GAMLS
- $169,9004 bd3 ba1.5k sqft7377 Mockingbird Trl, Riverdale, GA 30274For SaleHubzu
- $192,0003 bd3 ba1.4k sqft8170 Canyon Forge Dr, Riverdale, GA 30274For SaleMLS ID #7803105, Janelle Pride, LEO Prime Properties. FMLS GA
- $179,0002 bd3 ba1.3k sqft384 Lakeridge Ct, Riverdale, GA 30274ActiveMLS ID #10768394, Esron McDaniels, Minnifield & Associates Realty Co.. GAMLS
- $179,9003 bd1 ba1.2k sqft62 Jonathan Rd, Riverdale, GA 30274ActiveMLS ID #10763330, Fernando Bartolomei, Vestlet Property Management. GAMLS
- $190,0003 bd2 ba1.3k sqft6842 E Sherwood Dr, Riverdale, GA 30274ActiveMLS ID #10785290, Dadie Toussaint, H & D Real Estate Group. GAMLS
- $220,0003 bd2 ba1.3k sqft7012 Church St, Riverdale, GA 30274For SaleMLS ID #7801490, Taleigha Cyiark, Century 21 Connect Realty. FMLS GA
- $184,9003 bd2 ba1k sqft6344 Westbury Rd, Riverdale, GA 30274For SaleMLS ID #7734248, Robert Salmons, Entera Realty, LLC. FMLS GA
- $215,0003 bd2 ba1.4k sqft203 Rountree Rd, Riverdale, GA 30274ActiveMLS ID #10804186, Lisa Gray, Dream Achiever's Realty LLC. GAMLS
- $--3 bd2 ba1.3k sqft7540 Howell Ln, Riverdale, GA 30296AuctionServiceLink Auction
- $164,9002 bd3 ba1.2k sqft906 Silverwood Dr, Atlanta, GA 30349ActiveMLS ID #10782394, Southern REO, Southern REO Associates, LLC. GAMLS
- $--3 bd2 ba1.2k sqft7768 Chase Woods Dr, Jonesboro, GA 30236AuctionAuction.com 2
- $158,9003 bd2 ba1.1k sqft471 Ridgecrest Dr, Riverdale, GA 30274ActiveMLS ID #10731599, Crystal Owens, Pro Realty LLC. GAMLS
