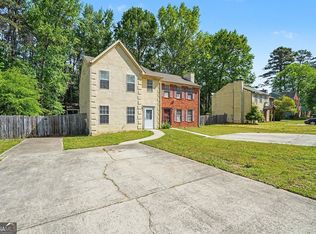
Charming brick front townhome featuring 2 bedrooms and 2.5 bathrooms, offering a comfortable and low-maintenance lifestyle. The main level features a spacious living room with tile flooring. The kitchen has been thoughtfully updated and flows into a dining area that overlooks the private backyard. Upstairs, you'll find two generously sized bedrooms, each with its own en suite bathroom, ideal for privacy and flexibility. Step outside to enjoy the fenced backyard, complete with a storage shed, offering additional space for your outdoor needs. A great opportunity for convenient living in a well-maintained townhome! Southeast Mortgage is our preferred lender. If buyer chooses to work with them, Southeast Mortgage will provide 1% credit up to $5,000. Reach out to the listing agent for more information.
Pending
$160,000
7965 Creekstone Way, Riverdale, GA 30274
2beds
1,232sqft
Townhouse
Built in 1985
6,969 Square Feet Lot
$153,300 Zestimate®
$130/sqft
$-- HOA
What's special
Fenced backyardStorage shedPrivate backyardBrick front townhomeTile flooring
- 139 days
- 22
- 1
Zillow last checked:
Listing updated:
Listed by:
Michelle Humes Group 678-971-3559,
eXp Realty
Source: GAMLS,MLS#: 10739127
Facts & features
Interior
Bedrooms & bathrooms
- Bedrooms: 2
- Bathrooms: 3
- Full bathrooms: 2
- 1/2 bathrooms: 1
Rooms
- Room types: Family Room
Heating
- Central
Cooling
- Central Air
Appliances
- Included: Dishwasher, Oven/Range (Combo)
- Laundry: In Kitchen
Features
- Other
- Flooring: Laminate
- Basement: None
- Number of fireplaces: 1
- Fireplace features: Living Room
- Common walls with other units/homes: 1 Common Wall
Interior area
- Total structure area: 1,232
- Total interior livable area: 1,232 sqft
- Finished area above ground: 1,232
- Finished area below ground: 0
Property
Parking
- Parking features: Off Street, Parking Pad
- Has uncovered spaces: Yes
Features
- Levels: Two
- Stories: 2
- Patio & porch: Patio
- Fencing: Back Yard,Fenced
Lot
- Size: 6,969 Square Feet
- Features: Level
Details
- Additional structures: Shed(s)
- Parcel number: 13214D E009
Construction
Type & style
- Home type: Townhouse
- Architectural style: Traditional
- Property subtype: Townhouse
- Attached to another structure: Yes
Materials
- Brick
- Roof: Composition
Condition
- Resale
- New construction: No
- Year built: 1985
Utilities & green energy
- Sewer: Public Sewer
- Water: Public
- Utilities for property: Cable Available, Electricity Available, Water Available
Community & HOA
Community
- Features: None
- Subdivision: Woodlake Landing
HOA
- Has HOA: No
- Services included: None
Location
- Region: Riverdale
Financial & listing details
- Price per square foot: $130/sqft
- Tax assessed value: $158,300
- Annual tax amount: $2,425
- Date on market: 4/23/2026
- Cumulative days on market: 139 days
- Listing agreement: Exclusive Right To Sell
- Electric utility on property: Yes
Estimated market value
$153,300
$146,000 - $161,000
$1,456/mo
Price history
| Date | Event | Price |
|---|---|---|
| 8/10/2026 | Pending sale | $160,000$130/sqft |
Source:  GAMLS #10739127 Report a problem GAMLS #10739127 Report a problem | ||
| 4/23/2026 | Listed for sale | $160,000$130/sqft |
Source: GAMLS #10739127 Report a problem | ||
Public tax history
| Year | Property taxes | Tax assessment |
|---|---|---|
| 2025 | $2,425 +7.5% | $63,320 +9.6% |
| 2024 | $2,255 +16.2% | $57,800 +7.5% |
| 2023 | $1,941 +24.1% | $53,760 +34.9% |
| 2022 | $1,564 +34.3% | $39,840 +35.1% |
| 2021 | $1,164 +12.2% | $29,480 +13.7% |
| 2020 | $1,037 +22.9% | $25,938 -50.1% |
| 2019 | $844 +13.8% | $51,974 +184.6% |
| 2018 | $741 -2% | $18,262 -1.8% |
| 2017 | $757 -9.8% | $18,592 -9.8% |
| 2016 | $839 | $20,615 |
| 2015 | $839 +31% | -- |
| 2014 | $640 +97.4% | $12,340 |
| 2013 | $324 -29% | -- |
| 2012 | $457 -27.4% | -- |
| 2011 | $629 +9.8% | -- |
| 2010 | $573 -48.9% | -- |
| 2009 | $1,122 +8% | -- |
| 2008 | $1,039 +1.3% | -- |
| 2007 | $1,025 -1.2% | -- |
| 2006 | $1,038 +9.9% | -- |
| 2005 | $945 +5.9% | -- |
| 2003 | $892 +10.9% | -- |
| 2002 | $804 +11.1% | -- |
| 2001 | $724 | -- |
Find assessor info on the county website
Monthly payment
Est. payment
Payment breakdown
Explore the cost of this home by adjusting the details. Changes won't be saved.Climate risks
Neighborhood: 30274
Nearby schools
Schools provided by the listing agent
- Elementary: Callaway
- Middle: Kendrick
- High: Riverdale
Source: GAMLS. This data may not be complete. We recommend contacting the local school district to confirm school assignments for this home.

Similar homes
- $189,9002 bd2 ba1.2k sqft272 Olde Oaks Ln, Riverdale, GA 30274Active Under Contract
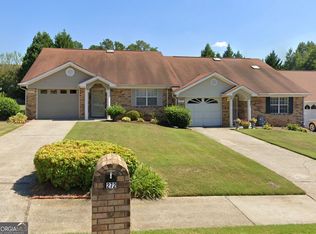
 MLS ID #10811861, Carol Spear, eXp Realty. GAMLS
 - $189,9003 bd3 ba1.3k sqft6888 Mountain Cir, Riverdale, GA 30274Active
 MLS ID #10830535, Andrea Reaves, Dwelli. GAMLS
 - $150,0002 bd3 ba1.4k sqft824 Boston Cmn, Atlanta, GA 30349For Sale
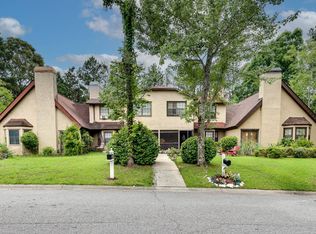 MLS ID #11801295, Jacob Scott, Your Home Sold Guaranteed Realty. My State MLS
 - $179,9003 bd2 ba1k sqft6344 Westbury Rd, Riverdale, GA 30274Active
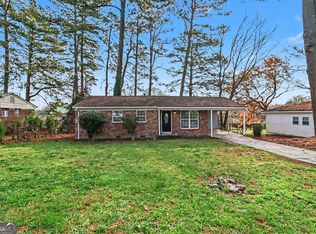 MLS ID #10709264, Robert E Salmons Jr., Entera Realty. GAMLS
 - $149,9503 bd2 ba1.3k sqft2295 Bethsaida Rd, Riverdale, GA 30296ActiveMLS ID #10776463, William Wiard, The Shop Real Estate Co.. GAMLS
- $159,9003 bd3 ba1.4k sqft5630 Hampton Ct, Atlanta, GA 30349ActiveMLS ID #10822078, Brenton Newton, HomeSmart. GAMLS
- $199,9993 bd2 ba1.2k sqft8845 Ashwood Dr, Riverdale, GA 30274ActiveMLS ID #10789832, Adriana Vergara, HomeSmart. GAMLS
- $194,5003 bd2 ba1k sqft9018 Huntwood Ln, Riverdale, GA 30274ActiveMLS ID #10800962, Timothy Gleaton, Keller Williams Realty Atl. Partners. GAMLS
- $159,9003 bd2 ba1.1k sqft111 Irvin St, Jonesboro, GA 30236ActiveMLS ID #10819337, Hunt DeShazo, Bolst. GAMLS
- $185,0003 bd3 ba1.1k sqft7706 Bernardo Dr, Riverdale, GA 30296ActiveMLS ID #10779840, Monica Bernal, Promanage Solutions. GAMLS
- $199,9003 bd3 ba1.5k sqft8399 Carlington Ln, Jonesboro, GA 30236ActiveMLS ID #10841999, Tina I Jones, X Factor Realty Group Inc.. GAMLS
- $225,0003 bd3 ba1.7k sqft635 Shadowmoore Dr, Riverdale, GA 30274ActiveMLS ID #10762030, Rachel Boyd, Real Broker, LLC. GAMLS
- $194,9002 bd3 ba1.1k sqft8577 Jamestown Way, Jonesboro, GA 30238ActiveMLS ID #10763020, Mark Spain, Mark Spain Real Estate. GAMLS
- $159,9003 bd1 ba1.7k sqft2497 Celina Ct, Morrow, GA 30260ActiveMLS ID #10660290, Christina Parker, Trelora Realty, Inc.. GAMLS
- $219,1003 bd1 ba1.5k sqft103 Sedgefield Dr, Jonesboro, GA 30236ActiveMLS ID #10801143, Cyndi Williams, Joe Stockdale Real Estate. GAMLS
- $199,0002 bd2 ba1k sqft1686 Camden Forrest Trl, Riverdale, GA 30296ActiveMLS ID #10708805, Taryn Bell, Keller Williams Realty. GAMLS
- $149,0003 bd2 ba1.7k sqft122 Bryant St, Stockbridge, GA 30281ActiveMLS ID #10807090, Verronica Smith, Coldwell Banker Kennon & Parker. GAMLS
- $159,9002 bd1 ba760 sqft178 Meador Way SE, Atlanta, GA 30315ActiveMLS ID #10815690, John R Bell, JB Realty Partners. GAMLS
