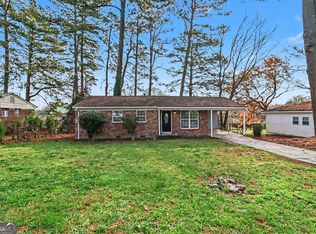
**Seller Incentive!** Seller is offering up to $8,000 toward the buyer's closing costs plus a 12-month home warranty with a full-price offer. Welcome home to this charming 3-bedroom ranch featuring a thoughtfully designed single-level floor plan that offers both comfort and convenience. The bright eat-in kitchen boasts beautiful tile flooring, ample cabinet space, and the perfect setting for everyday meals and gatherings. The spacious living area provides plenty of room to relax or entertain, while the generously sized bedrooms offer comfortable retreats with ample closet space. Step outside to a partially fenced backyard, offering space for pets, play, gardening, or simply enjoying the outdoors. Best of all, there's no HOA, giving you added flexibility and freedom. Whether you're a first-time homebuyer, looking to downsize, or searching for a great investment opportunity, this home is an excellent choice. Conveniently located near shopping, dining, and major highways, you'll enjoy easy access to everything you need.
Active
$205,000
9018 Huntwood Ln, Riverdale, GA 30274
3beds
1,028sqft
:
Get pre-qualified$1,463/mo
Single Family Residence
Built in 1977
-- sqft lot
$205,500 Zestimate®
$199/sqft
$-- HOA
What's special
Partially fenced backyardBright eat-in kitchenAmple cabinet spaceAmple closet spaceBeautiful tile flooringGenerously sized bedrooms
- 26 days |
- 376 |
- 23 |
Zillow last checked:
Listing updated:
Listed by:
Timothy Gleaton 973-392-9590,
Keller Williams Realty Atl. Partners,
A'Zahnay Cottle 973-392-9590,
Keller Williams Realty Atl. Partners
Source: GAMLS,MLS#: 10800962
Facts & features
Interior
Bedrooms & bathrooms
- Bedrooms: 3
- Bathrooms: 2
- Full bathrooms: 1
- 1/2 bathrooms: 1
- Main level bathrooms: 1
- Main level bedrooms: 3
Rooms
- Room types: Other
Kitchen
- Features: Country Kitchen
Heating
- Forced Air, Natural Gas
Cooling
- Electric
Appliances
- Included: Dishwasher, Oven/Range (Combo)
- Laundry: Mud Room
Features
- Other
- Flooring: Carpet, Tile
- Basement: None
- Has fireplace: No
Interior area
- Total structure area: 1,028
- Total interior livable area: 1,028 sqft
- Finished area above ground: 1,028
- Finished area below ground: 0
Property
Parking
- Total spaces: 2
- Parking features: Garage
- Has garage: Yes
Features
- Levels: One
- Stories: 1
- Patio & porch: Patio
- Waterfront features: No Dock Or Boathouse
Lot
- Features: Other
Details
- Parcel number: 05236A A015
Construction
Type & style
- Home type: SingleFamily
- Architectural style: Ranch
- Property subtype: Single Family Residence
Materials
- Wood Siding
- Foundation: Slab
- Roof: Other
Condition
- Resale
- New construction: No
- Year built: 1977
Utilities & green energy
- Electric: 220 Volts
- Sewer: Public Sewer
- Water: Public
- Utilities for property: Cable Available, Electricity Available
Green energy
- Green verification: ENERGY STAR Certified Homes
Community & HOA
Community
- Features: Street Lights
- Subdivision: Gatewood
HOA
- Has HOA: No
- Services included: None
Location
- Region: Riverdale
Financial & listing details
- Price per square foot: $199/sqft
- Tax assessed value: $125,700
- Annual tax amount: $1,925
- Date on market: 7/8/2026
- Cumulative days on market: 26 days
- Listing agreement: Exclusive Right To Sell
- Listing terms: Cash,Conventional,FHA,VA Loan
- Electric utility on property: Yes
Estimated market value
$205,500
$195,000 - $216,000
$1,506/mo
Price history
| Date | Event | Price |
|---|---|---|
| 7/8/2026 | Listed for sale | $205,000+8%$199/sqft |
Source:  GAMLS #10800962 Report a problem GAMLS #10800962 Report a problem | ||
| 6/18/2026 | Listing removed | $189,900$185/sqft |
Source: GAMLS #10723321 Report a problem | ||
| 6/9/2026 | Price change | $189,900-5%$185/sqft |
Source: GAMLS #10723321 Report a problem | ||
| 5/12/2026 | Price change | $199,900-2.4%$194/sqft |
Source: GAMLS #10723321 Report a problem | ||
| 4/2/2026 | Listed for sale | $204,900+340.6%$199/sqft |
Source: GAMLS #10723321 Report a problem | ||
| 5/20/2016 | Sold | $46,500-6.8%$45/sqft |
Source: Public Record Report a problem | ||
| 5/15/2016 | Pending sale | $49,900$49/sqft |
Source: BHHS GEORGIA PROPERTIES #7595707 Report a problem | ||
| 3/9/2016 | Listing removed | $49,900$49/sqft |
Source: BHHS Georgia Properties-Coweta County #7595707 Report a problem | ||
| 3/9/2016 | Pending sale | $49,900$49/sqft |
Source: BHHS Georgia Properties-Coweta County #7595707 Report a problem | ||
| 9/5/2015 | Price change | $49,900-9.3%$49/sqft |
Source: BHHS GEORGIA PROPERTIES #07497724 Report a problem | ||
| 7/30/2015 | Listed for sale | $55,000+27.9%$54/sqft |
Source: BHHS GEORGIA PROPERTIES #07497724 Report a problem | ||
| 5/20/2014 | Listing removed | $43,000+267.7%$42/sqft |
Source: Keller Williams Realty Signature Partners #5243639 Report a problem | ||
| 2/11/2014 | Sold | $11,693-72.8%$11/sqft |
Source: Public Record Report a problem | ||
| 1/28/2014 | Listed for sale | $43,000+437.5%$42/sqft |
Source: Keller Williams Realty Signature Partners #5243639 Report a problem | ||
| 2/8/2012 | Sold | $8,000-88.8%$8/sqft |
Source: Public Record Report a problem | ||
| 6/25/2010 | Sold | $71,400-10.8%$69/sqft |
Source: Public Record Report a problem | ||
| 6/24/2008 | Listing removed | $80,000$78/sqft |
Source: NCI #2438481 Report a problem | ||
| 5/6/2008 | Listed for sale | $80,000-8.6%$78/sqft |
Source: NCI #2438481 Report a problem | ||
| 12/10/2004 | Sold | $87,500+30.6%$85/sqft |
Source: Public Record Report a problem | ||
| 9/30/1999 | Sold | $67,000$65/sqft |
Source: Public Record Report a problem | ||
Public tax history
| Year | Property taxes | Tax assessment |
|---|---|---|
| 2025 | $678 +2.5% | $50,280 +4.6% |
| 2024 | $662 +62.7% | $48,080 -15.1% |
| 2023 | $407 -68.1% | $56,640 +33.2% |
| 2022 | $1,276 +26.6% | $42,520 +19.7% |
| 2021 | $1,008 +33.5% | $35,520 +23% |
| 2020 | $755 +38.1% | $28,881 -50.8% |
| 2019 | $547 +22.4% | $58,669 +179.4% |
| 2018 | $447 +36.2% | $21,001 +16.3% |
| 2017 | $328 -56.5% | $18,059 -2.4% |
| 2016 | $753 | $18,506 |
| 2015 | $753 +6.5% | -- |
| 2014 | $707 +463.4% | $19,804 |
| 2013 | $125 -74.8% | -- |
| 2012 | $498 -17.8% | -- |
| 2011 | $606 +4.3% | -- |
| 2010 | $581 -50.3% | -- |
| 2009 | $1,169 +2.9% | -- |
| 2008 | $1,136 +1.3% | -- |
| 2007 | $1,121 +1.1% | -- |
| 2006 | $1,109 +7.9% | -- |
| 2005 | $1,028 +7% | -- |
| 2003 | $960 +11.9% | -- |
| 2002 | $858 +19.2% | -- |
| 2001 | $720 +18.9% | -- |
| 2000 | $605 | -- |
Find assessor info on the county website
Monthly payment
Est. payment
Payment breakdown
Explore the cost of this home by adjusting the details. Changes won't be saved.Climate risks
Neighborhood: 30274
Nearby schools
GreatSchools rating
- 5/10Brown Elementary SchoolGrades: PK-5Distance: 2.3 mi
- 4/10Pointe South Middle SchoolGrades: 6-8Distance: 1.1 mi
- 3/10Mundy's Mill High SchoolGrades: 9-12Distance: 1.5 mi
Schools provided by the listing agent
- Elementary: Brown
- Middle: Pointe South
- High: Mundys Mill
Source: GAMLS. This data may not be complete. We recommend contacting the local school district to confirm school assignments for this home.
- $119,1003 bd1 ba974 sqft226 Kipling Way, Riverdale, GA 30274Off Market
- $215,5004 bd3 ba1.3k sqft9028 Huntwood Ln, Riverdale, GA 30274Off Market
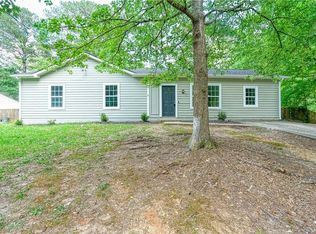
- $137,6003 bd1 ba1k sqft222 Kipling Way, Riverdale, GA 30274Off Market
- $169,2003 bd1 ba-- sqft231 Sterling Ridge Dr, Riverdale, GA 30274Off Market
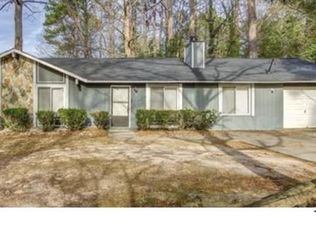
- $176,8003 bd2 ba1.3k sqft9017 Huntwood Ln, Riverdale, GA 30274Off Market
- $146,1003 bd1 ba1k sqft9044 Huntwood Ln, Riverdale, GA 30274Off Market
- $144,8003 bd1 ba1.1k sqft9007 Huntwood Ln, Riverdale, GA 30274Off Market
- $265,0004 bd2 ba1.6k sqft9025 Huntwood Ln, Riverdale, GA 30274Sold
A local agent can set up tours, give advice and negotiate with sellers.
Similar homes
- $199,9003 bd2 ba1k sqft190 Kipling Way, Riverdale, GA 30274Active
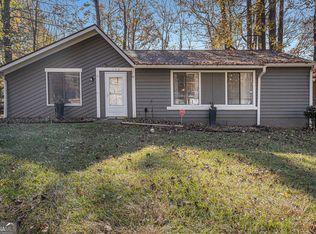
 MLS ID #10629687, Mark Spain, Mark Spain Real Estate. GAMLS
 - $227,0003 bd2 ba1.2k sqft418 Sir Winston Ct, Jonesboro, GA 30238Active
 MLS ID #10785561, Ben Herring, eXp Realty. GAMLS
 - $275,0004 bd2 ba1.5k sqft166 Kipling Way, Riverdale, GA 30274Active
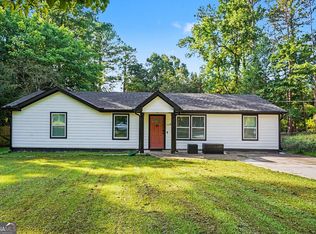 MLS ID #10804269, Randi Hadeen, Crye-Leike, Realtors. GAMLS
 - $184,9003 bd2 ba1k sqft6344 Westbury Rd, Riverdale, GA 30274Active
 MLS ID #10709264, Robert E Salmons Jr., Entera Realty. GAMLS
 - $219,1003 bd1 ba1.5k sqft103 Sedgefield Dr, Jonesboro, GA 30236ActiveMLS ID #10801143, Cyndi Williams, Joe Stockdale Real Estate. GAMLS
- $189,9002 bd2 ba1.2k sqft272 Olde Oaks Ln, Riverdale, GA 30274ActiveMLS ID #10811861, Carol Spear, eXp Realty. GAMLS
- $198,9993 bd3 ba1.1k sqft6930 Smoke Ridge Dr, Fairburn, GA 30213ActiveMLS ID #10813683, Steven T Koleno, Beycome Brokerage Realty LLC. GAMLS
- $175,0003 bd3 ba1.3k sqft7967 Creekstone Way, Riverdale, GA 30274ActiveMLS ID #10739187, Michelle Humes Group, eXp Realty. GAMLS
- $194,9002 bd3 ba1.1k sqft8577 Jamestown Way, Jonesboro, GA 30238ActiveMLS ID #10763020, Mark Spain, Mark Spain Real Estate. GAMLS
- $209,9003 bd2 ba1k sqft10248 Briarbay Loop, Jonesboro, GA 30238ActiveMLS ID #10672209, Deandra Bryant, Trelora Realty, Inc.. GAMLS
- $227,9003 bd2 ba1.3k sqft9396 Highland Rdg, Jonesboro, GA 30238ActiveMLS ID #10704451, Mark Spain, Mark Spain Real Estate. GAMLS
- $220,0003 bd2 ba1.2k sqft528 Knollwood Dr, Stockbridge, GA 30281ActiveMLS ID #10810544, Jon Molineaux, Keller Williams Realty. GAMLS
- $215,0003 bd2 ba1.4k sqft6574 Amity Ct, Rex, GA 30273Active Under ContractMLS ID #10790334, Sara Sutton, Pratt & Associates Realty. GAMLS
- $169,9002 bd3 ba1.2k sqft7056 Brookview Crk, Riverdale, GA 30274ActiveMLS ID #10811656, Jaimie Lee, U1 Realty. GAMLS
- $225,0003 bd2 ba1.3k sqft2305 Sugarleaf Trl, Hampton, GA 30228ActiveMLS ID #10815092, Mark Spain, Mark Spain Real Estate. GAMLS
- $164,9503 bd2 ba1.3k sqft2295 Bethsaida Rd, Riverdale, GA 30296ActiveMLS ID #10776463, William Wiard, The Shop Real Estate Co.. GAMLS
- $249,9003 bd2 ba1.5k sqft950 Foxworthy Ln, Riverdale, GA 30296ActiveMLS ID #10780231, Rhonda Haynes, City Limits Realty, LLC. GAMLS
- $205,0003 bd2 ba1k sqft5283 Chantilly Ter, Atlanta, GA 30349ActiveMLS ID #10703899, Mark Spain, Mark Spain Real Estate. GAMLS
- $234,9993 bd3 ba1.3k sqft946 Fox Chase Ln, Riverdale, GA 30296ActiveMLS ID #10803982, Tabitha Daniel, SouthOwens Realty. GAMLS
- $160,0002 bd3 ba1.2k sqft7965 Creekstone Way, Riverdale, GA 30274ActiveMLS ID #10739127, Michelle Humes Group, eXp Realty. GAMLS
