Comfort, charm, and endless potential come together in this beautiful ranch style home in Stockbridge. Filled with natural light and designed with an open layout, the spacious living area features a cozy fireplace that creates a warm and inviting atmosphere for everyday living and entertaining. Start your mornings on the serene front porch or unwind in the screened back porch, offering peaceful spaces to relax and enjoy the outdoors year round. With spacious and sizable bedrooms which posses a bright, refreshed feel, while the two car garage provides added convenience. Conveniently located near shopping, dining, parks, and major commuter routes, this home is being sold as is, presenting a fantastic opportunity to personalize a well maintained property and make it your own.
Coming soon 07/30
$220,000
528 Knollwood Dr, Stockbridge, GA 30281
3beds
1,250sqft
:
Get pre-qualified$1,505/mo
Single Family Residence
Built in 1985
0.35 Acres Lot
$230,800 Zestimate®
$176/sqft
$25/mo HOA
What's special
- --
- on Zillow |
- 390
- views |
- 16
- saves |
Zillow last checked:
Listing updated:
Listed by:
Jon Molineaux 404-735-1989,
Keller Williams Realty
Source: GAMLS,MLS#: 10810544
Facts & features
Interior
Bedrooms & bathrooms
- Bedrooms: 3
- Bathrooms: 2
- Full bathrooms: 2
- Main level bathrooms: 2
- Main level bedrooms: 3
Rooms
- Room types: Laundry, Other, Sun Room
Heating
- Central, Electric
Cooling
- Ceiling Fan(s), Central Air
Appliances
- Included: Dishwasher, Dryer, Refrigerator, Washer
- Laundry: In Hall
Features
- High Ceilings, Master On Main Level, Other, Walk-In Closet(s)
- Flooring: Carpet, Hardwood
- Windows: Double Pane Windows
- Basement: Crawl Space
- Number of fireplaces: 1
- Fireplace features: Gas Log, Living Room
- Common walls with other units/homes: No Common Walls
Interior area
- Total structure area: 1,250
- Total interior livable area: 1,250 sqft
- Finished area above ground: 1,250
- Finished area below ground: 0
Property
Parking
- Total spaces: 2
- Parking features: Garage
- Has garage: Yes
Features
- Levels: One
- Stories: 1
- Patio & porch: Screened
- Fencing: Back Yard,Fenced,Privacy,Wood
- Body of water: None
Lot
- Size: 0.35 Acres
- Features: Private
- Residential vegetation: Wooded
Details
- Parcel number: 066C02056000
- Special conditions: As Is
Construction
Type & style
- Home type: SingleFamily
- Architectural style: Ranch
- Property subtype: Single Family Residence
Materials
- Wood Siding
- Roof: Composition
Condition
- Resale
- New construction: No
- Year built: 1985
Utilities & green energy
- Sewer: Public Sewer
- Water: Private
- Utilities for property: Electricity Available, Natural Gas Available, Sewer Available, Water Available
Community & HOA
Community
- Features: Park, Near Public Transport, Walk To Schools, Near Shopping
- Subdivision: Swan Lake
HOA
- Has HOA: Yes
- Services included: Other
- HOA fee: $300 annually
Location
- Region: Stockbridge
Financial & listing details
- Price per square foot: $176/sqft
- Tax assessed value: $235,100
- Annual tax amount: $3,758
- Date on market: 7/30/2026
- Listing agreement: Exclusive Right To Sell
- Electric utility on property: Yes
Estimated market value
$230,800
$219,000 - $242,000
$1,642/mo
Price history
| Date | Event | Price |
|---|---|---|
| 1/20/2022 | Sold | $220,000-6.4%$176/sqft |
Source: Public Record Report a problem | ||
| 9/22/2021 | Pending sale | $235,000$188/sqft |
Source:  GAMLS #9049223 Report a problem GAMLS #9049223 Report a problem | ||
| 9/10/2021 | Listed for sale | $235,000+74.1%$188/sqft |
Source: GAMLS #9049223 Report a problem | ||
| 11/30/2018 | Sold | $135,000-9.4%$108/sqft |
Source: Public Record Report a problem | ||
| 11/1/2018 | Pending sale | $149,000$119/sqft |
Source: OD Georgia Brokerage LLC #8467432 Report a problem | ||
| 10/11/2018 | Listed for sale | $149,000+25.7%$119/sqft |
Source: OD Georgia Brokerage LLC #8467432 Report a problem | ||
| 9/19/2018 | Sold | $118,500+7.8%$95/sqft |
Source: Public Record Report a problem | ||
| 12/23/2003 | Sold | $109,900$88/sqft |
Source: Public Record Report a problem | ||
Public tax history
| Year | Property taxes | Tax assessment |
|---|---|---|
| 2025 | $3,758 +0.4% | $94,040 +0.9% |
| 2024 | $3,743 +9.6% | $93,200 +5.9% |
| 2023 | $3,416 +49.8% | $88,000 +9.7% |
| 2022 | $2,281 +23.4% | $80,200 +28.7% |
| 2021 | $1,849 +8.2% | $62,320 +10.6% |
| 2020 | $1,708 +8.6% | $56,360 +11.3% |
| 2019 | $1,573 | $50,640 +22.8% |
| 2018 | -- | $41,240 +25.7% |
| 2016 | $1,087 +5.8% | $32,800 +19% |
| 2015 | $1,027 +22% | $27,560 +21.5% |
| 2014 | $842 | $22,680 |
| 2013 | -- | -- |
| 2012 | -- | -- |
| 2011 | -- | -- |
| 2010 | -- | -- |
| 2009 | -- | -- |
| 2008 | $1,135 +1.1% | -- |
| 2007 | $1,123 +8.2% | $43,280 |
| 2005 | $1,038 | $43,280 +2.9% |
| 2004 | $1,038 -28.4% | $42,080 +5.8% |
| 2003 | $1,449 +6.7% | $39,760 +3% |
| 2002 | $1,359 +17.8% | $38,600 +16.3% |
| 2001 | $1,154 +4.8% | $33,200 +4.8% |
| 2000 | $1,101 | $31,680 |
Find assessor info on the county website
Monthly payment
Est. payment
Payment breakdown
Explore the cost of this home by adjusting the details. Changes won't be saved.Climate risks
Neighborhood: 30281
Nearby schools
GreatSchools rating
- 5/10Woodland Elementary SchoolGrades: PK-5Distance: 3.1 mi
- 5/10Woodland Middle SchoolGrades: 6-8Distance: 3.2 mi
- 4/10Woodland High SchoolGrades: 9-12Distance: 3.3 mi
Schools provided by the listing agent
- Elementary: Woodland
- Middle: Woodland
- High: Woodland
Source: GAMLS. This data may not be complete. We recommend contacting the local school district to confirm school assignments for this home.
- $226,4003 bd2 ba1.4k sqft526 Knollwood Dr, Stockbridge, GA 30281Off Market
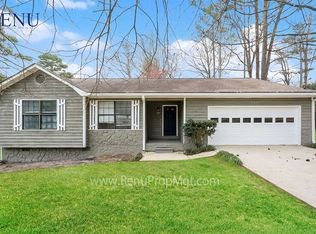
- $211,7003 bd2 ba1.4k sqft530 Knollwood Dr, Stockbridge, GA 30281Off Market
- $233,0003 bd2 ba1.7k sqft519 Club Valley Dr, Stockbridge, GA 30281Off Market
- $232,9003 bd2 ba1.3k sqft524 Knollwood Dr, Stockbridge, GA 30281Off Market
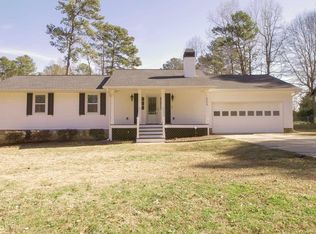
- $241,8003 bd2 ba1.6k sqft517 Club Valley Dr, Stockbridge, GA 30281Off Market
- $254,6003 bd2 ba-- sqft517 Club Valley Dr #33, Stockbridge, GA 30281Off Market
- $286,5003 bd3 ba1.6k sqft534 Knollwood Dr, Stockbridge, GA 30281Off Market
- $221,3003 bd2 ba1.7k sqft521 Club Valley Dr, Stockbridge, GA 30281Off Market
A local agent can set up tours, give advice and negotiate with sellers.
Similar homes
- $225,0003 bd2 ba1.2k sqft260 Pinehurst Dr, Stockbridge, GA 30281For Sale

 MLS ID #7780566, Chris Holland, Star Point Realty Partners. FMLS GA
 - $188,9003 bd2 ba1.3k sqft137 Spring Valley Cir, Stockbridge, GA 30281Active
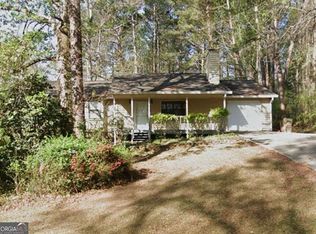
 MLS ID #10716456, Karen Hall, Keller Williams Atlanta Midtown. GAMLS
 - $199,9995 bd3 ba1.5k sqft128 Valley Rd, Stockbridge, GA 30281Active
 MLS ID #10811563, Adam Woodring, Mainstay Brokerage. GAMLS
 - $227,5003 bd2 ba1.7k sqft119 Valley Rd, Stockbridge, GA 30281Active
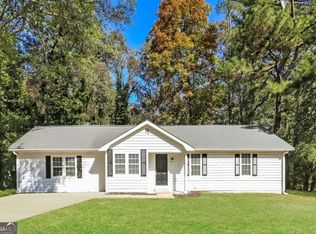 MLS ID #10639433, Chamberlain Reese, Rasmus Real Estate Group Inc.. GAMLS
 - $215,0003 bd2 ba1.2k sqft3901 Wood Path Dr, Stone Mountain, GA 30083ActiveMLS ID #10814226, Khar Bik, KB & Sui Realty LLC. GAMLS
- $224,9003 bd2 ba1.3k sqft3305 Herrenhut Rd, Lithonia, GA 30038For SaleMLS ID #7798952, Angela Fallen, HomeSmart. FMLS GA
- $205,0003 bd2 ba1.1k sqft314 Morris Dr SE, Conyers, GA 30094ActiveMLS ID #10812435, TJ McGraw, Real Broker, LLC. GAMLS
- $289,0003 bd3 ba1.8k sqft109 Cotton Dr, Stockbridge, GA 30281ActiveMLS ID #10794443, Christina Rabideaux, Hunter Rae Real Estate. GAMLS
- $299,0003 bd2 ba1.6k sqft100 Kim Trl, Stockbridge, GA 30281ActiveMLS ID #10788520, Lane Farmer, Keller Williams Realty Atl. Partners. GAMLS
- $277,5003 bd3 ba1.6k sqft118 Black Oak Ct, Stockbridge, GA 30281ActiveMLS ID #10784653, Josh Stanton, Keller Williams Realty. GAMLS
- $220,0004 bd2 ba1.5k sqft4055 Chimney Ridge Way, Ellenwood, GA 30294ActiveMLS ID #10562223, Christopher Geiger, Excalibur Homes, LLC. GAMLS
- $209,0003 bd2 ba1.5k sqft4292 Cedar Ridge Trl, Stone Mountain, GA 30083For SaleMLS ID #7811306, JOSEPH JONES, Keller Williams Rlty, First Atlanta. FMLS GA
- $216,5003 bd2 ba1.4k sqft1430 Hillside Pl SE, Conyers, GA 30094ActiveMLS ID #10792602, Johnnie Howard, eXp Realty. GAMLS
- $239,9003 bd3 ba1.7k sqft1846 Northwick Pl, Lithonia, GA 30058ActiveMLS ID #10811105, Mike Price, eXp Realty. GAMLS
- $255,0003 bd2 ba1.4k sqft1938 Brandy Woods Dr SE, Conyers, GA 30013ActiveMLS ID #10809421, Tameka Nesby, Keller Williams Premier. GAMLS
- $--3 bd2 ba1.2k sqft9091 Woodgreen Way, Jonesboro, GA 30238AuctionAuction.com 2
- $209,0003 bd3 ba1.7k sqft1820 Northwick Pl, Lithonia, GA 30058Active Under ContractMLS ID #10808275, Cornelius Williams, Rock River Realty LLC. GAMLS
- $217,9003 bd2 ba1k sqft1380 Margarette Dr, Decatur, GA 30035ActiveMLS ID #10793512, Christopher Wallace, Mainstay Brokerage. GAMLS
- $--3 bd2 ba1.5k sqft6022 Highway 81 E, McDonough, GA 30252AuctionXome
- $212,0003 bd2 ba1.4k sqft3975 Phylis Pl, Decatur, GA 30035ActiveMLS ID #10780289, Christopher Wallace, Mainstay Brokerage. GAMLS
