Welcome home to this beautifully updated ranch situated on a private, almost one-acre lot. Freshly renovated throughout, this move-in-ready home features new paint, new flooring, an updated kitchen with all-new stainless appliances, and stylishly updated bathrooms. The spacious owner's suite offers a private retreat with an ensuite bath and two closets, providing plenty of storage space. Gather with family and friends in the inviting family room featuring a cozy fireplace, or step outside to the deck overlooking the peaceful backyard-perfect for morning coffee, evening relaxation, or weekend cookouts. The expansive lot provides privacy and room to enjoy the outdoors while still being conveniently located near abundant shopping, dining, and everyday conveniences. Easy access to I-75 and I-675 makes commuting to Atlanta and surrounding areas a breeze. Don't miss this opportunity to own a beautifully updated home that combines comfort, convenience, and privacy in one exceptional package.
Active
$225,000
260 Pinehurst Dr, Stockbridge, GA 30281
3beds
1,289sqft
Single Family Residence
Built in 1984
0.9 Acres Lot
$221,100 Zestimate®
$175/sqft
$-- HOA
What's special
Stylishly updated bathroomsPrivate almost one-acre lotNew flooringNew paint
- 132 days
- 343
- 56
Zillow last checked:
Listing updated:
Listed by:
Chris Holland 404-915-1490,
StarPoint Realty Partners
Source: GAMLS,MLS#: 10776406
Facts & features
Interior
Bedrooms & bathrooms
- Bedrooms: 3
- Bathrooms: 2
- Full bathrooms: 2
- Main level bathrooms: 2
- Main level bedrooms: 3
Rooms
- Room types: Den, Great Room
Dining room
- Features: Dining Rm/Living Rm Combo
Kitchen
- Features: Breakfast Area
Heating
- Central, Natural Gas
Cooling
- Ceiling Fan(s), Central Air
Appliances
- Included: Dishwasher, Gas Water Heater, Ice Maker, Oven/Range (Combo), Refrigerator, Stainless Steel Appliance(s)
- Laundry: In Garage
Features
- Master On Main Level, Walk-In Closet(s)
- Flooring: Sustainable
- Basement: Crawl Space
- Number of fireplaces: 1
- Common walls with other units/homes: No Common Walls
Interior area
- Total structure area: 1,289
- Total interior livable area: 1,289 sqft
- Finished area above ground: 1,289
- Finished area below ground: 0
Property
Parking
- Total spaces: 2
- Parking features: Carport
- Has carport: Yes
Features
- Levels: One
- Stories: 1
- Patio & porch: Deck, Porch
- Fencing: Back Yard,Chain Link
Lot
- Size: 0.9 Acres
- Features: Private, Sloped
- Residential vegetation: Partially Wooded
Details
- Parcel number: 049A02005000
Construction
Type & style
- Home type: SingleFamily
- Architectural style: Brick Front,Ranch
- Property subtype: Single Family Residence
Materials
- Other
- Roof: Composition
Condition
- Updated/Remodeled
- New construction: No
- Year built: 1984
Utilities & green energy
- Sewer: Public Sewer
- Water: Public
- Utilities for property: Cable Available, Electricity Available, High Speed Internet, Natural Gas Available, Phone Available, Sewer Available, Sewer Connected, Water Available
Community & HOA
Community
- Features: None
- Subdivision: Pinehurst
HOA
- Has HOA: No
- Services included: None
Location
- Region: Stockbridge
Financial & listing details
- Price per square foot: $175/sqft
- Tax assessed value: $43,700
- Annual tax amount: $3,057
- Date on market: 6/2/2026
- Cumulative days on market: 132 days
- Listing agreement: Exclusive Right To Sell
- Electric utility on property: Yes
Estimated market value
$221,100
$210,000 - $232,000
$1,704/mo
Price history
| Date | Event | Price |
|---|---|---|
| 6/2/2026 | Listed for sale | $225,000-4.3%$175/sqft |
Source:  FMLS GA #7780566 Report a problem FMLS GA #7780566 Report a problem | ||
| 12/1/2025 | Listing removed | $235,000$182/sqft |
Source:  GAMLS #10553249 Report a problem GAMLS #10553249 Report a problem | ||
| 11/15/2025 | Price change | $235,000-2.1%$182/sqft |
Source: GAMLS #10553249 Report a problem | ||
| 7/28/2025 | Price change | $240,000-5.9%$186/sqft |
Source: FMLS GA #7610086 Report a problem | ||
| 6/28/2025 | Listed for sale | $255,000+2%$198/sqft |
Source: GAMLS #10553249 Report a problem | ||
| 5/30/2025 | Listing removed | $249,999$194/sqft |
Source: GAMLS #10509357 Report a problem | ||
| 4/29/2025 | Listed for sale | $249,999+6.4%$194/sqft |
Source: GAMLS #10509357 Report a problem | ||
| 4/1/2025 | Listing removed | $235,000+422.2%$182/sqft |
Source: GAMLS #10311414 Report a problem | ||
| 8/20/2024 | Sold | $45,000-80.9%$35/sqft |
Source: Public Record Report a problem | ||
| 7/11/2024 | Price change | $235,000-6.7%$182/sqft |
Source: GAMLS #10311414 Report a problem | ||
| 7/1/2024 | Price change | $252,000-3.1%$196/sqft |
Source: GAMLS #10311414 Report a problem | ||
| 6/6/2024 | Listed for sale | $260,000+1429.4%$202/sqft |
Source: GAMLS #10311414 Report a problem | ||
| 9/19/2003 | Sold | $17,000$13/sqft |
Source: Public Record Report a problem | ||
Public tax history
| Year | Property taxes | Tax assessment |
|---|---|---|
| 2025 | $691 +98.5% | $17,480 +99.5% |
| 2024 | $348 +45.4% | $8,760 +40.4% |
| 2023 | $239 +24.8% | $6,240 +24.8% |
| 2022 | $192 -9.4% | $5,000 -9.4% |
| 2021 | $212 | $5,520 |
| 2020 | $212 +0% | $5,520 |
| 2019 | $212 | $5,520 |
| 2018 | -- | $5,520 -26.6% |
| 2016 | $187 -35.1% | $7,520 +150.7% |
| 2015 | $288 +143.1% | $3,000 |
| 2014 | $119 | $3,000 |
| 2013 | -- | -- |
| 2012 | -- | -- |
| 2011 | -- | -- |
| 2010 | -- | -- |
| 2009 | -- | -- |
| 2008 | $485 -0.6% | -- |
| 2007 | $488 +88.5% | $13,000 +85.7% |
| 2005 | $259 | $7,000 |
| 2004 | $259 +1.4% | $7,000 |
| 2003 | $255 +3.6% | $7,000 |
| 2002 | $246 +1.3% | $7,000 |
| 2001 | $243 -22.2% | $7,000 -22.2% |
| 2000 | $313 | $9,000 |
Find assessor info on the county website
Monthly payment
Est. payment
Payment breakdown
Explore the cost of this home by adjusting the details. Changes won't be saved.Climate risks
Neighborhood: 30281
Nearby schools
Schools provided by the listing agent
- Elementary: Cotton Indian
- Middle: Stockbridge
- High: Stockbridge
Source: GAMLS. This data may not be complete. We recommend contacting the local school district to confirm school assignments for this home.
Similar homes
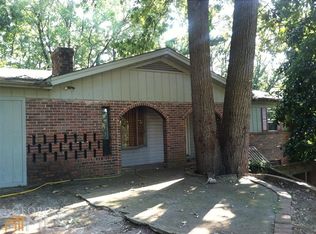
- $224,9003 bd2 ba1.3k sqft45 Guthrie Pl, Stockbridge, GA 30281Active

 MLS ID #10826915, Joe Brondo, Southern Classic Realtors. GAMLS
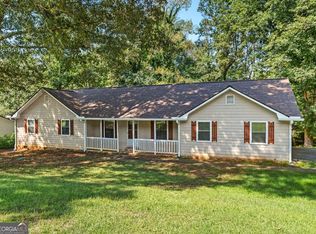
 - $210,0003 bd1 ba1.1k sqft115 Highland Cir, Stockbridge, GA 30281Active
 MLS ID #10867102, Mark Spain, Mark Spain Real Estate. GAMLS
 - $245,0003 bd2 ba1.4k sqft212 Farmbrook Pkwy, Stockbridge, GA 30281Active
 MLS ID #10841623, William McLeer, BHHS Georgia Properties. GAMLS
 - $235,0003 bd2 ba1k sqft135 Highland Dr, Stockbridge, GA 30281Active
 MLS ID #10839521, Chana Mitchell, Virtual Properties Realty.com. GAMLS
 - $279,9003 bd2 ba1.2k sqft115 Lakeview Dr, Stockbridge, GA 30281ActiveMLS ID #10833279, Jerry Lazo, BHGRE Metro Brokers. GAMLS
- $248,9003 bd2 ba1.2k sqft1825 Jordan Hill Rd, Griffin, GA 30223ActiveMLS ID #10870725, Heather Woods, Market South Properties Inc.. GAMLS
- $259,9003 bd2 ba1.7k sqft1198 E Atlanta Rd, Stockbridge, GA 30281ActiveMLS ID #10773041, Michael Weatherly, Dover Realty Co. Inc.. GAMLS
- $224,9003 bd2 ba1.1k sqft5893 Ronnie Dr, Rex, GA 30273ActiveMLS ID #10831056, Robert E Salmons Jr., Entera Realty. GAMLS
- $269,9003 bd3 ba1.8k sqft114 Copeland Ln, Stockbridge, GA 30281ActiveMLS ID #10825443, Justin Landis, Bolst. GAMLS
- $215,0003 bd2 ba1.1k sqft6982 Knollwood Dr, Morrow, GA 30260ActiveMLS ID #10843117, Mark Spain, Mark Spain Real Estate. GAMLS
- $275,0003 bd3 ba1.6k sqft118 Black Oak Ct, Stockbridge, GA 30281ActiveMLS ID #10784653, Josh Stanton, Keller Williams Realty. GAMLS
- $275,0003 bd2 ba1.6k sqft116 Stagecoach Trl, Stockbridge, GA 30281ActiveMLS ID #10837732, Josh Stanton, Keller Williams Realty. GAMLS
- $249,0003 bd3 ba1.3k sqft3011 Menlo Park Dr, Rex, GA 30273ActiveMLS ID #10801995, Mark Spain, Mark Spain Real Estate. GAMLS
- $200,0002 bd2 ba1.4k sqft3184 Klondike Rd SW, Conyers, GA 30094ActiveMLS ID #10868682, The Radtke Team, Keller Williams Realty Atl. Partners. GAMLS
- $225,0003 bd2 ba1.2k sqft677 N Hairston Rd, Stone Mountain, GA 30083ActiveMLS ID #10835544, Richard Mesa, Keller Williams Realty. GAMLS
- $237,0003 bd2 ba1.2k sqft2391 Prestige Valley Ct, Morrow, GA 30260ActiveMLS ID #10822232, Nytia Porter, Virtual Properties Realty.com. GAMLS
- $219,0003 bd2 ba1.1k sqft8426 Alden Dr, Riverdale, GA 30274Active Under ContractMLS ID #10818397, Angela Aull, HomeSmart. GAMLS
- $227,0003 bd2 ba1.2k sqft418 Sir Winston Ct, Jonesboro, GA 30238ActiveMLS ID #10785561, Ben Herring, eXp Realty. GAMLS
- $250,0003 bd2 ba1.3k sqft2293 Briarwood Cir SW, Conyers, GA 30094ActiveMLS ID #10857372, Tashaun Gray, Atlanta Communities. GAMLS
- $285,0003 bd2 ba1.3k sqft317 Creek Side Ct, McDonough, GA 30252ActiveMLS ID #10784462, Mark Spain, Mark Spain Real Estate. GAMLS
