Act fast-this pristine ranch home will not last! Located in a well established, tranquil neighborhood, imagine decompressing in a rocking chair on your front porch. Welcome to a light-filled haven featuring a spacious living room with soaring vaulted ceilings and calming wood-burning fireplace. The private primary suite serves as a true retreat, complete with a spacious walk-in closet, garden soaking tub, and separate shower. Generously sized secondary bedrooms sport roomy closets. Whether hosting memorable gatherings in the separate family room, serving gourmet meals in the dining area or unwinding on your patio, this home is built for relaxed living. Don't delay, call Rhonda to schedule your tour today!
Active
$249,900
950 Foxworthy Ln, Riverdale, GA 30296
3beds
1,530sqft
:
Get pre-qualified$1,722/mo
Single Family Residence
Built in 2002
0.38 Acres Lot
$246,500 Zestimate®
$163/sqft
$-- HOA
What's special
Calming wood-burning fireplaceSeparate family roomDining areaSpacious walk-in closetRoomy closetsGenerously sized secondary bedroomsSeparate shower
- 61 days |
- 106 |
- 10 |
Zillow last checked:
Listing updated:
Listed by:
Rhonda Haynes 404-597-5506,
City Limits Realty, LLC
Source: GAMLS,MLS#: 10780231
Facts & features
Interior
Bedrooms & bathrooms
- Bedrooms: 3
- Bathrooms: 2
- Full bathrooms: 2
- Main level bathrooms: 2
- Main level bedrooms: 3
Rooms
- Room types: Family Room, Laundry
Dining room
- Features: Dining Rm/Living Rm Combo
Kitchen
- Features: Pantry
Heating
- Central
Cooling
- Ceiling Fan(s), Central Air
Appliances
- Included: Dishwasher, Electric Water Heater, Oven/Range (Combo), Refrigerator
- Laundry: Laundry Closet, Other
Features
- Master On Main Level, Roommate Plan, Separate Shower, Split Bedroom Plan, Vaulted Ceiling(s), Walk-In Closet(s)
- Flooring: Laminate, Tile
- Basement: None
- Number of fireplaces: 1
- Fireplace features: Living Room
Interior area
- Total structure area: 1,530
- Total interior livable area: 1,530 sqft
- Finished area above ground: 1,530
- Finished area below ground: 0
Property
Parking
- Parking features: Attached, Garage, Garage Door Opener, Side/Rear Entrance
- Has attached garage: Yes
Features
- Levels: One
- Stories: 1
- Patio & porch: Patio
Lot
- Size: 0.38 Acres
- Features: Cul-De-Sac
Details
- Parcel number: 13201D A074
Construction
Type & style
- Home type: SingleFamily
- Architectural style: Brick Front,Ranch
- Property subtype: Single Family Residence
Materials
- Brick
- Foundation: Slab
- Roof: Composition
Condition
- Resale
- New construction: No
- Year built: 2002
Utilities & green energy
- Sewer: Public Sewer
- Water: Public
- Utilities for property: Sewer Available, Sewer Connected
Community & HOA
Community
- Features: Street Lights
- Subdivision: Foxworthy Estates
HOA
- Has HOA: No
- Services included: None
Location
- Region: Riverdale
Financial & listing details
- Price per square foot: $163/sqft
- Tax assessed value: $170,400
- Annual tax amount: $2,610
- Date on market: 6/5/2026
- Cumulative days on market: 61 days
- Listing agreement: Exclusive Right To Sell
Estimated market value
$246,500
$234,000 - $259,000
$1,805/mo
Price history
| Date | Event | Price |
|---|---|---|
| 6/6/2026 | Listed for sale | $249,900+42.8%$163/sqft |
Source:  GAMLS #10780231 Report a problem GAMLS #10780231 Report a problem | ||
| 5/7/2021 | Sold | $175,000-2.7%$114/sqft |
Source:  GAMLS #8953627 Report a problem GAMLS #8953627 Report a problem | ||
| 4/8/2021 | Pending sale | $179,900$118/sqft |
Source: GAMLS #8953627 Report a problem | ||
| 4/2/2021 | Listed for sale | $179,900+48.2%$118/sqft |
Source: GAMLS #8953627 Report a problem | ||
| 11/11/2002 | Sold | $121,400$79/sqft |
Source: Public Record Report a problem | ||
Public tax history
| Year | Property taxes | Tax assessment |
|---|---|---|
| 2025 | $1,137 -3.5% | $68,160 |
| 2024 | $1,179 +66% | $68,160 +0.2% |
| 2023 | $710 -72.9% | $68,000 +3.9% |
| 2022 | $2,618 +30% | $65,440 +9.6% |
| 2021 | $2,013 +3.5% | $59,720 +4% |
| 2020 | $1,946 -2.5% | $57,408 -60.4% |
| 2019 | $1,996 +1.4% | $144,891 +153% |
| 2018 | $1,969 +10% | $57,271 +8.5% |
| 2017 | $1,790 -1.1% | $52,767 -0.9% |
| 2016 | $1,810 | $53,255 |
| 2015 | $1,810 +1.6% | -- |
| 2014 | $1,780 +10.2% | $49,924 |
| 2013 | $1,616 -0.8% | -- |
| 2012 | $1,629 -14.2% | -- |
| 2011 | $1,898 -5.6% | -- |
| 2010 | $2,011 -1.2% | -- |
| 2009 | $2,035 +7.9% | -- |
| 2008 | $1,887 +1.3% | -- |
| 2007 | $1,863 -1.2% | -- |
| 2006 | $1,885 +28.8% | -- |
| 2005 | $1,463 +2.9% | -- |
| 2003 | $1,421 | -- |
Find assessor info on the county website
Monthly payment
Est. payment
Payment breakdown
Explore the cost of this home by adjusting the details. Changes won't be saved.Climate risks
Neighborhood: 30296
Nearby schools
GreatSchools rating
- 4/10Lake Ridge Elementary SchoolGrades: PK-5Distance: 0.7 mi
- 5/10Kendrick Middle SchoolGrades: 6-8Distance: 2 mi
- 4/10Riverdale High SchoolGrades: 9-12Distance: 1.4 mi
Schools provided by the listing agent
- Elementary: Lake Ridge
- Middle: Kendrick
- High: Riverdale
Source: GAMLS. This data may not be complete. We recommend contacting the local school district to confirm school assignments for this home.
- $243,7003 bd2 ba1.6k sqft962 Foxworthy Ln, Riverdale, GA 30296Off Market

- $232,4003 bd2 ba1.3k sqft7765 Lyle Dr, Riverdale, GA 30296Off Market
- $215,2003 bd-- ba1.3k sqft7761 Lyle Dr, Riverdale, GA 30296Off Market
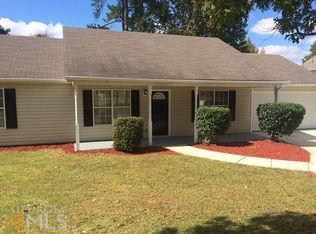
- $184,8004 bd2 ba-- sqft947 Foxworthy Ln #0, Riverdale, GA 30296Off Market
- $236,6004 bd3 ba1.5k sqft947 Foxworthy Ln, Riverdale, GA 30296Off Market
- $236,3003 bd2 ba1.3k sqft7769 Lyle Dr, Riverdale, GA 30296Off Market
- $199,0003 bd2 ba1.5k sqft955 Foxworthy Ln, Riverdale, GA 30296Sold
- $235,0004 bd3 ba1.5k sqft966 Foxworthy Ln, Riverdale, GA 30296Off Market
A local agent can set up tours, give advice and negotiate with sellers.
Similar homes
- $265,0003 bd2 ba1.8k sqft6679 Judy Ln, Riverdale, GA 30296Active
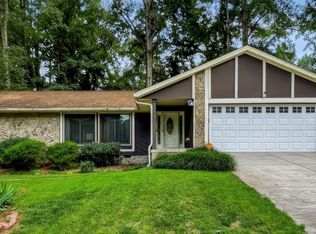
 MLS ID #10800704, Kesha M Kennedy, Legacy South Real Estate Group. GAMLS
 - $255,0003 bd2 ba1.3k sqft7651 Antebellum Ln, Riverdale, GA 30274Active
 MLS ID #10813672, Antanique D Williams, Brownstone Realty Group LLC. GAMLS
 - $267,5003 bd2 ba1.6k sqft2411 Garnet Ave, Riverdale, GA 30296Active
 MLS ID #10792189, Tracy Deck, Joe Stockdale Real Estate. GAMLS
 - $239,9003 bd3 ba1.3k sqft358 Summit Ln, Riverdale, GA 30274Active
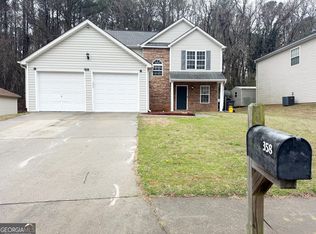 MLS ID #10786130, Julie Nguyen, JQRH Property Management, LLC. GAMLS
 - $197,0003 bd2 ba1.1k sqft122 Oriole Dr, Jonesboro, GA 30238ActiveMLS ID #10819366, Harry Patel, First United Realty, Inc.. GAMLS
- $245,0003 bd2 ba1.8k sqft8440 Cedar Creek Rdg, Riverdale, GA 30274ActiveMLS ID #10697714, Veronica Jackson, Coldwell Banker Bullard Realty. GAMLS
- $219,1003 bd1 ba1.5k sqft103 Sedgefield Dr, Jonesboro, GA 30236ActiveMLS ID #10801143, Cyndi Williams, Joe Stockdale Real Estate. GAMLS
- $185,0003 bd2 ba1.4k sqft7600 Antebellum Ln, Riverdale, GA 30274ActiveMLS ID #10799616, Stevenson Bruno, HomeSmart. GAMLS
- $249,9004 bd2 ba1.8k sqft399 Sir Winston Ct, Jonesboro, GA 30238ActiveMLS ID #10707107, Cornelious Cobbin, Keller Williams West Atlanta. GAMLS
- $250,0003 bd2 ba1.3k sqft2312 Sugarleaf Trl, Hampton, GA 30228ActiveMLS ID #10808444, Stacey Thompson, STR Legacy Group. GAMLS
- $210,0004 bd3 ba1.9k sqft196 Peartree Ln, Riverdale, GA 30274For SaleMLS ID #264392, Trisha Laine. CGMLS
- $259,9003 bd3 ba1.9k sqft3460 Estate Lake Dr, Fairburn, GA 30213ActiveMLS ID #10730075, Samuel Chatman, Maximum One Platinum Realtors. GAMLS
- $215,0003 bd2 ba1.2k sqft5781 Eagles Feather Ln, Riverdale, GA 30274ActiveMLS ID #10796466, Dadie Toussaint, H & D Real Estate Group. GAMLS
- $250,0003 bd3 ba1.6k sqft2365 Hackamore Dr, Atlanta, GA 30349ActiveMLS ID #10771310, Nelldra Allen, Golden Locks Brokerage LLC. GAMLS
- $250,0004 bd3 ba1.4k sqft129 Hampton Brook Dr, Hampton, GA 30228ActiveMLS ID #10814059, Steven T Koleno, Beycome Brokerage Realty LLC. GAMLS
- $290,0004 bd3 ba2k sqft10769 James Dr, Jonesboro, GA 30238ActiveMLS ID #10817908, Todd Payne, Full House Realty. GAMLS
- $288,0004 bd3 ba2.2k sqft7809 Newbury Dr, Jonesboro, GA 30236ActiveMLS ID #10782396, Tauheedah Hasan, Capprock Realty Group. GAMLS
- $190,0003 bd2 ba1.1k sqft1345 La Belle St, Jonesboro, GA 30238ActiveMLS ID #10819370, Harry Patel, First United Realty, Inc.. GAMLS
- $219,9002 bd3 ba1.2k sqft2628 Haligan Pt, Riverdale, GA 30296ActiveMLS ID #10699371, Francine Jackson, Extreme Realty, LLC. GAMLS
- $247,5003 bd2 ba1.6k sqft242 Pebble Creek Dr, McDonough, GA 30253ActiveMLS ID #10801126, Terri D Evans, First United Realty, Inc.. GAMLS
