Welcome to 2411 Garnet Ave, a charming home offering the ease and convenience of single-level living and easy access to the airport. Split format with master bedroom with en-suite and walk-in closet on one side and 2 generously sized bedrooms with one bathroom on the opposite side. Enjoy a spacious family room, perfect for relaxing evenings or entertaining guests in a warm and inviting setting. The separate dining room provides an ideal space for formal dinners and special gatherings. The kitchen offers ample cabinetry and workspace, making meal preparation both efficient and enjoyablel. Step outside to a fenced backyard, perfect for outdoor entertainment, pets, gardening, or simply unwinding in your own private space. Conveniently located near shopping, dining, major highways, and public transportation, this home offers excellent accessibility for commuters and daily travel. Don't miss the opportunity to own this well-located, ranch home in Riverdale. Schedule your showing today!
Active
Price cut: $7.5K (7/24)
$267,500
2411 Garnet Ave, Riverdale, GA 30296
3beds
1,603sqft
:
Get pre-qualified$1,836/mo
Single Family Residence
Built in 2005
7,013 Square Feet Lot
$266,200 Zestimate®
$167/sqft
$11/mo HOA
What's special
Single-level livingFenced backyardSpacious family roomSeparate dining roomWarm and inviting setting
- 38 days |
- 313 |
- 19 |
Zillow last checked:
Listing updated:
Listed by:
Tracy Deck 678-372-1730,
Joe Stockdale Real Estate
Source: GAMLS,MLS#: 10792189
Facts & features
Interior
Bedrooms & bathrooms
- Bedrooms: 3
- Bathrooms: 2
- Full bathrooms: 2
- Main level bathrooms: 2
- Main level bedrooms: 3
Rooms
- Room types: Laundry
Dining room
- Features: Separate Room
Kitchen
- Features: Breakfast Area, Pantry
Heating
- Electric
Cooling
- Ceiling Fan(s), Central Air, Electric
Appliances
- Included: Dishwasher, Disposal, Dryer, Electric Water Heater, Microwave, Oven/Range (Combo), Refrigerator, Washer
- Laundry: Common Area
Features
- Master On Main Level, Roommate Plan, Separate Shower, Soaking Tub, Split Bedroom Plan, Walk-In Closet(s)
- Flooring: Hardwood
- Basement: None
- Number of fireplaces: 1
- Fireplace features: Other
- Common walls with other units/homes: No Common Walls
Interior area
- Total structure area: 1,603
- Total interior livable area: 1,603 sqft
- Finished area above ground: 1,603
- Finished area below ground: 0
Property
Parking
- Total spaces: 2
- Parking features: Garage, Garage Door Opener
- Has garage: Yes
Features
- Levels: One
- Stories: 1
- Fencing: Back Yard
Lot
- Size: 7,013 Square Feet
- Features: None
Details
- Parcel number: 13 0189 LL2607
Construction
Type & style
- Home type: SingleFamily
- Architectural style: Ranch
- Property subtype: Single Family Residence
Materials
- Vinyl Siding
- Foundation: Slab
- Roof: Composition
Condition
- Resale
- New construction: No
- Year built: 2005
Utilities & green energy
- Sewer: Public Sewer
- Water: Public
- Utilities for property: Electricity Available, Water Available
Community & HOA
Community
- Features: Street Lights
- Subdivision: Stone Ridge
HOA
- Has HOA: Yes
- Services included: Management Fee
- HOA fee: $127 annually
Location
- Region: Riverdale
Financial & listing details
- Price per square foot: $167/sqft
- Tax assessed value: $256,000
- Annual tax amount: $3,944
- Date on market: 6/24/2026
- Cumulative days on market: 38 days
- Listing agreement: Exclusive Right To Sell
- Listing terms: Cash,Conventional,FHA,VA Loan
- Electric utility on property: Yes
Estimated market value
$266,200
$253,000 - $280,000
$1,957/mo
Price history
| Date | Event | Price |
|---|---|---|
| 7/24/2026 | Price change | $267,500-2.7%$167/sqft |
Source:  GAMLS #10792189 Report a problem GAMLS #10792189 Report a problem | ||
| 6/24/2026 | Listed for sale | $275,000+84.6%$172/sqft |
Source: GAMLS #10792189 Report a problem | ||
| 8/2/2006 | Sold | $149,000$93/sqft |
Source: Public Record Report a problem | ||
Public tax history
| Year | Property taxes | Tax assessment |
|---|---|---|
| 2025 | $3,944 -7.1% | $102,400 -7.1% |
| 2024 | $4,248 +6.7% | $110,280 +6.9% |
| 2023 | $3,979 +27.4% | $103,120 +29.5% |
| 2022 | $3,123 +24.2% | $79,640 +26.8% |
| 2021 | $2,514 +46.7% | $62,800 +3.4% |
| 2020 | $1,714 +24.5% | $60,720 +21.5% |
| 2019 | $1,376 | $49,960 +2.5% |
| 2018 | $1,376 | $48,760 +83% |
| 2017 | $1,376 +53.7% | $26,640 |
| 2016 | $895 -17.8% | $26,640 |
| 2015 | $1,089 -5.2% | $26,640 |
| 2014 | $1,149 | $26,640 |
| 2013 | -- | $26,640 +11.2% |
| 2012 | $952 | $23,960 -19.8% |
| 2011 | -- | $29,880 -11.3% |
| 2010 | $1,253 -30.4% | $33,680 -32.3% |
| 2009 | $1,801 | $49,760 |
| 2008 | -- | $49,760 -12.5% |
| 2007 | $1,950 | $56,880 |
Find assessor info on the county website
Monthly payment
Est. payment
Payment breakdown
Explore the cost of this home by adjusting the details. Changes won't be saved.Climate risks
Neighborhood: 30296
Nearby schools
GreatSchools rating
- 5/10Nolan Elementary SchoolGrades: PK-5Distance: 1.2 mi
- 4/10Mcnair Middle SchoolGrades: 6-8Distance: 2.7 mi
- 2/10Banneker High SchoolGrades: 9-12Distance: 3.6 mi
Schools provided by the listing agent
- Elementary: Nolan
- Middle: Mcnair
- High: Banneker
Source: GAMLS. This data may not be complete. We recommend contacting the local school district to confirm school assignments for this home.
- $257,1004 bd3 ba1.4k sqft2415 Garnet Ave, Riverdale, GA 30296Off Market
- $267,3004 bd3 ba2.4k sqft2407 Garnet Ave, Riverdale, GA 30296Off Market

- $296,0003 bd2 ba1.4k sqft347 Mica Trl, Riverdale, GA 30296Sold

- $244,8003 bd2 ba1.5k sqft343 Mica Trl, Riverdale, GA 30296Off Market

- $254,6004 bd2 ba1.8k sqft351 Mica Trl, Riverdale, GA 30296Off Market
- $223,1003 bd2 ba1.4k sqft2403 Garnet Ave, Riverdale, GA 30296Off Market
- $264,4003 bd2 ba1.3k sqft2414 Garnet Ave, Riverdale, GA 30296Off Market
- $246,6004 bd3 ba2.2k sqft2418 Garnet Ave, Riverdale, GA 30296Off Market
A local agent can set up tours, give advice and negotiate with sellers.
Similar homes
- $249,9003 bd2 ba1.5k sqft950 Foxworthy Ln, Riverdale, GA 30296Active

 MLS ID #10780231, Rhonda Haynes, City Limits Realty, LLC. GAMLS
 - $250,0003 bd2 ba1.7k sqft1902 Woods Ct, Riverdale, GA 30296Active
 MLS ID #10771177, Shawn J Cade, HomeSmart. GAMLS
 - $234,9993 bd3 ba1.3k sqft946 Fox Chase Ln, Riverdale, GA 30296Active
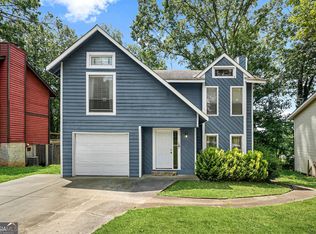 MLS ID #10803982, Tabitha Daniel, SouthOwens Realty. GAMLS
 - $265,0003 bd3 ba1.7k sqft5077 Meadow Trce, Fairburn, GA 30213Active
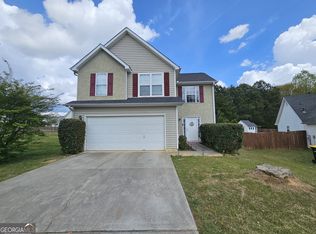 MLS ID #10788536, Ruben Lagos, Lakes Georgia Real Estate. GAMLS
 - $225,0003 bd3 ba1.7k sqft635 Shadowmoore Dr, Riverdale, GA 30274ActiveMLS ID #10762030, Rachel Boyd, Real Broker, LLC. GAMLS
- $299,9003 bd2 ba1.4k sqft115 Oakview Trce, Fayetteville, GA 30215ActiveMLS ID #10815434, Machelle Payton, Virtual Properties Realty.com. GAMLS
- $314,9003 bd2 ba1.5k sqft195 Woodgate Dr, Fayetteville, GA 30214ActiveMLS ID #10815842, Stephen P Walker, BHHS Georgia Properties. GAMLS
- $295,0004 bd2 ba1.8k sqft365 Cook Dr, Ellenwood, GA 30294ActiveMLS ID #10796605, Tona ByrdHoward, Kolt Christopher Homes Inc.. GAMLS
- $272,5003 bd2 ba1.4k sqft320 Plantation Blvd, Stockbridge, GA 30281ActiveMLS ID #10803395, Brandy Tatum, REMAX Concierge. GAMLS
- $240,0003 bd2 ba1.2k sqft7106 Oakwood Cir, Rex, GA 30273ActiveMLS ID #10806595, Dakota Bradley, Keller Williams Greater Athens. GAMLS
- $279,7003 bd2 ba1.7k sqft13885 Panhandle Ln, Hampton, GA 30228ActiveMLS ID #10763544, Joseph F Chapman, Chapman Group Realty, Inc.. GAMLS
- $184,9004 bd2 ba1.5k sqft7335 Connell Rd, Fairburn, GA 30213ActiveMLS ID #10795906, Blake Keathley, EveryState. GAMLS
- $208,0003 bd3 ba1.2k sqft2555 Flat Shoals Rd APT 2802, Atlanta, GA 30349ActiveMLS ID #10813407, Barbara M Landfair, BHGRE Metro Brokers. GAMLS
- $249,5002 bd2 ba1.3k sqft180 Monmouth Dr, Fayetteville, GA 30214ActiveMLS ID #10813329, Jessa Clark, Southern Classic Realtors. GAMLS
- $269,9003 bd3 ba1.6k sqft3033 Rapids Dr, Decatur, GA 30034ActiveMLS ID #10810112, Zakiyyah Muhammad, HomeSmart. GAMLS
- $274,0004 bd2 ba2k sqft11553 Matthews Trl, Hampton, GA 30228ActiveMLS ID #10806617, Janice Brown, JF Brown's Realty Group LLC. GAMLS
- $260,0003 bd2 ba1.3k sqft204 Crystal Ct, Hampton, GA 30228ActiveMLS ID #10794511, Priscilla Stephens, BHHS Georgia Properties. GAMLS
- $225,0003 bd2 ba1.3k sqft2305 Sugarleaf Trl, Hampton, GA 30228ActiveMLS ID #10815092, Mark Spain, Mark Spain Real Estate. GAMLS
- $250,0003 bd3 ba1.5k sqft320 Williamsburg Way, Fayetteville, GA 30214ActiveMLS ID #10813122, Barbara Palmer, HomeSmart. GAMLS
- $299,8003 bd2 ba1.5k sqft195 Pinewood Dr, Senoia, GA 30276ActiveMLS ID #10801023, Susan Winter, Full House Realty. GAMLS
