$5,000 in Seller's Concessions!! Back on the market due to no fault of the Seller! Welcome to a home designed entirely around your comfort and peace of mind. Nestled in the established Lafayette Garden Homes active adult 55+ community in Fayetteville, Georgia, this single-level retreat offers the perfect balance of independence and accessibility. From the moment you step inside, the fresh paint and new flooring in the entryway and living room create a bright, welcoming atmosphere that feels immediately like home. The thoughtful layout flows effortlessly from the foyer into an open kitchen, dining, and family room. A warm, inviting fireplace anchors the living space, leading out to a private patio perfect for quiet mornings. Step outside and enjoy the community's peaceful, walkable sidewalks, or take advantage of the neighborhood amenities including a clubhouse, swimming pool, and playground. Every detail here has been considered for your security and ease. The home is fully wired with an ADT security system, including sensors on all doors and windows, plus a motion detector in the main living area. In the primary suite, you will find fresh paint, new carpet, custom wood blinds, and the crown jewel of the home: a premium $16,000 Safe Step walk-in soaking tub, offering a spa-like experience in your own bathroom. Beyond the front door, the location is truly unbeatable. You are just minutes away from Piedmont Fayette Hospital, the vibrant community of Trilith Studios, and an abundance of shopping and dining options. With a new roof installed in 2025, this well-loved home is ready for its next chapter.
Pending
Price cut: $10.5K (8/5)
$239,000
180 Monmouth Dr, Fayetteville, GA 30214
2beds
1,350sqft
Single Family Residence
Built in 1987
-- sqft lot
$234,800 Zestimate®
$177/sqft
$120/mo HOA
What's special
Warm inviting fireplaceThoughtful layoutCustom wood blindsFresh paintBright welcoming atmosphere
- 26 days |
- 977 |
- 42 |
Zillow last checked:
Listing updated:
Listed by:
Jessa Clark 4043454187,
Southern Classic Realtors
Source: GAMLS,MLS#: 10813329
Facts & features
Interior
Bedrooms & bathrooms
- Bedrooms: 2
- Bathrooms: 2
- Full bathrooms: 2
- Main level bathrooms: 2
- Main level bedrooms: 2
Rooms
- Room types: Family Room
Dining room
- Features: Dining Rm/Living Rm Combo
Kitchen
- Features: Country Kitchen, Pantry
Heating
- Central, Natural Gas
Cooling
- Ceiling Fan(s), Central Air
Appliances
- Included: Dishwasher, Electric Water Heater, Oven/Range (Combo), Refrigerator
- Laundry: Laundry Closet
Features
- Master On Main Level, Roommate Plan, Soaking Tub, Tile Bath
- Flooring: Carpet, Vinyl
- Windows: Double Pane Windows, Skylight(s)
- Basement: None
- Number of fireplaces: 1
- Fireplace features: Family Room, Gas Log
- Common walls with other units/homes: 1 Common Wall,End Unit
Interior area
- Total structure area: 1,350
- Total interior livable area: 1,350 sqft
- Finished area above ground: 1,350
- Finished area below ground: 0
Video & virtual tour
Property
Parking
- Total spaces: 2
- Parking features: Attached, Garage, Kitchen Level, Over 1 Space per Unit, Parking Pad
- Has attached garage: Yes
- Has uncovered spaces: Yes
Accessibility
- Accessibility features: Accessible Doors, Accessible Entrance, Accessible Full Bath, Accessible Hallway(s), Accessible Kitchen
Features
- Levels: One
- Stories: 1
- Patio & porch: Patio, Porch
Lot
- Features: Corner Lot
- Residential vegetation: Cleared, Grassed
Details
- Additional structures: Garage(s)
- Parcel number: 052208068
- Other equipment: Satellite Dish
Construction
Type & style
- Home type: SingleFamily
- Architectural style: Brick 3 Side
- Property subtype: Single Family Residence
- Attached to another structure: Yes
Materials
- Brick, Vinyl Siding
- Foundation: Block
- Roof: Composition
Condition
- Resale
- New construction: No
- Year built: 1987
Utilities & green energy
- Sewer: Public Sewer
- Water: Public
- Utilities for property: Cable Available, Electricity Available, High Speed Internet, Natural Gas Available, Phone Available, Sewer Available, Sewer Connected, Water Available
Community & HOA
Community
- Features: Pool, Retirement Community, Sidewalks, Street Lights, Tennis Court(s)
- Security: Carbon Monoxide Detector(s), Security System, Smoke Detector(s)
- Senior community: Yes
- Subdivision: Lafayette Gardens
HOA
- Has HOA: Yes
- Services included: Facilities Fee, Maintenance Grounds
- HOA fee: $1,440 annually
Location
- Region: Fayetteville
Financial & listing details
- Price per square foot: $177/sqft
- Tax assessed value: $270,796
- Annual tax amount: $3,273
- Date on market: 7/27/2026
- Cumulative days on market: 19 days
- Listing agreement: Exclusive Right To Sell
- Listing terms: Cash,Conventional,FHA,VA Loan
- Electric utility on property: Yes
Estimated market value
$234,800
$223,000 - $247,000
$1,771/mo
Price history
| Date | Event | Price |
|---|---|---|
| 8/20/2026 | Pending sale | $239,000$177/sqft |
Source:  GAMLS #10813329 Report a problem GAMLS #10813329 Report a problem | ||
| 8/16/2026 | Listed for sale | $239,000$177/sqft |
Source: GAMLS #10813329 Report a problem | ||
| 8/10/2026 | Pending sale | $239,000$177/sqft |
Source: GAMLS #10813329 Report a problem | ||
| 8/5/2026 | Price change | $239,000-4.2%$177/sqft |
Source: GAMLS #10813329 Report a problem | ||
| 7/27/2026 | Listed for sale | $249,500+6.2%$185/sqft |
Source: GAMLS #10813329 Report a problem | ||
| 3/29/2026 | Listing removed | $235,000$174/sqft |
Source: GAMLS #10664851 Report a problem | ||
| 3/4/2026 | Price change | $235,000-4.1%$174/sqft |
Source: GAMLS #10664851 Report a problem | ||
| 1/3/2026 | Listed for sale | $245,000+81.5%$181/sqft |
Source: GAMLS #10664851 Report a problem | ||
| 12/22/2006 | Sold | $135,000+25%$100/sqft |
Source: Public Record Report a problem | ||
| 11/29/2000 | Sold | $108,000$80/sqft |
Source: Public Record Report a problem | ||
Public tax history
| Year | Property taxes | Tax assessment |
|---|---|---|
| 2025 | $3,273 +8.8% | $108,318 +7% |
| 2024 | $3,009 +1.9% | $101,232 +4.4% |
| 2023 | $2,953 +27.8% | $97,000 +27.6% |
| 2022 | $2,311 +21.2% | $76,040 +22.8% |
| 2021 | $1,906 -0.8% | $61,920 -0.4% |
| 2020 | $1,922 +16.3% | $62,160 +17.5% |
| 2019 | $1,652 +9.7% | $52,920 +10.9% |
| 2018 | $1,506 | $47,720 +17.1% |
| 2017 | $1,506 +40.6% | $40,760 +16.3% |
| 2016 | $1,071 | $35,040 -8.1% |
| 2015 | $1,071 -2.5% | $38,120 +10% |
| 2014 | $1,098 | $34,640 +0.6% |
| 2013 | $1,098 -1.5% | $34,440 -1.6% |
| 2012 | $1,114 -16.4% | $35,000 -16.9% |
| 2011 | $1,333 -3.8% | $42,120 -5.5% |
| 2010 | $1,385 -15.9% | $44,560 -11.8% |
| 2009 | $1,647 -1.5% | $50,508 |
| 2008 | $1,672 +5.5% | $50,508 |
| 2007 | $1,584 | $50,508 +1.3% |
| 2006 | -- | $49,852 +2.5% |
| 2005 | -- | $48,624 +0.8% |
| 2004 | $751 | $48,236 +2.2% |
| 2003 | -- | $47,192 +15.9% |
| 2002 | $1,309 +0.5% | $40,704 +2.6% |
| 2001 | $1,303 +243.1% | $39,672 +4.6% |
| 2000 | $380 | $37,944 |
Find assessor info on the county website
Monthly payment
Est. payment
Payment breakdown
Explore the cost of this home by adjusting the details. Changes won't be saved.Climate risks
Neighborhood: 30214
Nearby schools
GreatSchools rating
- 9/10Spring Hill Elementary SchoolGrades: PK-5Distance: 1 mi
- 7/10Bennett's Mill Middle SchoolGrades: 6-8Distance: 2.1 mi
- 5/10Fayette County High SchoolGrades: 9-12Distance: 0.9 mi
Schools provided by the listing agent
- Elementary: Spring Hill
- Middle: Bennetts Mill
- High: Fayette
Source: GAMLS. This data may not be complete. We recommend contacting the local school district to confirm school assignments for this home.
- $224,1002 bd1 ba1.3k sqft170 Monmouth Dr, Fayetteville, GA 30214Off Market
- $229,9002 bd2 ba1.3k sqft160 Monmouth Dr, Fayetteville, GA 30214Off Market
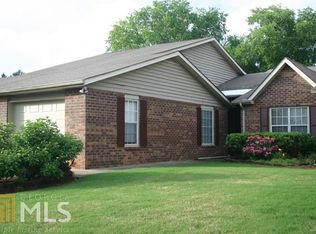
- $251,500-- bd-- ba1.4k sqft190 Monmouth Dr, Fayetteville, GA 30214Off Market
- $235,4002 bd2 ba1.2k sqft150 Monmouth Dr, Fayetteville, GA 30214Off Market
- $229,5002 bd2 ba1.3k sqft100 Lagrange Ct, Fayetteville, GA 30214Off Market
- $234,5002 bd2 ba1.3k sqft200 Monmouth Dr, Fayetteville, GA 30214Off Market
- $224,8002 bd2 ba1.3k sqft110 Lagrange Ct, Fayetteville, GA 30214Off Market
- $227,8002 bd2 ba1.3k sqft140 Monmouth Dr, Fayetteville, GA 30214Off Market
A local agent can set up tours, give advice and negotiate with sellers.
Similar homes
- $249,9002 bd2 ba1.7k sqft265 Lagrange Ct, Fayetteville, GA 30214Active
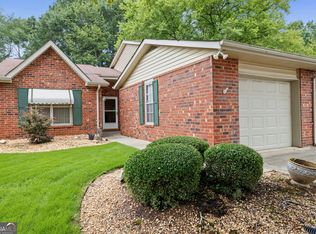
 MLS ID #10815086, Robert A Burch, Real Broker, LLC. GAMLS
 - $265,0003 bd2 ba1.4k sqft430 Cornwallis Way, Fayetteville, GA 30214Active
 MLS ID #10759991, Tanya Pickens, Opendoor Brokerage. GAMLS
 - $250,0003 bd3 ba1.5k sqft320 Williamsburg Way, Fayetteville, GA 30214Active
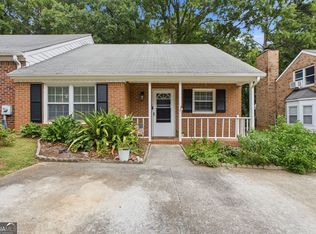 MLS ID #10813122, Barbara Palmer, HomeSmart. GAMLS
 - $314,9003 bd2 ba1.5k sqft195 Woodgate Dr, Fayetteville, GA 30214Active
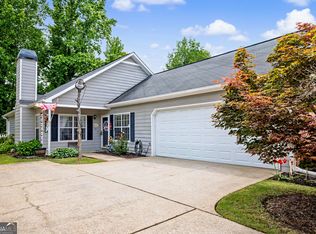 MLS ID #10815842, Stephen P Walker, BHHS Georgia Properties. GAMLS
 - $339,0003 bd3 ba1.6k sqft165 Felton Ct, Fayetteville, GA 30214ActiveMLS ID #10784152, Tresca Rivers, Keller Williams Realty Atl. Partners. GAMLS
- $220,0003 bd3 ba1.2k sqft435 Churchill Ct, Jonesboro, GA 30238ActiveMLS ID #10818478, Tanya Pickens, Opendoor Brokerage. GAMLS
- $349,9993 bd2 ba1.9k sqft210 Felton Dr, Fayetteville, GA 30214ActiveMLS ID #10707022, Michelle Humes Group, eXp Realty. GAMLS
- $286,0003 bd2 ba1.9k sqft351 Waterford Dr, Jonesboro, GA 30238ActiveMLS ID #10824209, Christy Chandler, The Legacy Real Estate Group. GAMLS
- $324,9003 bd2 ba1.6k sqft130 Watertown Way, Fayetteville, GA 30215ActiveMLS ID #10800421, Stephen P Walker, BHHS Georgia Properties. GAMLS
- $249,9003 bd3 ba1.9k sqft6342 Bell Haven Ln, Riverdale, GA 30296ActiveMLS ID #10825622, Carmel A Joseph, Keller Williams Realty. GAMLS
- $227,0003 bd2 ba1.2k sqft418 Sir Winston Ct, Jonesboro, GA 30238ActiveMLS ID #10785561, Ben Herring, eXp Realty. GAMLS
- $339,9003 bd2 ba1.5k sqft110 Drennan Dr, Fayetteville, GA 30215ActiveMLS ID #10813549, Steve Buchholz, SouthSide, REALTORS. GAMLS
- $290,0003 bd2 ba1.7k sqft27 Waters Edge Way, Fayetteville, GA 30215ActiveMLS ID #10820630, Adrienne K Senior, BridgeWell Realty Inc.. GAMLS
- $255,0002 bd2 ba1.1k sqft37 Green Tree Dr, Newnan, GA 30265ActiveMLS ID #10830972, Marina Hutchinson, BHGRE Metro Brokers. GAMLS
- $239,9003 bd2 ba1.4k sqft104 Sherbrooke Way, Griffin, GA 30223ActiveMLS ID #10801008, Brenda Elizalde, HomeSmart. GAMLS
- $235,0003 bd2 ba1.4k sqft145 Highland Cir, McDonough, GA 30253ActiveMLS ID #10795813, Beverly T Savage, Connie R. Ham Middle GA Realty. GAMLS
- $254,9003 bd2 ba1.9k sqft7317 Deerwood Dr, Riverdale, GA 30296ActiveMLS ID #10788008, Robert E Salmons Jr., Entera Realty. GAMLS
- $265,0003 bd2 ba1.4k sqft220 Splitwood Ln, Fairburn, GA 30213ActiveMLS ID #10818381, Sherry Li, C-Star Realty GA. GAMLS
- $240,0003 bd2 ba1.2k sqft7106 Oakwood Cir, Rex, GA 30273ActiveMLS ID #10806595, Dakota Bradley, Keller Williams Greater Athens. GAMLS
- $329,9003 bd2 ba1.2k sqft150 Eastfield Ct, Fayetteville, GA 30215ActiveMLS ID #10819234, Stevanie Suttles, BHHS Georgia Properties. GAMLS
