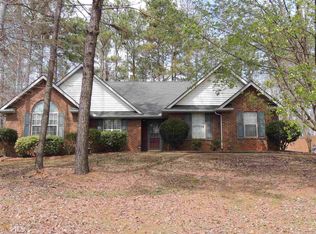
Welcome home! this beautiful property is located at a few steps from Wyomia Tyrus Park. A well maintained home that offers comfortable single-level living and a spacious backyard with a deck, perfect for BBQs, entertaining family, friends, or simply relaxing. As you step inside, you'll be greeted by vaulted ceilings, abundant natural light that fills the living space, creating a bright open, and inviting atmosphere. The cozy fireplace serves as the centerpiece of the living room, making it the perfect place to gather on cool evenings or relax year-round. The open-concept split bedroom plan seamlessly connects the living, dining, & kitchen areas creating the perfect space for everyday living, entertaining, and thoughtfully separates the primary suite from the secondary bedrooms, offering privacy, comfort and room to unwind. The primary bedroom includes an en-suite bath for added comfort, two additional bedrooms and a full guest bath for family guests, or a home office. The kitchen offers an abundance of cabinets, providing plenty of storage, workspace for all your cooking and entertaining needs. Additional highlights include; laundry room, two car garage and a backyard shed. One of the property's best features is its incredible location, only two houses away, right across the street is a beautiful park, featuring tennis courts, a scenic lake, a children's playground, and a soccer field-ideal for an active lifestyle and outdoor enjoyment. You'll also love the convenience of being just minutes from shopping, restaurants, schools, and everyday amenities. Whether you're a first-time homebuyer, downsizing, or looking for the perfect family home, this property offers comfort, convenience, and a fantastic location. Don't let this gem slip away!. Schedule your showing today!
Closed
Zillow last checked:
Listing updated:
Bought with:
Julie Saul, 352506
BHHS Georgia Properties
Source: GAMLS,MLS#: 10801008
Price history
| Date | Event | Price |
|---|---|---|
| 9/29/2026 | Sold | $239,900$171/sqft |
Source:  GAMLS #10801008 Report a problem GAMLS #10801008 Report a problem | ||
| 9/1/2026 | Pending sale | $239,900$171/sqft |
Source: GAMLS #10801008 Report a problem | ||
| 7/27/2026 | Listed for sale | $239,900$171/sqft |
Source: GAMLS #10801008 Report a problem | ||
| 7/18/2026 | Pending sale | $239,900$171/sqft |
Source: GAMLS #10801008 Report a problem | ||
| 7/8/2026 | Listed for sale | $239,900+37.1%$171/sqft |
Source: GAMLS #10801008 Report a problem | ||
| 6/21/2021 | Sold | $175,000+37.3%$125/sqft |
Source: Public Record Report a problem | ||
| 10/24/2018 | Sold | $127,500-5.5%$91/sqft |
Source: Public Record Report a problem | ||
| 10/5/2018 | Pending sale | $134,900$96/sqft |
Source: Ann Imes & Associates Realtors #8422880 Report a problem | ||
| 7/24/2018 | Listed for sale | $134,900+46.6%$96/sqft |
Source: Ann Imes & Associates #8422880 Report a problem | ||
| 4/9/1996 | Sold | $92,000$66/sqft |
Source: Public Record Report a problem | ||

Get a cash offer in 3 minutes
Find out how much your home could sell for in as little as 3 minutes with a no-obligation cash offer.
Estimated market value
$239,900
