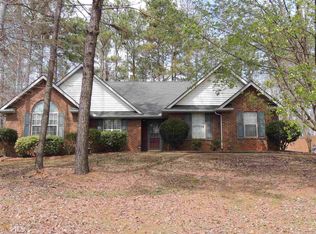
Private Setting | Across the street from Wyomia Tyus Park! 4 / 2.5BA, Primary Suite on Main! Tucked away in a peaceful setting surrounded by mature trees, this inviting 4 bedroom, 2.5 bath home offers the perfect blend of comfort, charm, and functionality. Featuring a sought-after primary suite on the main level, this home is designed for both everyday living and entertaining. Step inside to discover vaulted ceilings, skylights that fill the home with natural light, and inviting living spaces centered around a cozy fireplace. The spacious kitchen offers abundant cabinetry and opens to a bright breakfast area. Features You'll Love: 4 Bedrooms / 2.5 Bathrooms Primary Suite on Main Level Vaulted Ceilings & Skylights Cozy Fireplace Spacious Kitchen with Ample Cabinetry Bright Breakfast Area Outdoor Entertaining Space Mature Trees & Private Natural Setting A layout buyers love! Great convenient location, just A quick Walk to parks and schools!. In the park, you'll find walking and jogging trails with a mapped 5K course, a paved walking track, professional pickleball and soccer complexes, playground areas, picnic pavilions, and beautiful green spaces perfect for gatherings or a quiet afternoon under the trees. The park also offers accessible amenities, making it welcoming and enjoyable for all.
Closed
Zillow last checked:
Listing updated:
Bought with:
Evan Nelson, 415271
Unlock Realty Group
Source: GAMLS,MLS#: 10768509
Price history
| Date | Event | Price |
|---|---|---|
| 7/14/2026 | Sold | $259,900$111/sqft |
Source:  GAMLS #10768509 Report a problem GAMLS #10768509 Report a problem | ||
| 6/19/2026 | Pending sale | $259,900$111/sqft |
Source: GAMLS #10768509 Report a problem | ||
| 6/15/2026 | Price change | $259,900-3.7%$111/sqft |
Source: GAMLS #10768509 Report a problem | ||
| 5/20/2026 | Listed for sale | $269,900$115/sqft |
Source: GAMLS #10768509 Report a problem | ||

Get a cash offer in 3 minutes
Find out how much your home could sell for in as little as 3 minutes with a no-obligation cash offer.
Estimated market value
$254,200
