This beautiful 4 bedroom 2 and a 1/2 bath home located in Griffin has been completely UPDATED! The updates to the home include NEW flooring throughout, NEW paint throughout, NEW light fixtures throughout, NEW cabinets in the kitchen, NEW dishwasher, stove, vent hood, pot filler, NEW tile, and NEW granite and NEW backsplash. The 1/2 bath and bathroom upstairs have NEW tile, NEW toilets, NEW shower, and NEW vanities. The gorgeous primary bathroom includes a NEW tub, NEW tile shower, and NEW vanity. This home also has a living room with a fireplace, separate dining room, another room located off of the kitchen that could be an office, formal dining room or play room. The backyard has a patio and plenty of room for entertaining! Roof is 4 years old. Close to shopping, restaurants and the Atlanta Motor Speedway. Come see this beautiful home today!
Active
$384,000
103 Sherbrooke Way, Griffin, GA 30223
4beds
2,684sqft
Single Family Residence
Built in 1990
0.5 Acres Lot
$378,800 Zestimate®
$143/sqft
$5/mo HOA
What's special
New toiletsNew graniteSeparate dining roomNew backsplashNew light fixtures throughoutGorgeous primary bathroomNew paint throughout
- 264 days
- 97
- 6
Zillow last checked:
Listing updated:
Listed by:
Carrie E Guthrie 678-464-8501,
Bush Real Estate
Source: GAMLS,MLS#: 10678796
Facts & features
Interior
Bedrooms & bathrooms
- Bedrooms: 4
- Bathrooms: 3
- Full bathrooms: 2
- 1/2 bathrooms: 1
Rooms
- Room types: Family Room, Laundry, Office
Dining room
- Features: Separate Room
Kitchen
- Features: Breakfast Area, Pantry, Solid Surface Counters, Walk-in Pantry
Heating
- Central, Electric
Cooling
- Central Air, Electric
Appliances
- Included: Dishwasher, Oven, Refrigerator, Stainless Steel Appliance(s)
- Laundry: In Kitchen
Features
- Double Vanity, Separate Shower, Soaking Tub, Split Foyer, Tile Bath, Entrance Foyer, Walk-In Closet(s)
- Flooring: Laminate, Tile
- Basement: None
- Number of fireplaces: 1
- Fireplace features: Living Room
- Common walls with other units/homes: No Common Walls
Interior area
- Total structure area: 2,684
- Total interior livable area: 2,684 sqft
- Finished area above ground: 2,684
- Finished area below ground: 0
Property
Parking
- Total spaces: 2
- Parking features: Attached, Garage
- Has attached garage: Yes
Features
- Levels: Two
- Stories: 2
- Patio & porch: Patio
Lot
- Size: 0.5 Acres
- Features: Level
- Residential vegetation: Cleared, Grassed, Partially Wooded
Details
- Parcel number: 248E01011
Construction
Type & style
- Home type: SingleFamily
- Architectural style: Brick Front,Traditional
- Property subtype: Single Family Residence
Materials
- Brick, Vinyl Siding
- Foundation: Slab
- Roof: Composition
Condition
- Resale
- New construction: No
- Year built: 1990
Utilities & green energy
- Sewer: Public Sewer
- Water: Public
- Utilities for property: Cable Available, Electricity Available, High Speed Internet, Sewer Connected, Water Available
Community & HOA
Community
- Features: None
- Security: Smoke Detector(s)
- Subdivision: Sherbrooke Woods
HOA
- Has HOA: Yes
- Services included: Maintenance Grounds
- HOA fee: $60 annually
Location
- Region: Griffin
Financial & listing details
- Price per square foot: $143/sqft
- Tax assessed value: $236,223
- Annual tax amount: $3,383
- Date on market: 1/24/2026
- Cumulative days on market: 264 days
- Listing agreement: Exclusive Right To Sell
- Listing terms: Cash,Conventional,FHA,VA Loan
- Electric utility on property: Yes
Estimated market value
$378,800
$360,000 - $398,000
$2,266/mo
Price history
| Date | Event | Price |
|---|---|---|
| 7/16/2026 | Price change | $384,000-3.8%$143/sqft |
Source:  GAMLS #10678796 Report a problem GAMLS #10678796 Report a problem | ||
| 1/24/2026 | Listed for sale | $399,000+1%$149/sqft |
Source: GAMLS #10678796 Report a problem | ||
| 8/27/2025 | Listing removed | $394,900$147/sqft |
Source: GAMLS #10476175 Report a problem | ||
| 5/23/2025 | Price change | $394,900-1.3%$147/sqft |
Source: GAMLS #10476175 Report a problem | ||
| 3/11/2025 | Listed for sale | $399,900+0.2%$149/sqft |
Source: GAMLS #10476175 Report a problem | ||
| 2/20/2025 | Listing removed | $399,000$149/sqft |
Source: GAMLS #10402796 Report a problem | ||
| 1/30/2025 | Price change | $399,000-7.2%$149/sqft |
Source: GAMLS #10402796 Report a problem | ||
| 10/26/2024 | Listed for sale | $429,900+104.7%$160/sqft |
Source: GAMLS #10402796 Report a problem | ||
| 9/21/2023 | Sold | $210,000-8.7%$78/sqft |
Source: Public Record Report a problem | ||
| 9/4/2023 | Pending sale | $229,999$86/sqft |
Source: GAMLS #10198877 Report a problem | ||
| 9/2/2023 | Listed for sale | $229,999$86/sqft |
Source: GAMLS #10198877 Report a problem | ||
Public tax history
| Year | Property taxes | Tax assessment |
|---|---|---|
| 2025 | $3,343 -1.1% | $94,489 |
| 2024 | $3,380 +1.8% | $94,489 |
| 2023 | $3,319 +14.8% | $94,489 +16.2% |
| 2022 | $2,890 +20.3% | $81,300 +19.8% |
| 2021 | $2,402 -2.3% | $67,877 |
| 2020 | $2,459 +27.5% | $67,877 +29.8% |
| 2019 | $1,929 +12.5% | $52,292 +9.1% |
| 2018 | $1,715 -2.7% | $47,932 -3.7% |
| 2017 | $1,762 -2.9% | $49,784 |
| 2016 | $1,815 | $49,784 |
| 2015 | $1,815 -3% | $49,784 |
| 2014 | $1,871 | $49,784 |
| 2013 | -- | -- |
| 2012 | -- | -- |
| 2011 | -- | -- |
| 2010 | -- | -- |
| 2009 | -- | -- |
| 2008 | -- | -- |
| 2007 | -- | -- |
| 2006 | -- | -- |
| 2004 | -- | -- |
| 2003 | -- | $56,110 |
| 2002 | -- | $56,110 +12.6% |
| 2001 | -- | $49,830 |
| 2000 | $1,447 | $49,830 |
Find assessor info on the county website
Monthly payment
Est. payment
Payment breakdown
Explore the cost of this home by adjusting the details. Changes won't be saved.Climate risks
Neighborhood: 30223
Nearby schools
Schools provided by the listing agent
- Elementary: Cowan Road
- Middle: Cowan Road
- High: Griffin
Source: GAMLS. This data may not be complete. We recommend contacting the local school district to confirm school assignments for this home.

Similar homes
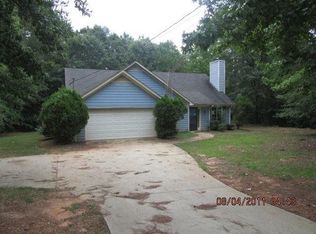
- $390,0004 bd2 ba2.7k sqft43 Wellington Dr, Griffin, GA 30224Active

 MLS ID #10840190, Mark Spain, Mark Spain Real Estate. GAMLS
 - $340,0004 bd2 ba1.9k sqft726 N McDonough Rd, Griffin, GA 30223Active
 MLS ID #10811723, Andre Liscinsky, Coldwell Banker Realty. GAMLS
 - $389,9004 bd4 ba2.7k sqft1232 Buttermilk Ln, Griffin, GA 30224Active
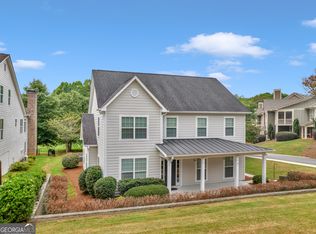 MLS ID #10847441, Kathy Slade, Murray Company, Realtors. GAMLS
 - $275,0004 bd2 ba2.5k sqft125 Magnolia Dr, Griffin, GA 30223Active
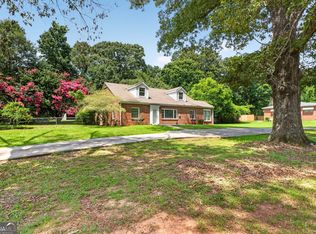 MLS ID #10796881, Kelli Bero, Keller Williams Realty Atl. Partners. GAMLS
 - $300,0004 bd2 ba2k sqft2920 High Falls Rd, Griffin, GA 30223For Sale
 MLS ID #7849626, Stefan Swanson, Virtual Properties Realty.com. FMLS GA
 - $375,0004 bd4 ba2.5k sqft90 Overlook Trl, Hampton, GA 30228ActiveMLS ID #10772325, Cheryl Lowe, About You Realty, Inc.. GAMLS
- $314,9004 bd3 ba2.6k sqft102 Summit Dr, Griffin, GA 30224ActiveMLS ID #10842468, Céline Higgins Evans, Simply List. GAMLS
- $315,0003 bd3 ba2.9k sqft306 Park Chase Ct, Griffin, GA 30224ActiveMLS ID #10808715, Mark Spain, Mark Spain Real Estate. GAMLS
- $449,9003 bd3 ba2.3k sqft448 Minter Dr, Hampton, GA 30228ActiveMLS ID #10841086, Meredith A Green, Dwelli. GAMLS
- $299,0005 bd3 ba2k sqft175 Morningview Ln, Hampton, GA 30228ActiveMLS ID #10868830, Asha Brown, Dwelli. GAMLS
- $269,9005 bd3 ba1.7k sqft1626 Pinebrook Dr, Griffin, GA 30224ActiveMLS ID #10822602, Kristen Askew, HR Heritage Realty, Inc.. GAMLS
- $350,0004 bd3 ba2.3k sqft145 Mourning Dove Dr S, Fayetteville, GA 30215ActiveMLS ID #10843899, Clarence Quarterman, Keller Williams West Atlanta. GAMLS
- $250,0004 bd3 ba2.1k sqft1422 Zebulon Rd, Griffin, GA 30224ActiveMLS ID #10810416, Mark Spain, Mark Spain Real Estate. GAMLS
- $399,9004 bd3 ba2.5k sqft100 Deer Forest Trl, Fayetteville, GA 30214ActiveMLS ID #10845215, Meredith A Green, Dwelli. GAMLS
- $324,5003 bd2 ba1.9k sqft112 Ashwood Trce, Hampton, GA 30228ActiveMLS ID #10826431, Marlene Henderson, Keller Williams Realty Atl. Partners. GAMLS
- $424,9004 bd3 ba2.8k sqft140 Heritage Cir, McDonough, GA 30253ActiveMLS ID #10801631, Kennedy Brooks, NorthGroup Real Estate Inc. GAMLS
- $349,9003 bd2 ba2k sqft145 Deer Ridge Ct, McDonough, GA 30252ActiveMLS ID #10870394, David Pope, SouthSide Realty. GAMLS
- $399,9003 bd3 ba1.9k sqft185 Clearbrook Way, Fayetteville, GA 30215ActiveMLS ID #10840095, Cheri Scranage, Harry Norman Realtors. GAMLS
- $295,0003 bd2 ba2.2k sqft1009 Highway 85 S, Fayetteville, GA 30215ActiveMLS ID #10872348, Ryley Huslig, BHHS Georgia Properties. GAMLS
- $365,0004 bd4 ba2.6k sqft9091 Jenni Cir, Jonesboro, GA 30238ActiveMLS ID #10797626, Keesha Tate, Keller Williams Realty Atl. Partners. GAMLS
