Welcome home! Situated on a huge lot with plenty of space to relax and unwind, this beautiful home offers the perfect blend of comfort and functionality. Enjoy the convenience of one-level living with an upper flex space ideal for a 5th bedroom, home office, or bonus room. The main level features an open-concept layout with a large eat-in kitchen, hardwood floors, and a spacious living room with a cozy fireplace. The kitchen boasts a generous island that faces the living area—perfect for entertaining. The primary suite includes dual vanities, his-and-her closets, and a separate tub and shower. Three additional bedrooms are located on the main level. A large laundry room sits just off the kitchen. Additional highlights include a side-entry two-car garage and a private, expansive yard ready for outdoor enjoyment.
Active
Price cut: $5K (7/9)
$415,000
43 Wellington Dr, Griffin, GA 30224
4beds
2,712sqft
:
Get pre-qualified$2,909/mo
Single Family Residence, Residential
Built in 2004
1.16 Acres Lot
$413,700 Zestimate®
$153/sqft
$30/mo HOA
What's special
Cozy fireplaceOne-level livingHardwood floorsOpen-concept layoutHis-and-her closetsSeparate tub and showerLarge eat-in kitchen
- 172 days |
- 558 |
- 15 |
Zillow last checked:
Listing updated:
Listed by:
MARK SPAIN,
Mark Spain Real Estate 770-886-9000,
John Wilson,
Mark Spain Real Estate
Source: FMLS GA,MLS#: 7715845
Facts & features
Interior
Bedrooms & bathrooms
- Bedrooms: 4
- Bathrooms: 2
- Full bathrooms: 2
- Main level bathrooms: 2
- Main level bedrooms: 4
Rooms
- Room types: Bonus Room, Other
Primary bedroom
- Features: Master on Main, Oversized Master
- Level: Master on Main, Oversized Master
Bedroom
- Features: Master on Main, Oversized Master
Primary bathroom
- Features: Double Vanity, Separate Tub/Shower
Dining room
- Features: Separate Dining Room
Kitchen
- Features: Breakfast Bar, Solid Surface Counters
Heating
- Central
Cooling
- Central Air, Electric
Appliances
- Included: Dishwasher, Electric Range, Microwave
- Laundry: Mud Room
Features
- Crown Molding, Vaulted Ceiling(s)
- Flooring: Carpet, Hardwood, Tile
- Windows: Insulated Windows
- Basement: None
- Number of fireplaces: 1
- Fireplace features: Family Room
- Common walls with other units/homes: No Common Walls
Interior area
- Total structure area: 2,712
- Total interior livable area: 2,712 sqft
- Finished area above ground: 2,712
Video & virtual tour
Property
Parking
- Total spaces: 2
- Parking features: Driveway, Garage, Garage Faces Side
- Garage spaces: 2
- Has uncovered spaces: Yes
Accessibility
- Accessibility features: None
Features
- Levels: Two
- Stories: 2
- Patio & porch: Front Porch, Rear Porch
- Exterior features: Rain Gutters, No Dock
- Pool features: None
- Spa features: None
- Fencing: None
- Has view: Yes
- View description: Other
- Waterfront features: None
- Body of water: None
Lot
- Size: 1.16 Acres
- Features: Back Yard, Front Yard, Private
Details
- Additional structures: None
- Parcel number: 75239
- Other equipment: None
- Horse amenities: None
Construction
Type & style
- Home type: SingleFamily
- Architectural style: Traditional
- Property subtype: Single Family Residence, Residential
Materials
- Other
- Foundation: None
- Roof: Composition,Shingle
Condition
- Resale
- New construction: No
- Year built: 2004
Utilities & green energy
- Electric: 110 Volts, 220 Volts in Laundry
- Sewer: Public Sewer
- Water: Public
- Utilities for property: Cable Available, Electricity Available, Phone Available, Water Available
Green energy
- Energy efficient items: Thermostat
- Energy generation: None
Community & HOA
Community
- Features: Other
- Security: None
HOA
- Has HOA: Yes
- HOA fee: $360 annually
Location
- Region: Griffin
Financial & listing details
- Price per square foot: $153/sqft
- Tax assessed value: $487,400
- Annual tax amount: $4,509
- Date on market: 2/6/2026
- Cumulative days on market: 125 days
- Listing terms: Cash,Conventional,VA Loan
- Electric utility on property: Yes
- Road surface type: Asphalt, Paved
Estimated market value
$413,700
$393,000 - $434,000
$2,592/mo
Price history
| Date | Event | Price |
|---|---|---|
| 7/9/2026 | Price change | $415,000-1.2%$153/sqft |
Source:  GAMLS #10687137 Report a problem GAMLS #10687137 Report a problem | ||
| 6/30/2026 | Listed for sale | $420,000$155/sqft |
Source: GAMLS #10687137 Report a problem | ||
| 5/15/2026 | Pending sale | $420,000$155/sqft |
Source: GAMLS #10687137 Report a problem | ||
| 4/30/2026 | Price change | $420,000-1.2%$155/sqft |
Source: GAMLS #10687137 Report a problem | ||
| 4/16/2026 | Price change | $425,000-1.2%$157/sqft |
Source:  FMLS GA #7715845 Report a problem FMLS GA #7715845 Report a problem | ||
| 4/5/2026 | Price change | $430,000-2.1%$159/sqft |
Source: GAMLS #10687137 Report a problem | ||
| 3/18/2026 | Price change | $439,000-0.2%$162/sqft |
Source: GAMLS #10687137 Report a problem | ||
| 2/26/2026 | Price change | $440,000-2.2%$162/sqft |
Source: FMLS GA #7715845 Report a problem | ||
| 2/6/2026 | Listed for sale | $450,000+1.1%$166/sqft |
Source: FMLS GA #7715845 Report a problem | ||
| 1/9/2026 | Sold | $445,000+67.9%$164/sqft |
Source: Public Record Report a problem | ||
| 6/6/2005 | Sold | $265,000$98/sqft |
Source: Public Record Report a problem | ||
Public tax history
| Year | Property taxes | Tax assessment |
|---|---|---|
| 2025 | $4,509 +18.6% | $194,960 +24.8% |
| 2024 | $3,803 -0.6% | $156,272 |
| 2023 | $3,826 +19.8% | $156,272 +39.5% |
| 2022 | $3,195 -3.4% | $112,015 |
| 2021 | $3,307 -13% | $112,015 |
| 2020 | $3,802 +18.9% | $112,015 +18.6% |
| 2019 | $3,197 +0.8% | $94,412 |
| 2018 | $3,171 +7.8% | $94,412 |
| 2017 | $2,942 -7.2% | $94,412 |
| 2016 | $3,171 +7.8% | $94,412 |
| 2015 | $2,942 +5% | $94,412 |
| 2014 | $2,801 -1.4% | $94,412 |
| 2013 | $2,841 | $94,412 |
| 2012 | -- | -- |
| 2011 | -- | -- |
| 2010 | -- | -- |
| 2009 | $2,528 +6.7% | $96,000 |
| 2008 | $2,370 | $96,000 |
| 2007 | -- | $96,000 |
| 2006 | -- | $96,000 +9% |
| 2005 | -- | $88,060 |
Find assessor info on the county website
Monthly payment
Est. payment
Payment breakdown
Explore the cost of this home by adjusting the details. Changes won't be saved.Climate risks
Neighborhood: 30224
Nearby schools
GreatSchools rating
- 6/10Pike County Elementary SchoolGrades: 3-5Distance: 5.7 mi
- 6/10Pike County Middle SchoolGrades: 6-8Distance: 6.3 mi
- 8/10Pike County High SchoolGrades: 9-12Distance: 5.8 mi
Schools provided by the listing agent
- Elementary: Pike County
- Middle: Pike County
- High: Pike County
Source: FMLS GA. This data may not be complete. We recommend contacting the local school district to confirm school assignments for this home.
- $513,5005 bd3 ba3k sqft89 Wellington Dr, Griffin, GA 30224Off Market
- $486,100-- bd5 ba2k sqft23-L40 Wellington Dr, Griffin, GA 30224Off Market
- $504,7004 bd4 ba3.2k sqft44 Wellington Dr, Griffin, GA 30224Sold
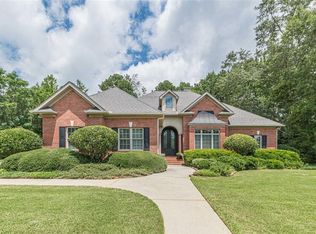
- $466,800-- bd2 ba2.8k sqft68 Wellington Dr, Griffin, GA 30224Off Market
- $414,6003 bd2 ba2.9k sqft151 Wellington Dr, Griffin, GA 30224Off Market
- $487,2003 bd4 ba3k sqft124 Wellington Dr, Griffin, GA 30224Off Market
- $500-- bd-- ba-- sqftWellington Dr, Griffin, GA 30224Off Market
- $290,400-- bd-- ba-- sqftWellington Dr, Griffin, GA 30224Off Market
A local agent can set up tours, give advice and negotiate with sellers.
Similar homes
- $459,0006 bd4 ba3k sqft1605 Shackelford Rd, Griffin, GA 30224Active

 MLS ID #10790340, Erin Young, BHHS Georgia Properties. GAMLS
 - $307,0003 bd2 ba2.1k sqft141 Lake Chase Dr S, Griffin, GA 30224For Sale
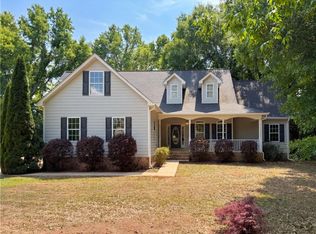
 MLS ID #7764320, MARK SPAIN, Mark Spain Real Estate. FMLS GA
 - $374,9004 bd3 ba2.9k sqft215 Pineywood Rd, Griffin, GA 30224Active
 MLS ID #10700700, Jennifer R Houston, HomeSmart. GAMLS
 - $434,9004 bd3 ba2.9k sqft1833 Abbey Rd, Griffin, GA 30223Active
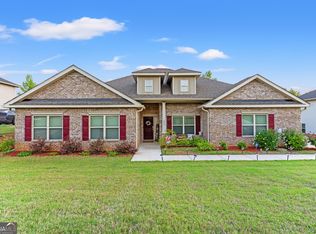 MLS ID #10770599, Pazi D, Chapman Hall Realtors. GAMLS
 - $349,0004 bd3 ba1.9k sqft306 Ashford Pl, Griffin, GA 30224ActiveMLS ID #10801284, Charley Sorrow, Atlanta Fine Homes - Sotheby's Int'l. GAMLS
- $475,0003 bd3 ba2.6k sqft214 Cheshire Dr, Griffin, GA 30223For SaleMLS ID #7783905, Kecia Llorens, Keller Williams Realty ATL Part. FMLS GA
- $299,9006 bd3 ba2.8k sqft404 Woodcreek, Griffin, GA 30224Active Under ContractMLS ID #10762880, Iris Hoskins, Coldwell Banker Realty. GAMLS
- $372,0003 bd2 ba2.6k sqft1127 Musgrove Rd, Griffin, GA 30223ActiveMLS ID #10794348, Mark Spain, Mark Spain Real Estate. GAMLS
- $440,0004 bd2 ba2.7k sqft128 Andrea Ln, McDonough, GA 30253ActiveMLS ID #10794922, Rhonda Ross, RE/MAX SOUTHERN. GAMLS
- $437,9003 bd2 ba2.2k sqft442 Tallulah Dr, Griffin, GA 30223For SaleMLS ID #7767775, Maegan Fowler, BHGRE Metro Brokers. FMLS GA
- $559,9006 bd4 ba3.4k sqft245 Westchester Dr, Griffin, GA 30223For SaleMLS ID #7785143, Kimberly Diamond, Joe Stockdale Real Estate, LLC. FMLS GA
- $450,0004 bd3 ba2.7k sqft298 Trestle Rd, Locust Grove, GA 30248For SaleMLS ID #7720537, CLARISSA FLOWERS, BHGRE Metro Brokers. FMLS GA
- $419,0003 bd2 ba1.8k sqft355 Inman Rd, Hampton, GA 30228ActiveMLS ID #10759532, Mark Spain, Mark Spain Real Estate. GAMLS
- $375,0004 bd3 ba2.8k sqft1700 Rising View Cir, McDonough, GA 30253For SaleMLS ID #7755450, Jackie Dyer, Fathom Realty GA, LLC. FMLS GA
- $285,0004 bd3 ba2.2k sqft222 Patriots Way, Griffin, GA 30223For SaleMLS ID #7785971, Summer Guan, Atlanta Realty Global, LLC.. FMLS GA
- $425,0005 bd3 ba2.5k sqft1405 Landon Dr, Locust Grove, GA 30248For SaleMLS ID #7683816, CURT SWILLEY, Rock River Realty, LLC.. FMLS GA
- $415,0005 bd3 ba3k sqft1387 Pebble Ridge Dr, Hampton, GA 30228ActiveMLS ID #10790321, Ebonie Young, Atlanta Communities. GAMLS
- $485,0003 bd2 ba2k sqft892 Brooks Woolsey Rd, Brooks, GA 30205ActiveMLS ID #10802506, JohnPaul Phillips, Keller Williams Realty Atl. Partners. GAMLS
- $380,0006 bd3 ba2.6k sqft76 Willis Rd, Molena, GA 30258ActiveMLS ID #10781730, Alexis Longmire, Market South Properties Inc.. GAMLS
- $385,0005 bd3 ba2.6k sqft436 Ryoaks Dr, Hampton, GA 30228For SaleMLS ID #7794859, Carlock Homes Team, Maximum One Greater Atlanta Realtors. FMLS GA
